
Meridian Woods410 Auburn Way 19San Jose, CA 95129
Due to the health concerns created by Coronavirus we are offering personal 1-1 online video walkthough tours where possible.
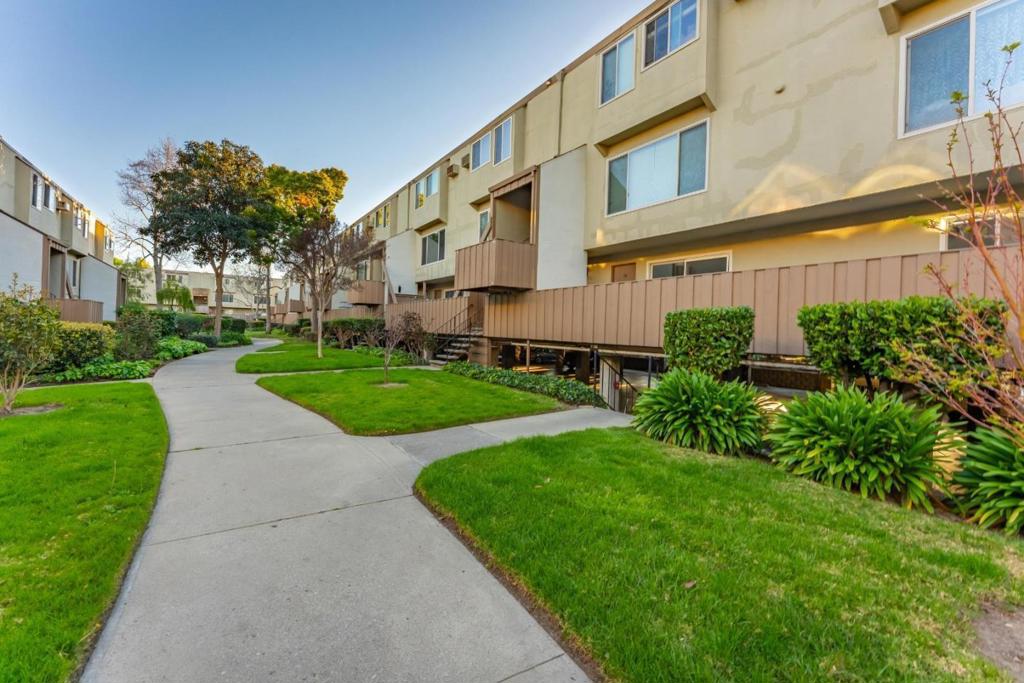
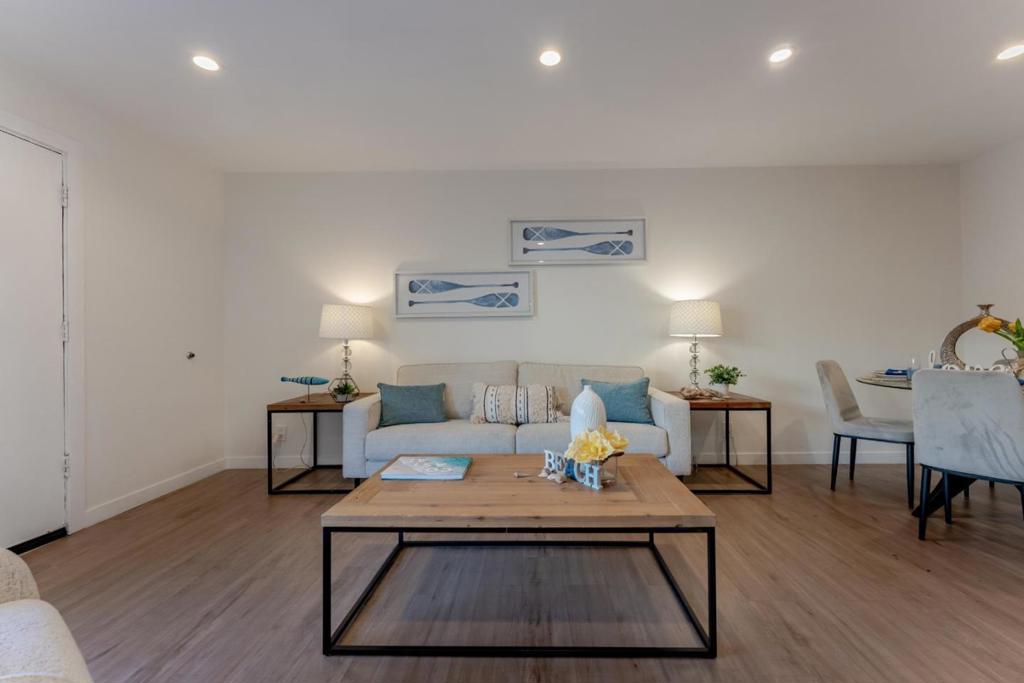
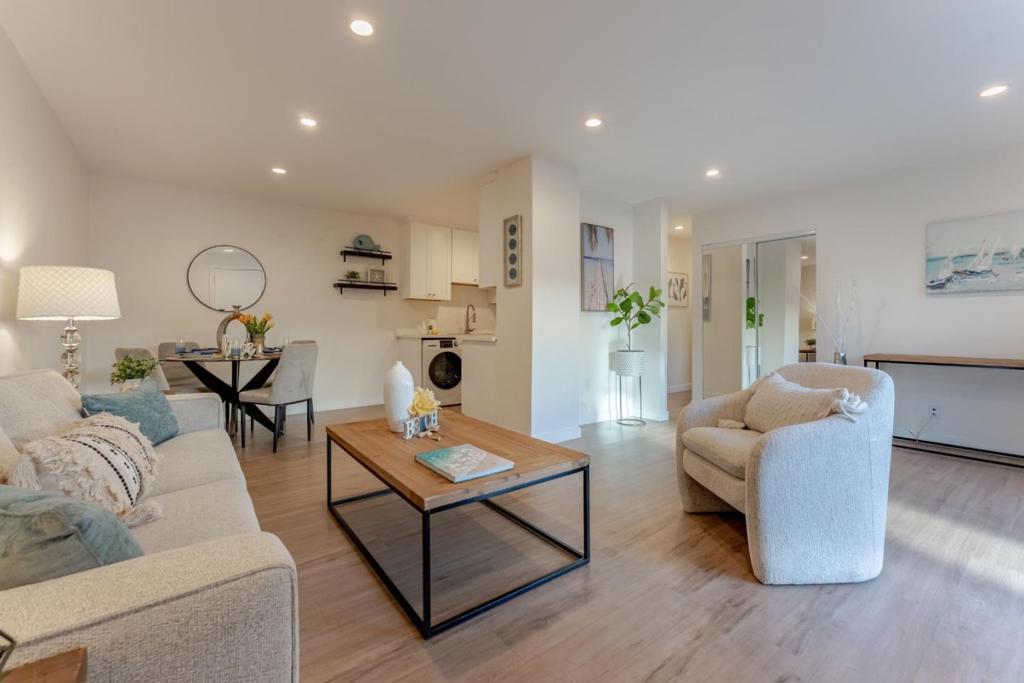
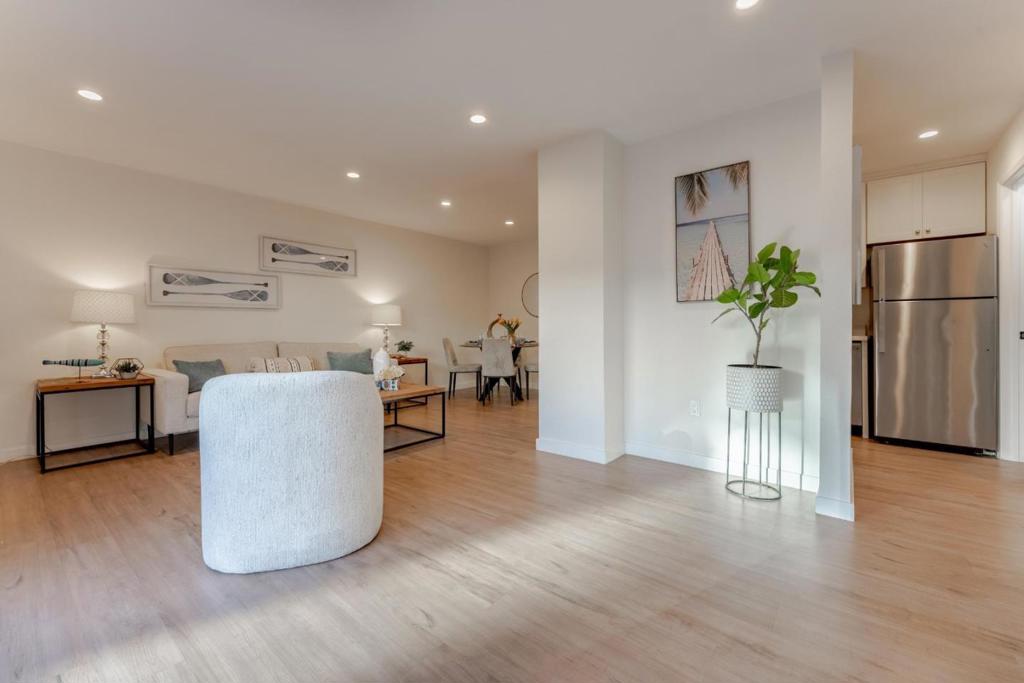
Rare and most desirable floor plan. Single story with a very spacious balcony, all on one level. This bright and airy home features an open-concept layout with tasteful upgrades throughout, including stainless steel appliances in the modernized kitchen and a thoughtfully renovated bathroom. The spacious primary suite includes a walk-in closet, and the convenience of an in-unit washer and dryer adds to the home's functionality. Enjoy generous living spaces that open to an oversized private balcony perfect for relaxing or entertaining guests. The well-maintained community offers resort-style amenities including a pool and lush greenbelts, creating a peaceful environment to call home. Additional highlights include a designated parking space and a prime location just minutes from Apple Inc. headquarters and other major tech campuses, as well as nearby shopping, dining, public transit routes, and convenient freeway access. Perfect for first-time homebuyers seeking access to the highly regarded Cupertino Union School District, this beautifully updated condo in the desirable Meridian Woods community offers comfort, style, and an unbeatable Silicon Valley location. Don't miss the opportunity to make Auburn Way your home in the heart of Silicon Valley!
| 3 hours ago | Listing updated with changes from the MLS® | |
| 11 hours ago | Listing first seen on site |

This information is for your personal, non-commercial use and may not be used for any purpose other than to identify prospective properties you may be interested in purchasing. The display of MLS data is usually deemed reliable but is NOT guaranteed accurate by the MLS. Buyers are responsible for verifying the accuracy of all information and should investigate the data themselves or retain appropriate professionals. Information from sources other than the Listing Agent may have been included in the MLS data. Unless otherwise specified in writing, the Broker/Agent has not and will not verify any information obtained from other sources. The Broker/Agent providing the information contained herein may or may not have been the Listing and/or Selling Agent.
Did you know? You can invite friends and family to your search. They can join your search, rate and discuss listings with you.