
1532 Kooser RoadSan Jose, CA 95118
Due to the health concerns created by Coronavirus we are offering personal 1-1 online video walkthough tours where possible.
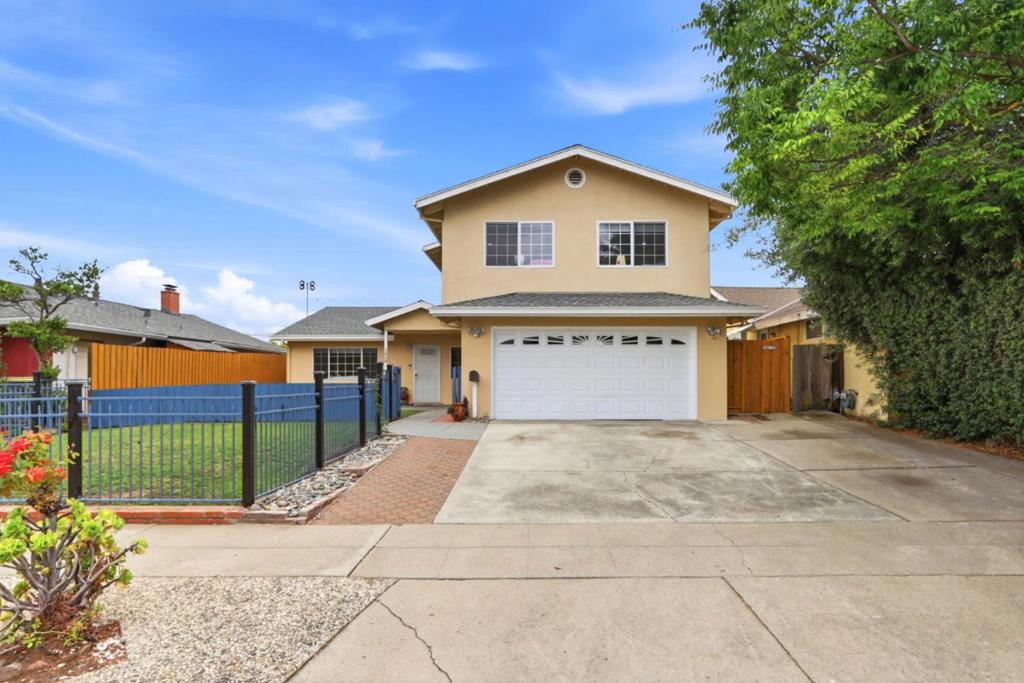
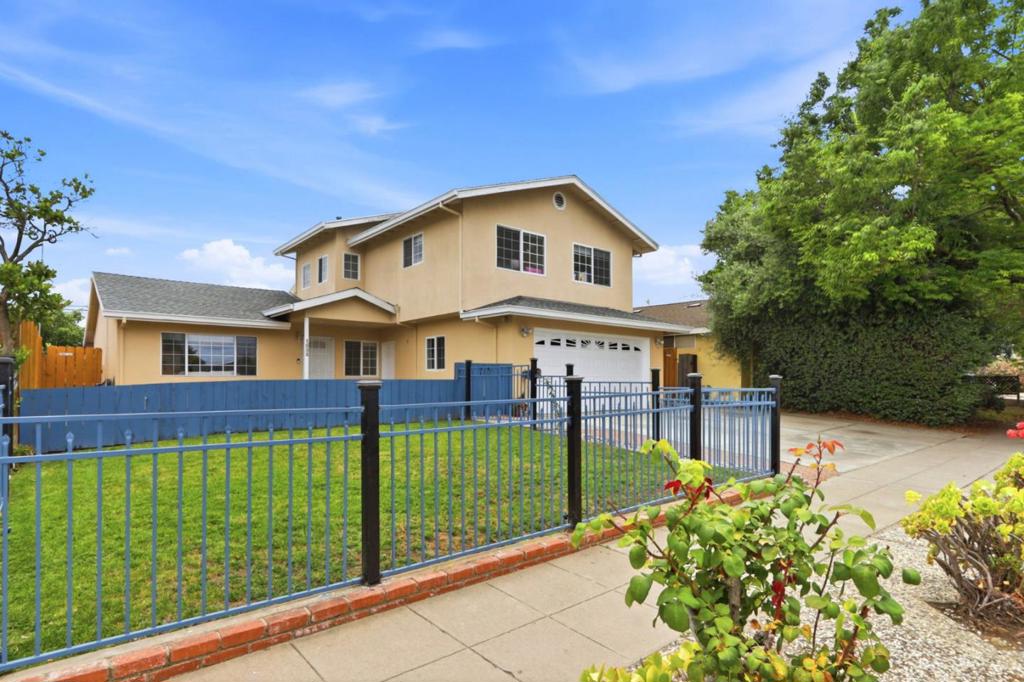
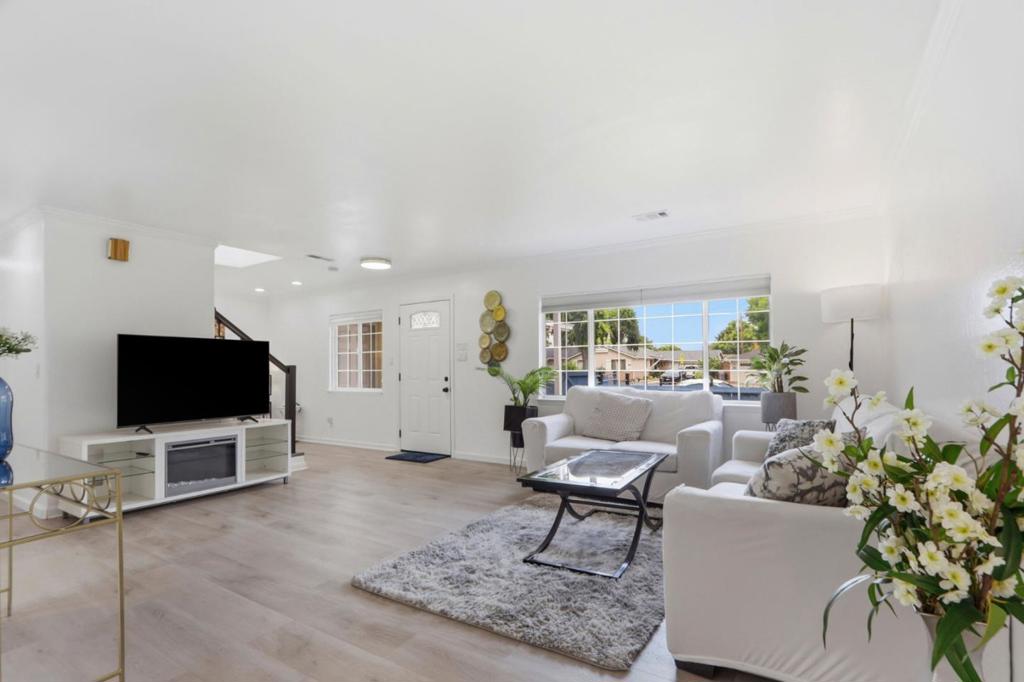
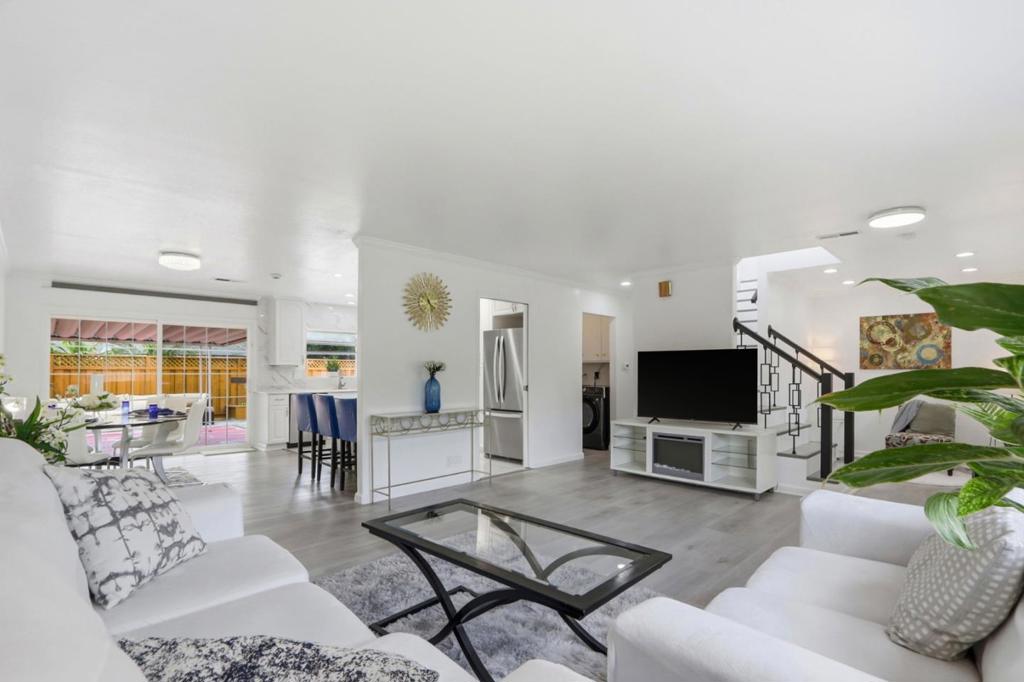
Welcome to your dream home in the heart of Cambrian Park where style, comfort, and convenience meet. This rare, fully updated residence offers 1,844 sq ft of thoughtfully designed living space with a bright, open-concept layout. The spacious living room flows seamlessly into a stunning kitchen featuring quartz countertops, designer backsplash, chic white cabinetry, and stainless-steel appliances perfect for everyday living and entertaining. The flexible floor plan includes a private primary suite and an additional bedroom or office on the main level, plus two bedrooms a full bath, and sitting area upstairs. Upgrades throughout include waterproof laminate flooring, recessed LED lighting, dual-pane windows, fresh paint, large storage under the stairs, and a new roof. Enjoy a private backyard with a covered patio ideal for relaxing or hosting guests. Located minutes from Whole Foods, Trader Joe's, Costco, Westfield Oakridge, Almaden Valley Athletic Club, and Restaurants, with easy access to major freeways. Located in the sought-after Union Elementary School District and Branham High School. A rare Cambrian opportunity. This is a must-have!
| 6 hours ago | Listing updated with changes from the MLS® | |
| 13 hours ago | Listing first seen on site |

This information is for your personal, non-commercial use and may not be used for any purpose other than to identify prospective properties you may be interested in purchasing. The display of MLS data is usually deemed reliable but is NOT guaranteed accurate by the MLS. Buyers are responsible for verifying the accuracy of all information and should investigate the data themselves or retain appropriate professionals. Information from sources other than the Listing Agent may have been included in the MLS data. Unless otherwise specified in writing, the Broker/Agent has not and will not verify any information obtained from other sources. The Broker/Agent providing the information contained herein may or may not have been the Listing and/or Selling Agent.