
700 Bahama LaneFoster City, CA 94404
Due to the health concerns created by Coronavirus we are offering personal 1-1 online video walkthough tours where possible.
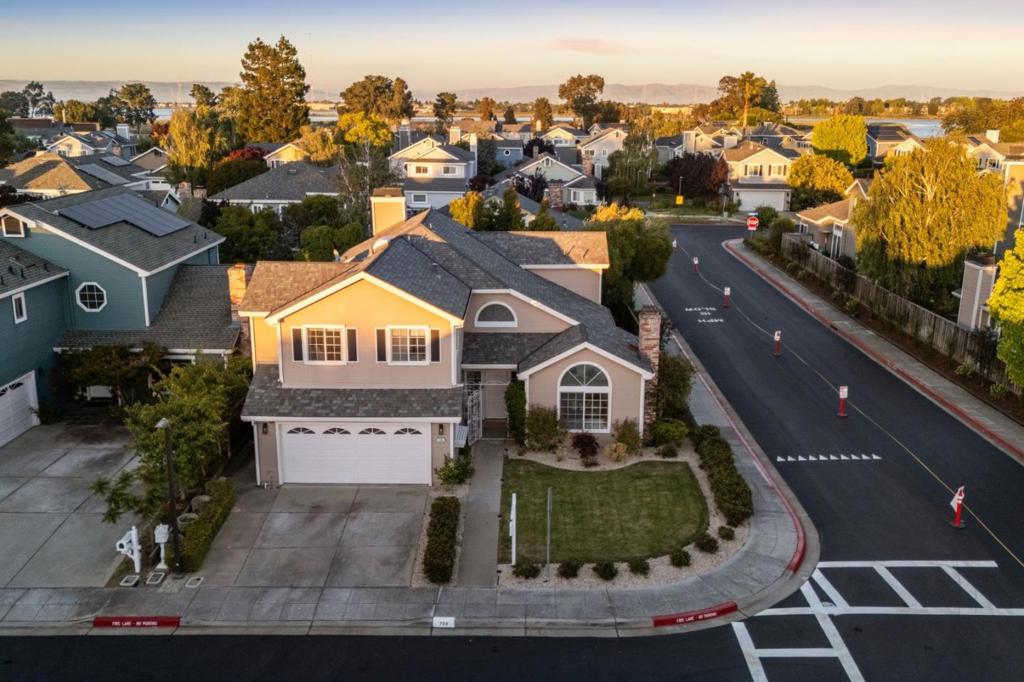
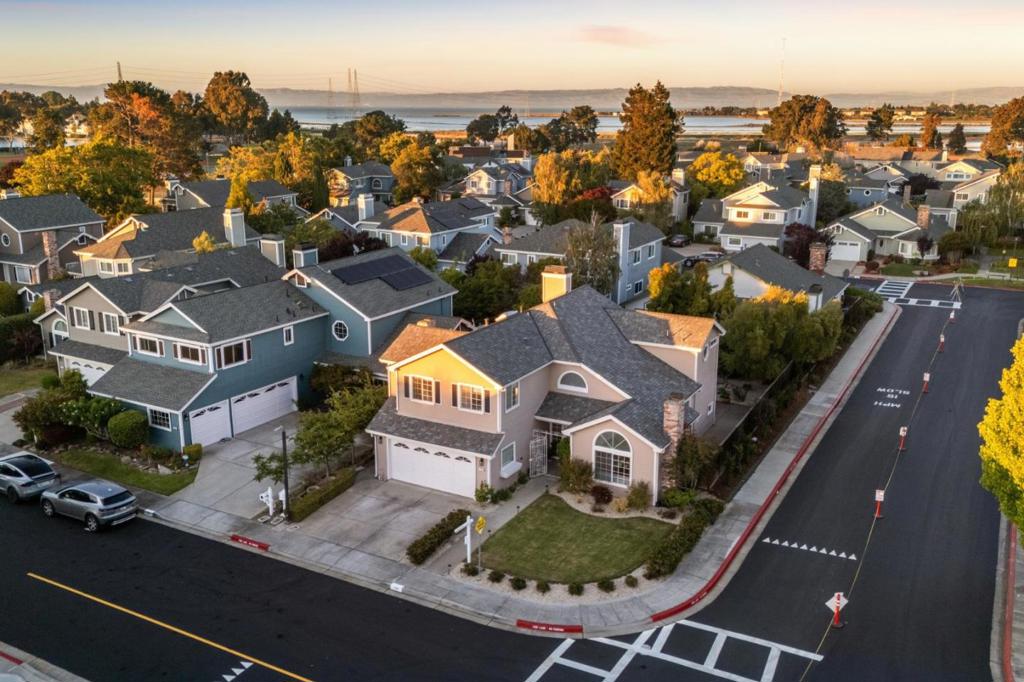
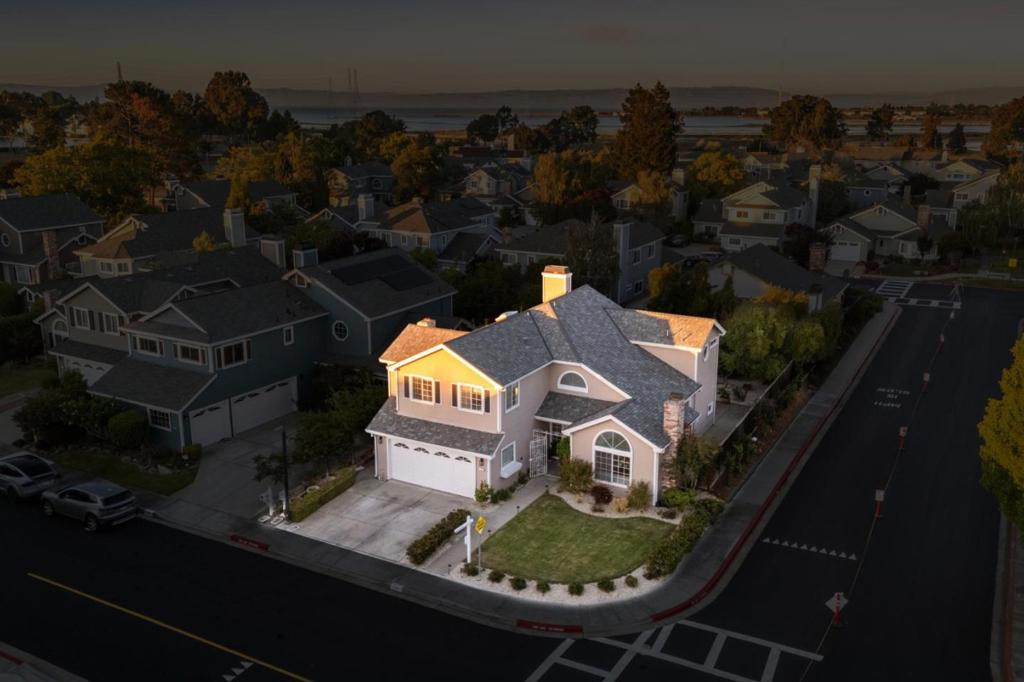
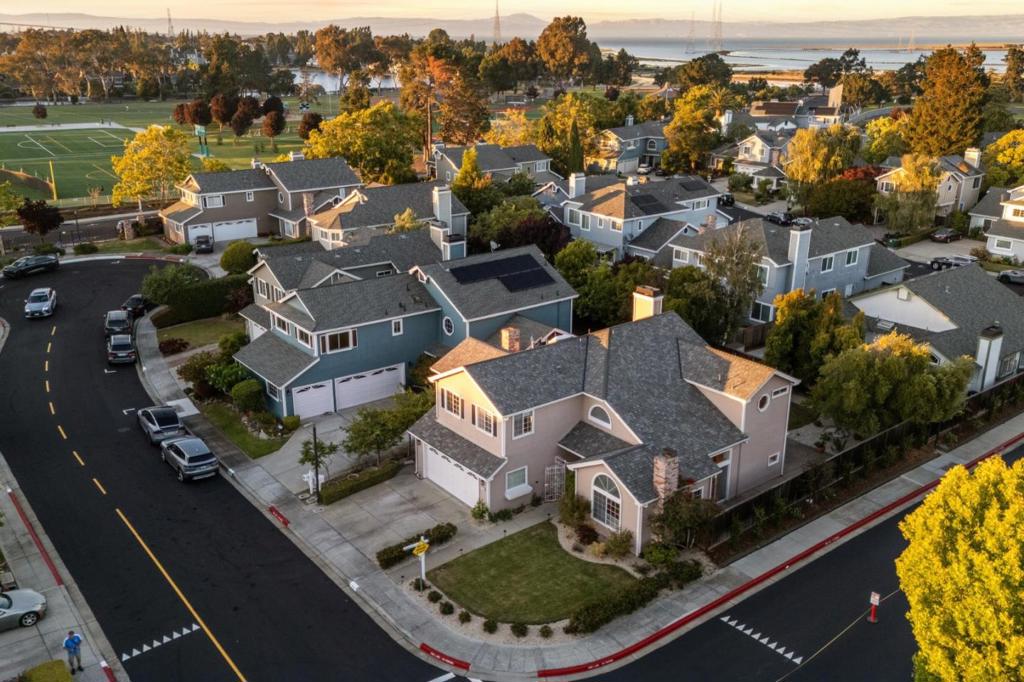
Truly A Dream Home in Foster Citys most prestigious Alden Park Community! Desirable corner lot and elegantly remodeled to showcase luxury living at its finest. Amazing contemporary open floor plan with high ceilings and numerous windows generating abundant natural light. Large 4BR and 3 full BA home includes a permitted 1BR/1 full BA downstairs perfect for extended family/guest. State of the art open modern kitchen with a seating bench: premium quartz countertops and backsplash, ample customized cabinets, high end SS appliances. Stunning primary suite with vaulted ceiling, walk-in closet, and stylish barn doors. The peaceful retreat leads to a luxurious spa-inspired bathroom with double sink, freestanding soaking tub and separate shower. Two sundrenched upstairs guest bedrooms with open mountain views. Dual pane windows & quality blinds, stylish light fixtures&recess lights. Professionally designed aesthetic landscaping with low maintenance. Oversized backyard&wide side yards are ideal for outdoor entertainment. Exclusive Port Royal member amenities: swimming pool, spa, tennis court, clubhouse&childrens playground. Steps from scenic bay trail&Sea Cloud Park with Soccer & Baseball fields. Conveniently located near award winning Foster City schools, parks, shopping&major highways.
| 3 hours ago | Listing updated with changes from the MLS® | |
| 10 hours ago | Listing first seen on site |

This information is for your personal, non-commercial use and may not be used for any purpose other than to identify prospective properties you may be interested in purchasing. The display of MLS data is usually deemed reliable but is NOT guaranteed accurate by the MLS. Buyers are responsible for verifying the accuracy of all information and should investigate the data themselves or retain appropriate professionals. Information from sources other than the Listing Agent may have been included in the MLS data. Unless otherwise specified in writing, the Broker/Agent has not and will not verify any information obtained from other sources. The Broker/Agent providing the information contained herein may or may not have been the Listing and/or Selling Agent.
Did you know? You can invite friends and family to your search. They can join your search, rate and discuss listings with you.