
Redwood City, CA 94065
Due to the health concerns created by Coronavirus we are offering personal 1-1 online video walkthough tours where possible.
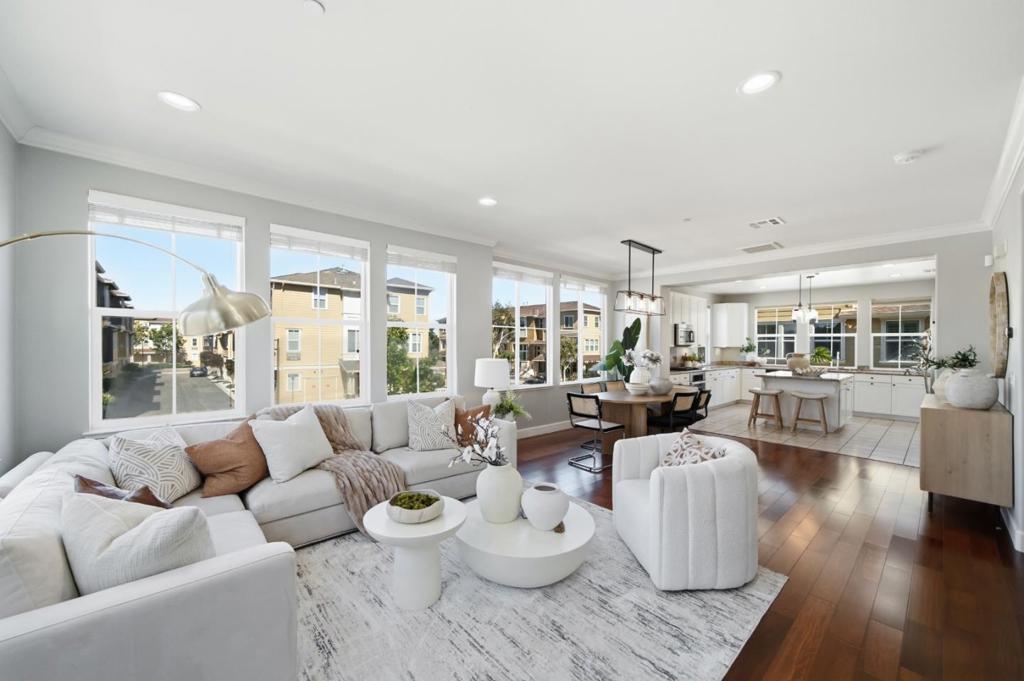
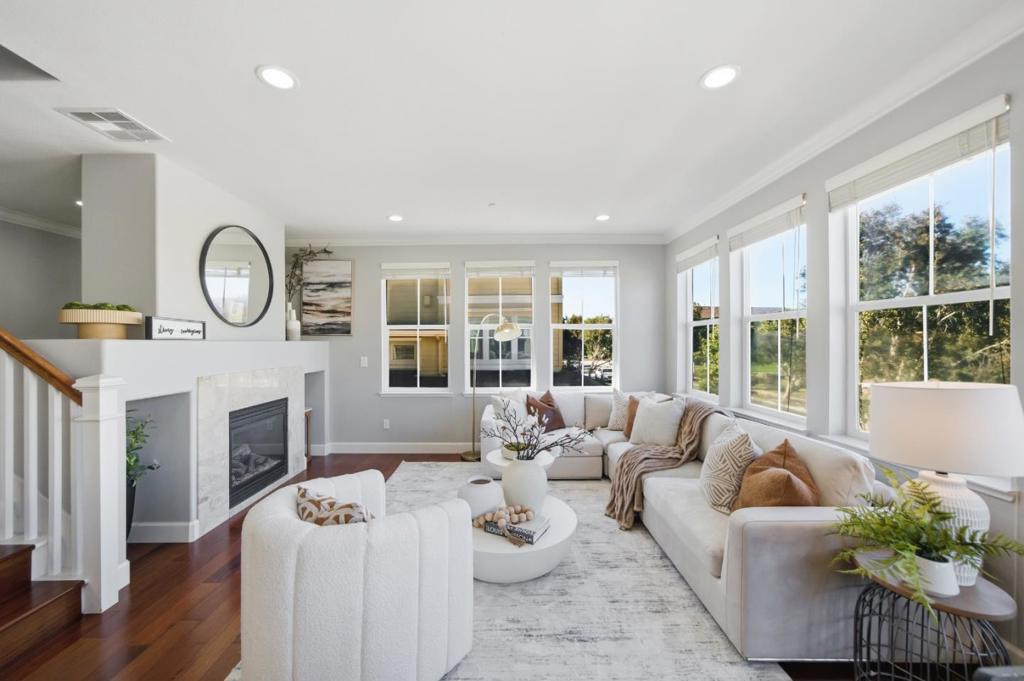
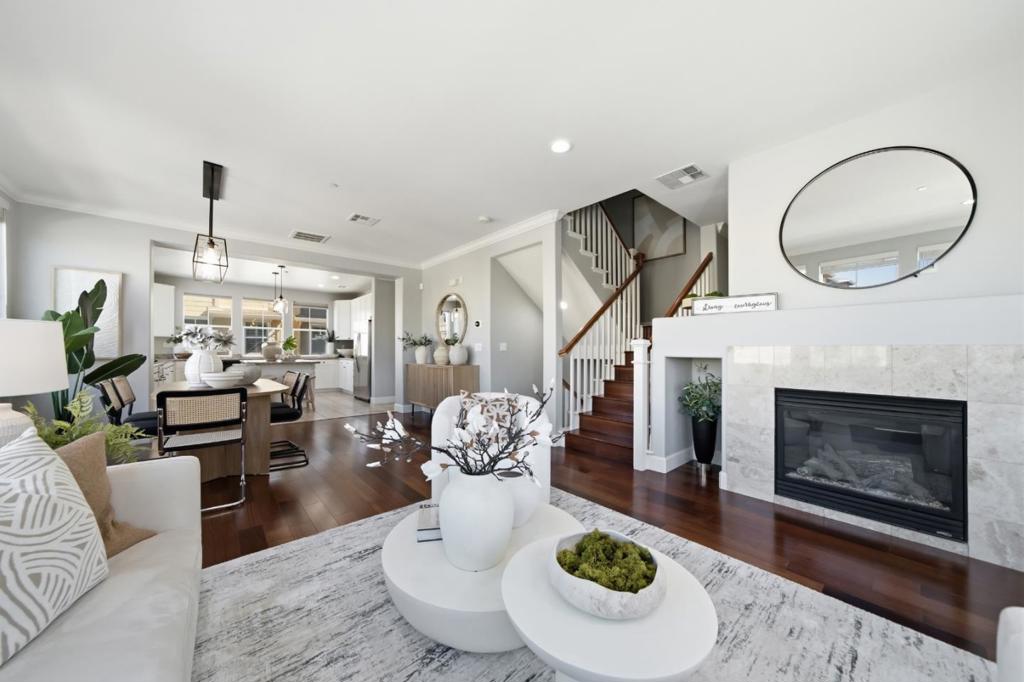
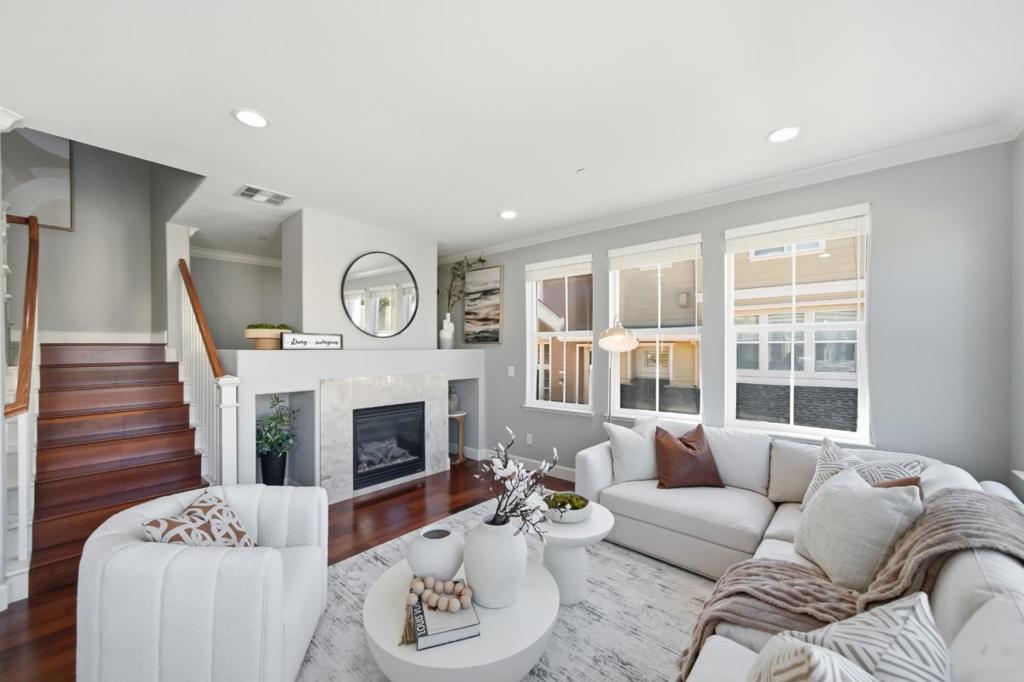
Rare Opportunity in The Preserve! Welcome to this bright, light-filled 2010 built, 4bed, 3.5bath premium corner unit. Offering an extremely exquisite and highly sought-after floor plan in a serene neighborhood. A gorgeous community park sits right down the path, serving as a huge beautifully maintained extended backyard without any upkeep. The ground floor features a private main entrance, direct access to a 2 car side-by-side garage with EV outlet, storage, a convenient 4th bedroom and full bath, ideal for guests or a home office. At the main level where soaring ceilings and large windows flood the open-concept living space with natural light. This level boasts gleaming wood floors, a gas fireplace, a dining area, and a gourmet kitchen equipped with a large island, granite countertops, and premium appliances, a refreshed half-bath, a bonus room and two pantries. The top level hosts 3 bright bedrooms and a convenient laundry closet. Along with the luxurious primary suite with a large walk-in closet, custom organizers, and a spa-like en-suite bath, you will find two additional spacious, sun-drenched bedrooms that share a beautifully finished full hallway bathroom. Ideally situated just steps from the Bay Trail, top schools, and major commute routes. This home is an absolute steal!
| 4 hours ago | Listing updated with changes from the MLS® | |
| 11 hours ago | Listing first seen on site |

This information is for your personal, non-commercial use and may not be used for any purpose other than to identify prospective properties you may be interested in purchasing. The display of MLS data is usually deemed reliable but is NOT guaranteed accurate by the MLS. Buyers are responsible for verifying the accuracy of all information and should investigate the data themselves or retain appropriate professionals. Information from sources other than the Listing Agent may have been included in the MLS data. Unless otherwise specified in writing, the Broker/Agent has not and will not verify any information obtained from other sources. The Broker/Agent providing the information contained herein may or may not have been the Listing and/or Selling Agent.
Did you know? You can invite friends and family to your search. They can join your search, rate and discuss listings with you.