
709 Fruit Ranch LoopSan Jose, CA 95133
Due to the health concerns created by Coronavirus we are offering personal 1-1 online video walkthough tours where possible.
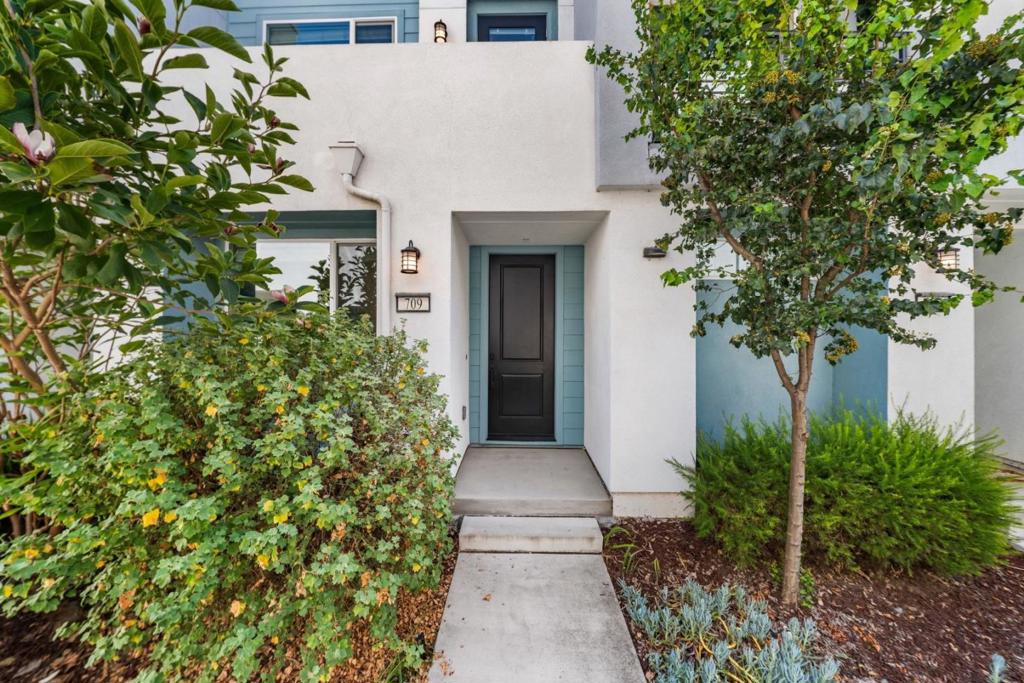
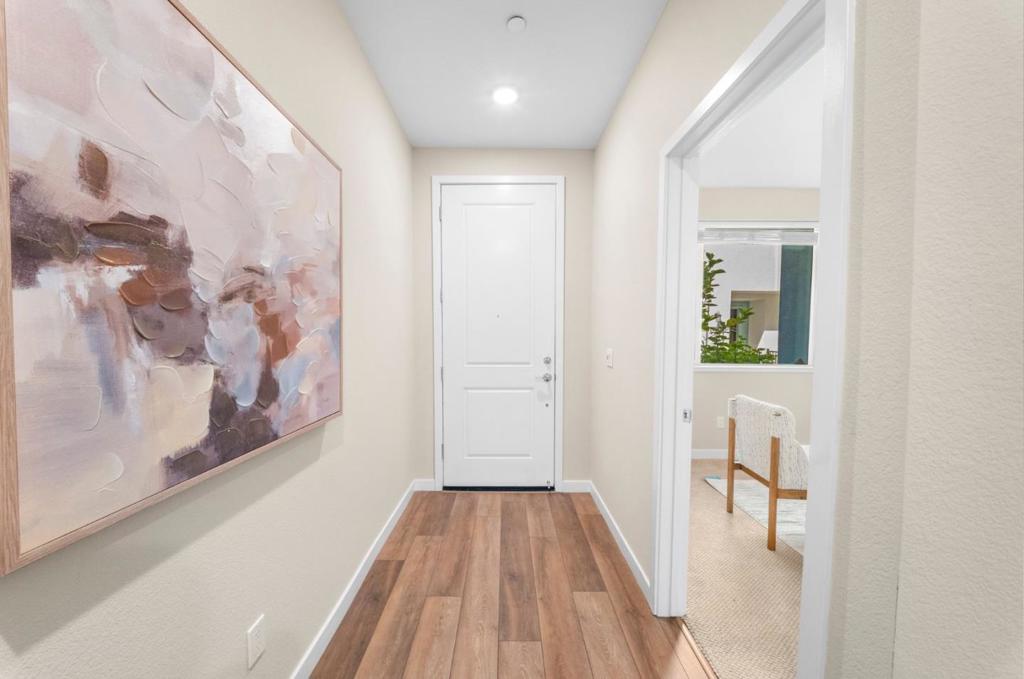
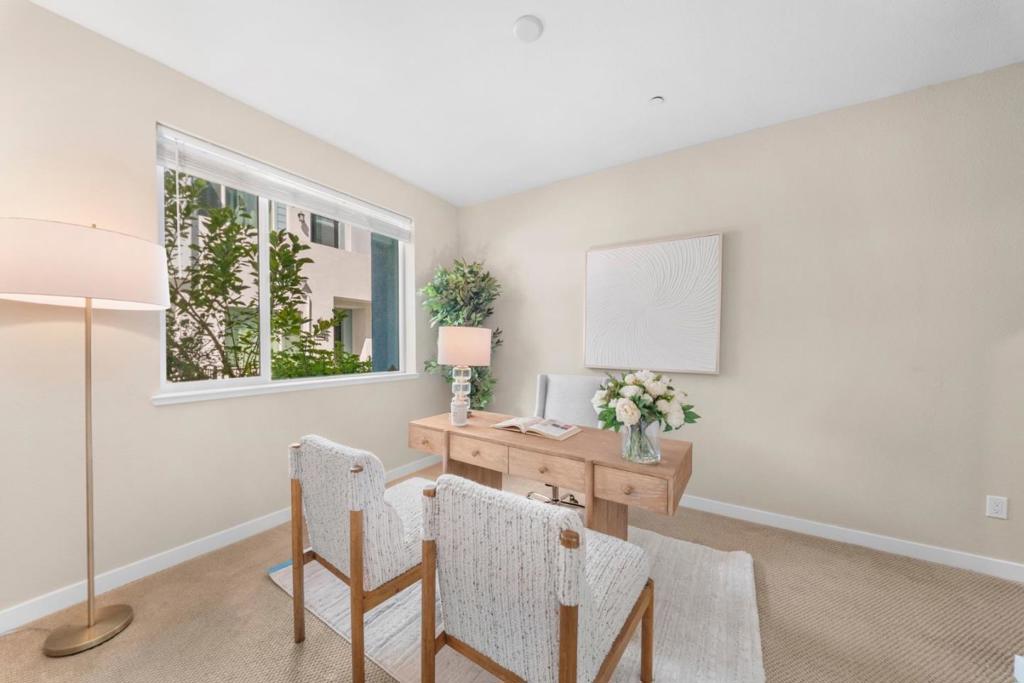
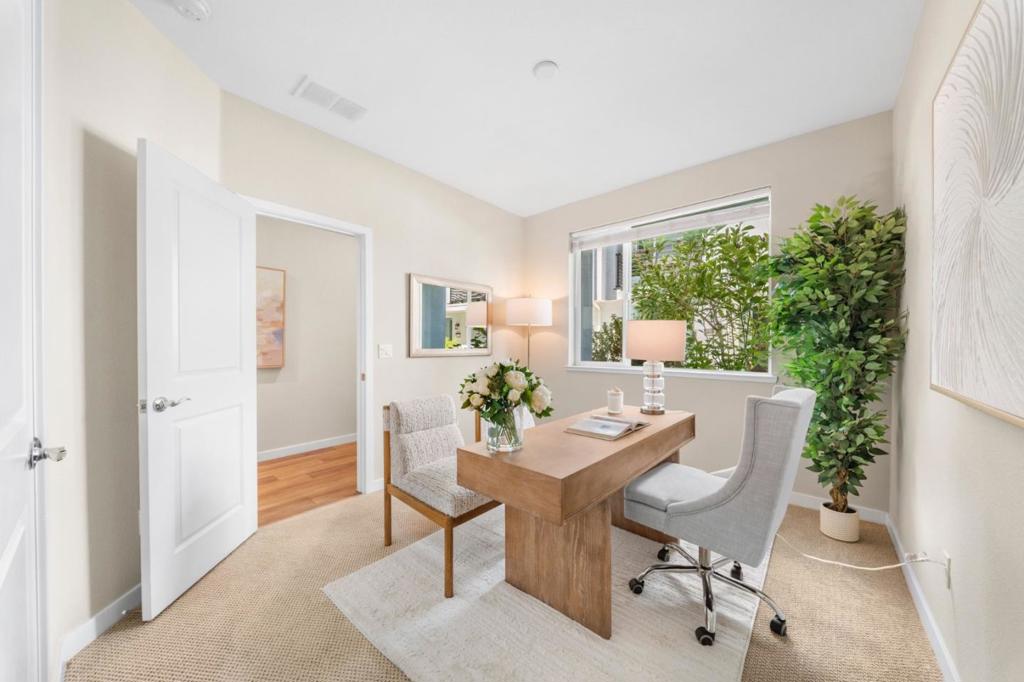
Immaculate and impeccably maintained, this stylish townhome in prestigious The Capital community, features a bright and open-concept floor plan designed for modern lifestyle. The spacious living and dining areas flow seamlessly into a modern kitchen appointed with quartz countertops, stainless steel appliances, abundant cabinetry, and a large center island, perfect for daily living and entertaining. The thoughtfully designed layout offers exceptional privacy, with each bedroom enjoying access to its own full bathroom. A private ground-level suite provides excellent flexibility for guests, a home office, or multi-generational living. The generous master suite includes airy elevated ceilings, a lavish ensuite bath with a large shower, dual sink vanity, and walk-in closet. Special amenities in this community include BBQ/picnic area and dog friendly park. Convenient location: this home is just minutes from Berryessa BART and major freeways 101/680. Short commute to Downtown San Jose, Japantown Silicon Valley employers and shopping centers including Costco, H Mart, 99 Ranch Market and etc. Combining modern comfort, functional design, and an unbeatable commuter location, this is an exceptional opportunity to own a home in one of North San Jose's most convenient communities.
| 2 hours ago | Listing updated with changes from the MLS® | |
| 9 hours ago | Listing first seen on site |

This information is for your personal, non-commercial use and may not be used for any purpose other than to identify prospective properties you may be interested in purchasing. The display of MLS data is usually deemed reliable but is NOT guaranteed accurate by the MLS. Buyers are responsible for verifying the accuracy of all information and should investigate the data themselves or retain appropriate professionals. Information from sources other than the Listing Agent may have been included in the MLS data. Unless otherwise specified in writing, the Broker/Agent has not and will not verify any information obtained from other sources. The Broker/Agent providing the information contained herein may or may not have been the Listing and/or Selling Agent.
Did you know? You can invite friends and family to your search. They can join your search, rate and discuss listings with you.