
153 Positano CircleRedwood City, CA 94065
Due to the health concerns created by Coronavirus we are offering personal 1-1 online video walkthough tours where possible.
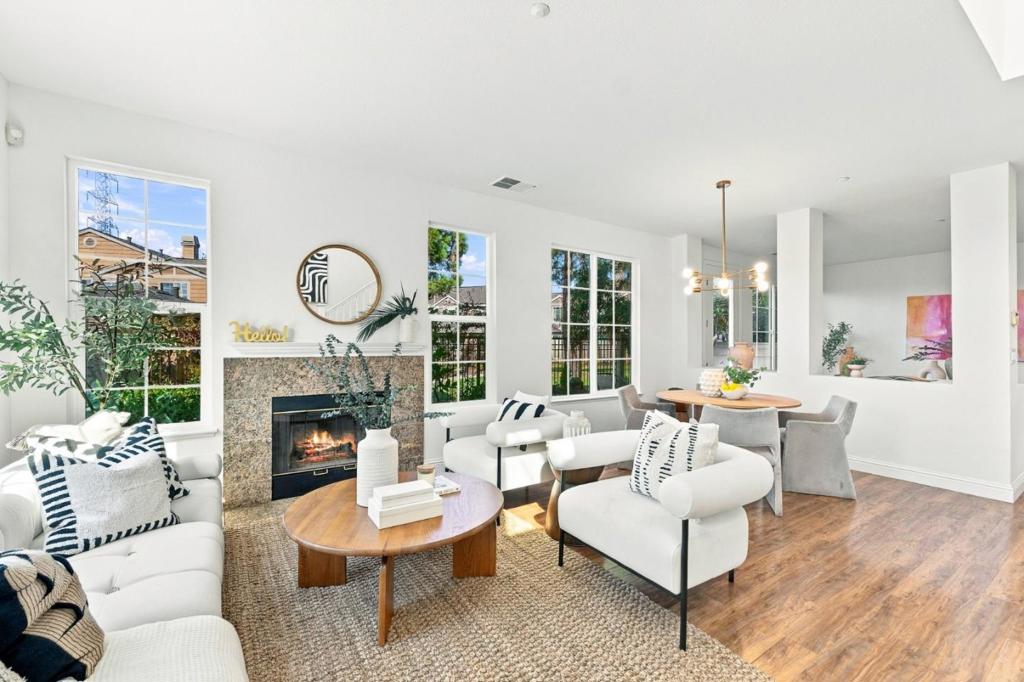
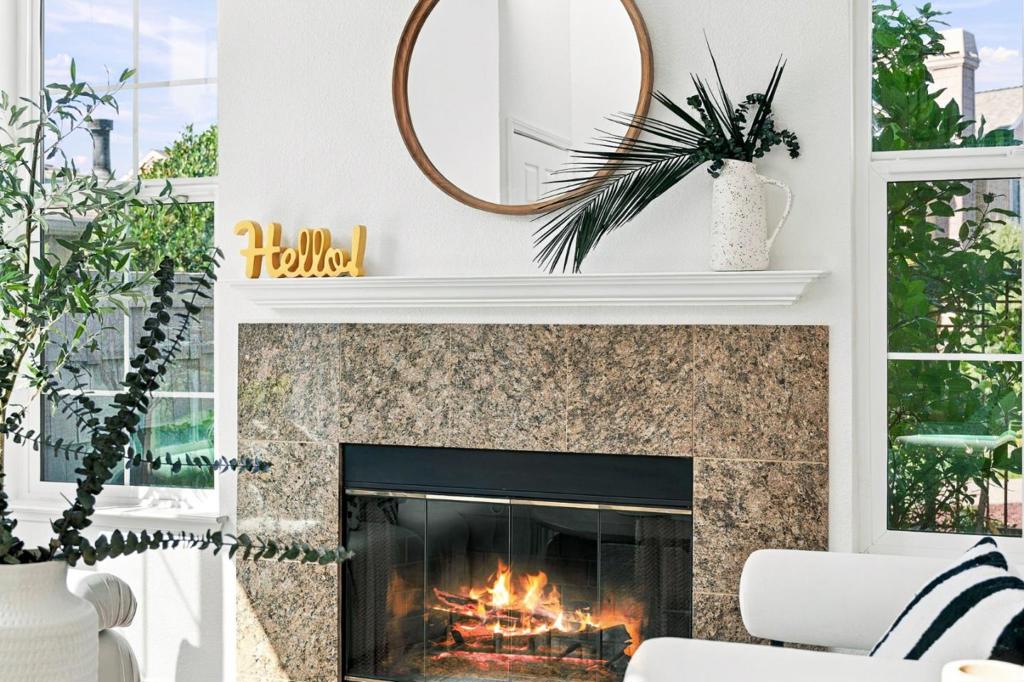

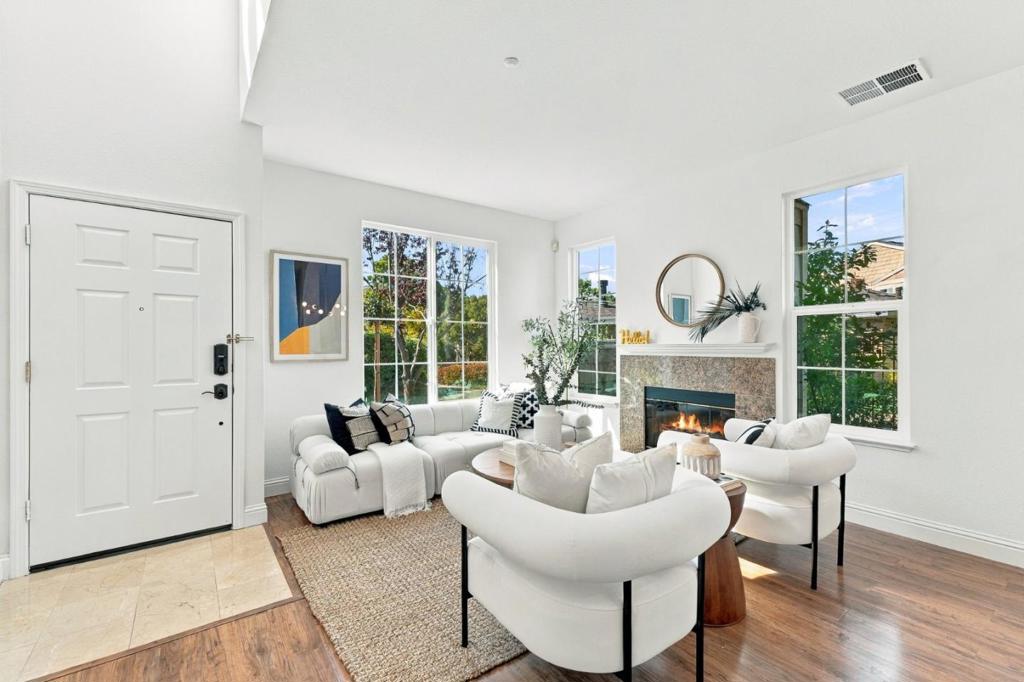
Rarely available corner townhome offering the largest floor plan in the highly desirable Seacrest community, w/ abundant natural light, generous living spaces, and a beautifully landscaped patio overlooking the community pool. Designed for comfortable everyday living and effortless entertaining, the home features an inviting open-concept layout w/ soaring 9-foot ceilings & a cozy gas fireplace in the expansive living room, flowing seamlessly into the formal dining area Just beyond, the family room opens directly to the private patio, creating a natural indoor-outdoor connection & a relaxing setting w/ views of the pool. The well-appointed kitchen offers granite countertops, generous prep and storage space, & a breakfast bar ideal for casual dining and gathering. Upstairs, a spacious primary suite is complemented by two additional bedrooms and a full hall bath, creating a practical and well-designed separation between living and sleeping spaces. An attached two-car garage adds everyday convenience. Enjoy beautifully maintained community grounds and a sparkling pool, all moments from the scenic Redwood Shores lagoon, Redwood Shores Library, Marketplace shopping and dining, highly regarded schools, and major commute routes with convenient access to Silicon Valley and San Francisco.
| 36 minutes ago | Listing updated with changes from the MLS® | |
| 8 hours ago | Listing first seen on site |

This information is for your personal, non-commercial use and may not be used for any purpose other than to identify prospective properties you may be interested in purchasing. The display of MLS data is usually deemed reliable but is NOT guaranteed accurate by the MLS. Buyers are responsible for verifying the accuracy of all information and should investigate the data themselves or retain appropriate professionals. Information from sources other than the Listing Agent may have been included in the MLS data. Unless otherwise specified in writing, the Broker/Agent has not and will not verify any information obtained from other sources. The Broker/Agent providing the information contained herein may or may not have been the Listing and/or Selling Agent.
Did you know? You can invite friends and family to your search. They can join your search, rate and discuss listings with you.