
530 B StreetHollister, CA 95023
Due to the health concerns created by Coronavirus we are offering personal 1-1 online video walkthough tours where possible.

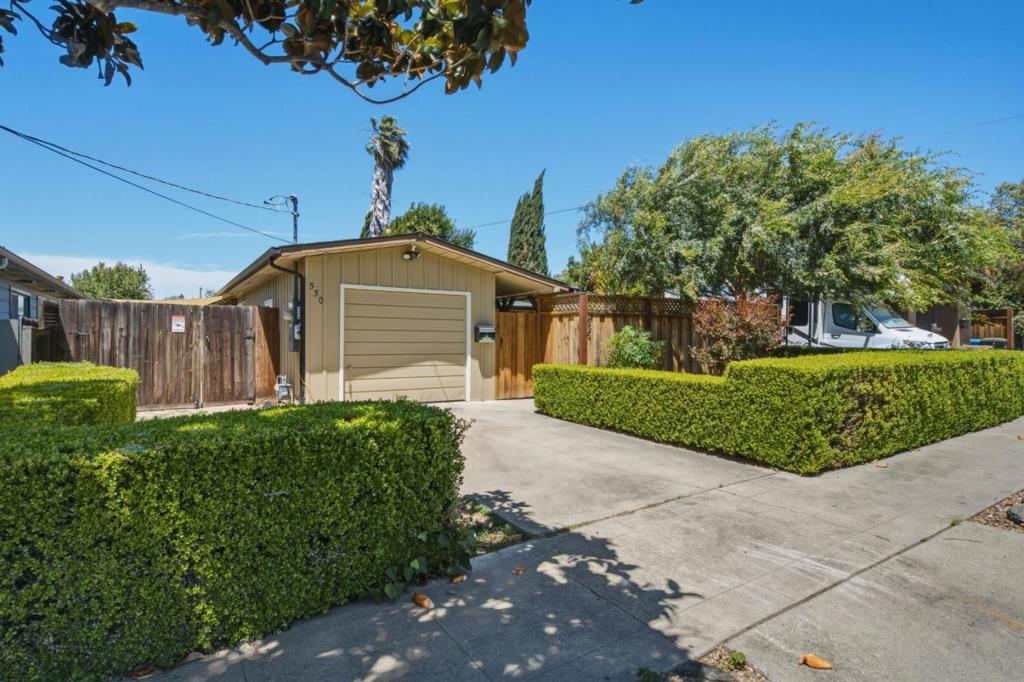
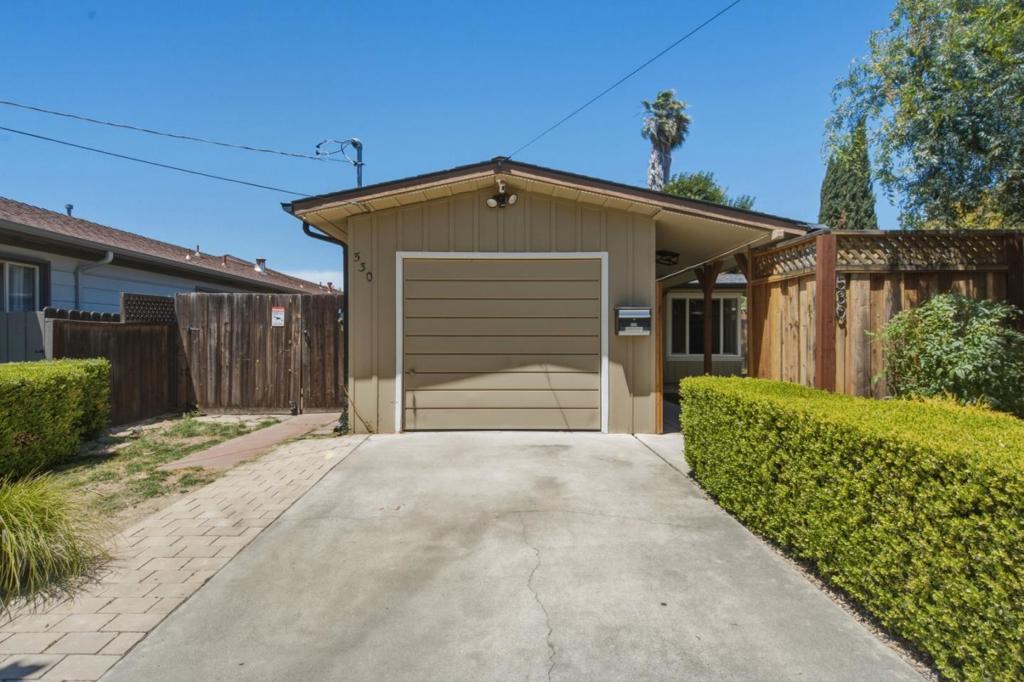
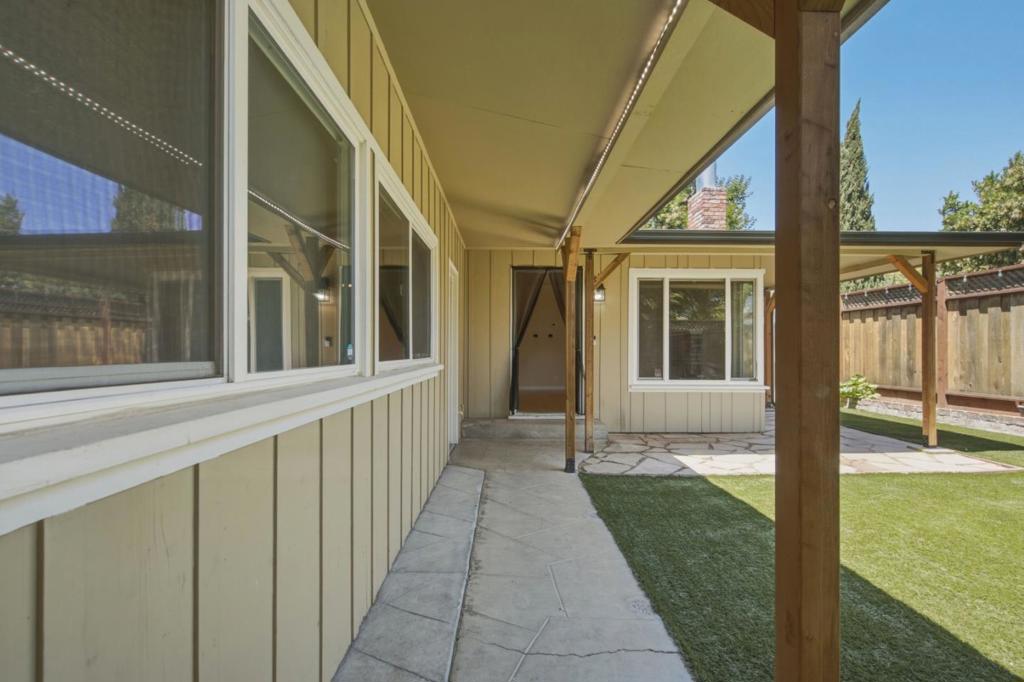
Welcome to 530 B Street! This charming single-story home offers 3 bedrooms, 1 bathroom, and just under 1,000 square feet of thoughtfully designed living space, with multiple indoor and outdoor areas perfect for relaxing and entertaining. Step outside and discover the true highlight of this propertya private front yard oasis featuring lush artificial turf, mature trees, a tranquil cascading waterfall, and exceptional privacy in the front, side, and backyard. A detached studio with plumbing and electricity provides endless possibilities, whether youre dreaming of a future ADU, home office, gym, or creative space. Inside, youll appreciate the tasteful upgrades, including beautiful white oak hardwood floors, flagstone tile, a spacious deck off the primary bedroom, and an insulated garage with abundant storage. Situated in a centrally located, family-friendly neighborhood, this home offers convenient access to schools, parks, shopping, and everyday amenities. Whether youre looking for your first home, a place to grow, or an investment with future potential, 530 B Street is a rare opportunity you wont want to miss.
| yesterday | Listing updated with changes from the MLS® | |
| yesterday | Listing first seen on site |

This information is for your personal, non-commercial use and may not be used for any purpose other than to identify prospective properties you may be interested in purchasing. The display of MLS data is usually deemed reliable but is NOT guaranteed accurate by the MLS. Buyers are responsible for verifying the accuracy of all information and should investigate the data themselves or retain appropriate professionals. Information from sources other than the Listing Agent may have been included in the MLS data. Unless otherwise specified in writing, the Broker/Agent has not and will not verify any information obtained from other sources. The Broker/Agent providing the information contained herein may or may not have been the Listing and/or Selling Agent.
Did you know? You can invite friends and family to your search. They can join your search, rate and discuss listings with you.