
25193 Flanders DriveCarmel, CA 93923
Due to the health concerns created by Coronavirus we are offering personal 1-1 online video walkthough tours where possible.
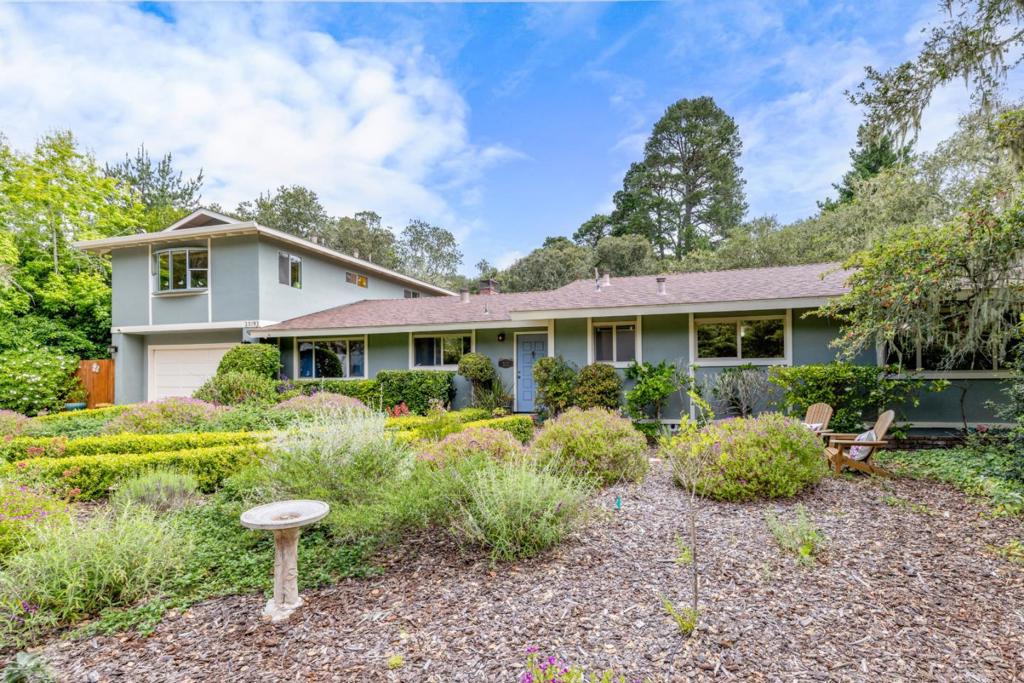
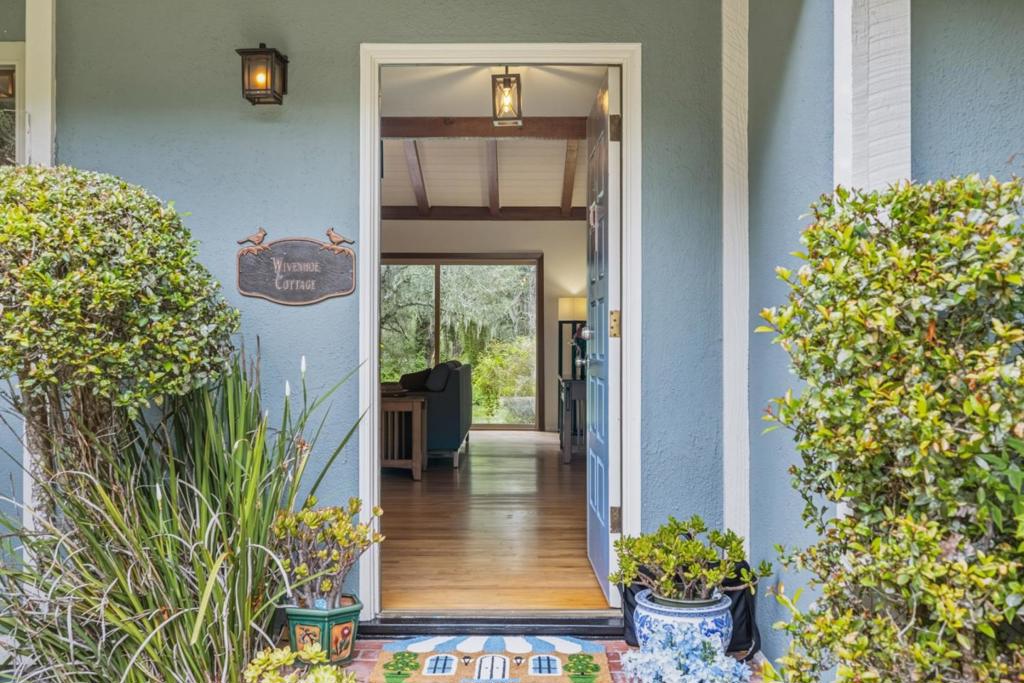

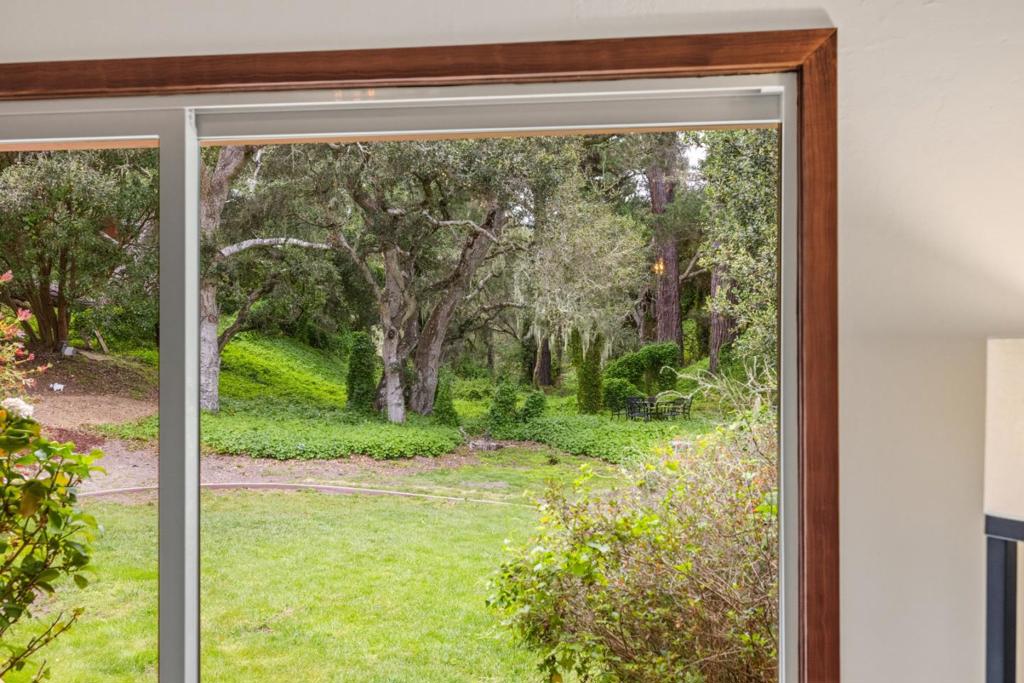
Come spread out in Carmel! This delightfully updated 2,431-square-foot home offers room for everyone, with four bedrooms and two baths on the main level, plus a living room with a fireplace and a separate family room with a dining area. Downstairs is more than 1,800 sq. ft. and features beautiful hardwood floors, carpet, and tile. Updated kitchen with quartz countertops and updated downstairs bathrooms complete the package. Adding even more flexibility is the almost 600 sq. ft. bonus suite above the garage with a full bath, interior access, and a separate exterior entrance. Ideal as a primary suite, guest quarters, game room, office, or a private retreat for nannies or in-laws. Situated on nearly half an acre on the peaceful canyon side of Flanders Drive, the home draws you in from the moment you step in and see the serene forest leading to the canyon. Enjoy all this space within the highly sought-after Carmel Unified School District. Within easy walking distance to Carmel High School, and downtown Carmel. A longer walk takes you to the Carmel Rancho, Barnyard, and Crossroads shopping areas, via the trail through the Ixshenta State Park, starting just steps from your front door. A rare combination of space, flexibility, location, and Carmel charm . . . welcome home!
| 3 hours ago | Listing updated with changes from the MLS® | |
| 10 hours ago | Listing first seen on site |

This information is for your personal, non-commercial use and may not be used for any purpose other than to identify prospective properties you may be interested in purchasing. The display of MLS data is usually deemed reliable but is NOT guaranteed accurate by the MLS. Buyers are responsible for verifying the accuracy of all information and should investigate the data themselves or retain appropriate professionals. Information from sources other than the Listing Agent may have been included in the MLS data. Unless otherwise specified in writing, the Broker/Agent has not and will not verify any information obtained from other sources. The Broker/Agent providing the information contained herein may or may not have been the Listing and/or Selling Agent.