
16535 Barnett StreetLathrop, CA 95330
Due to the health concerns created by Coronavirus we are offering personal 1-1 online video walkthough tours where possible.
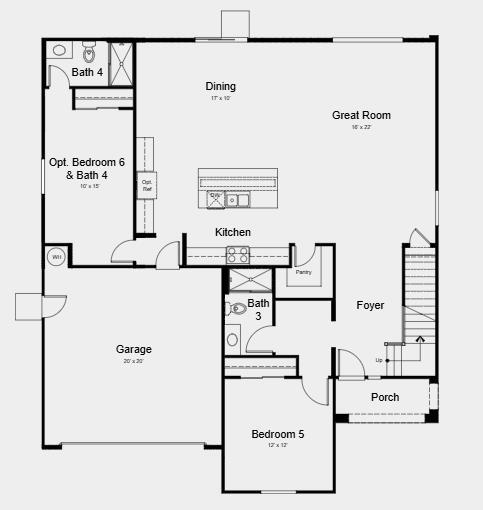
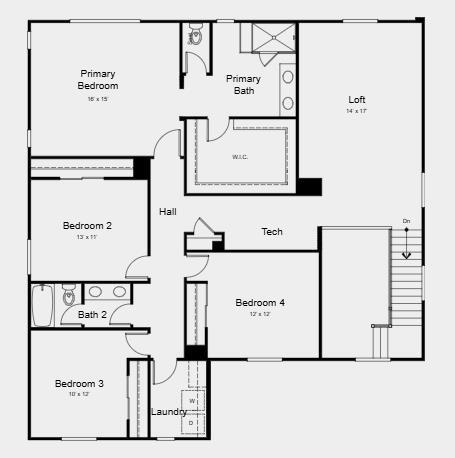
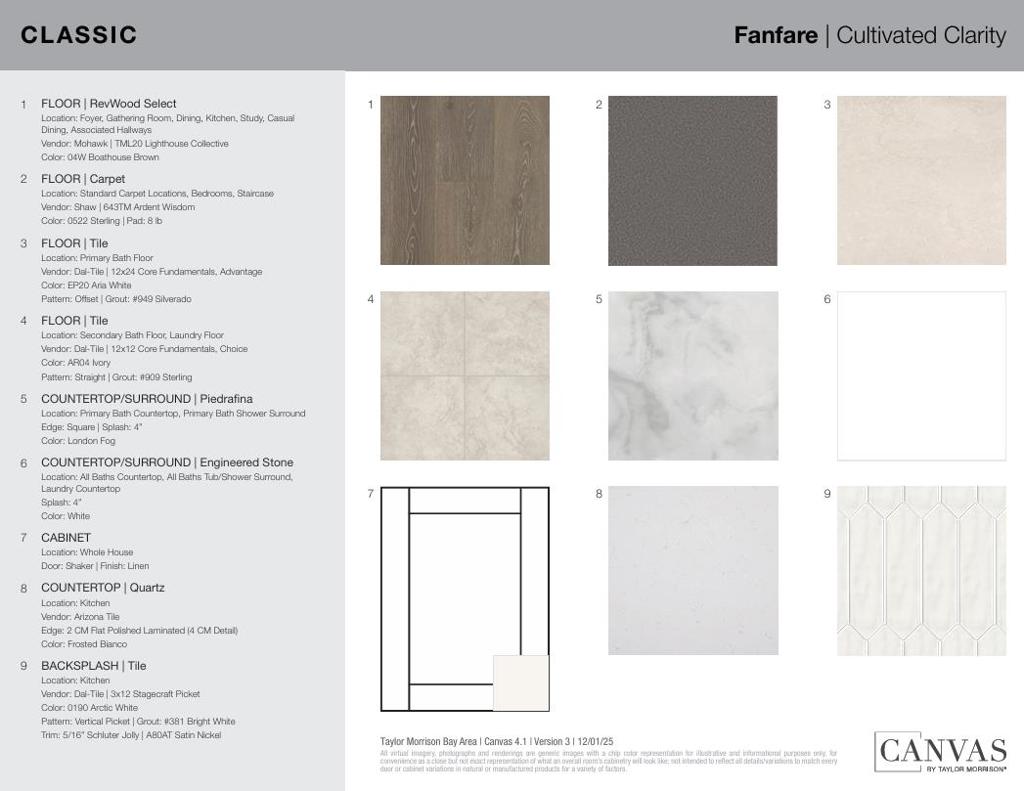
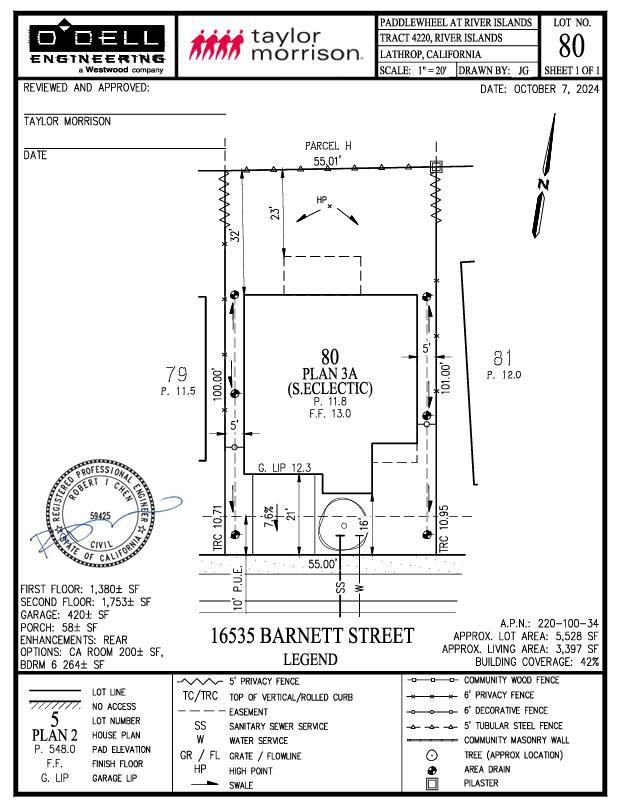
What's Special: Flat Lot | Water View | Close to Park | Covered Patio | Loft. New Construction - December Completion! Built by America's Most Trusted Home Builder. Welcome to the Lily at 16535 Barnett Street in Paddlewheel at River Islands! Step into this modern yet timeless home designed for comfort and connection. Off the foyer, a welcoming bedroom and full bath offer convenience, while the open-concept great room flows into a bright dining space and stylish kitchen with an island perfect for gathering. Just beyond, a private bedroom with its own bath is ideal for guests. Upstairs, discover three bedrooms, a shared bath, a handy laundry room, and a loft with tech space for work or study. End your day in the serene primary suite featuring a spa-inspired bath and spacious walk-in closet. Life on the lake awaits at Paddlewheel at River Islands, where every day feels like a seven-day weekend. Wander scenic trails, picnic by lush parks, and explore 13 sparkling lakes. When it's time to recharge, the planned downtown center is just steps away. With San Francisco, Silicon Valley, and Sacramento nearby, you can live here and be everywhere. Additional Highlights Include: 8' interior doors, interior door at primary bed to bath, and covered patio. MLS#ML82053509
| 2 hours ago | Listing updated with changes from the MLS® | |
| 9 hours ago | Listing first seen on site |

This information is for your personal, non-commercial use and may not be used for any purpose other than to identify prospective properties you may be interested in purchasing. The display of MLS data is usually deemed reliable but is NOT guaranteed accurate by the MLS. Buyers are responsible for verifying the accuracy of all information and should investigate the data themselves or retain appropriate professionals. Information from sources other than the Listing Agent may have been included in the MLS data. Unless otherwise specified in writing, the Broker/Agent has not and will not verify any information obtained from other sources. The Broker/Agent providing the information contained herein may or may not have been the Listing and/or Selling Agent.
Did you know? You can invite friends and family to your search. They can join your search, rate and discuss listings with you.