
1970 Cherry Hills DriveDiscovery Bay, CA 94505
Due to the health concerns created by Coronavirus we are offering personal 1-1 online video walkthough tours where possible.
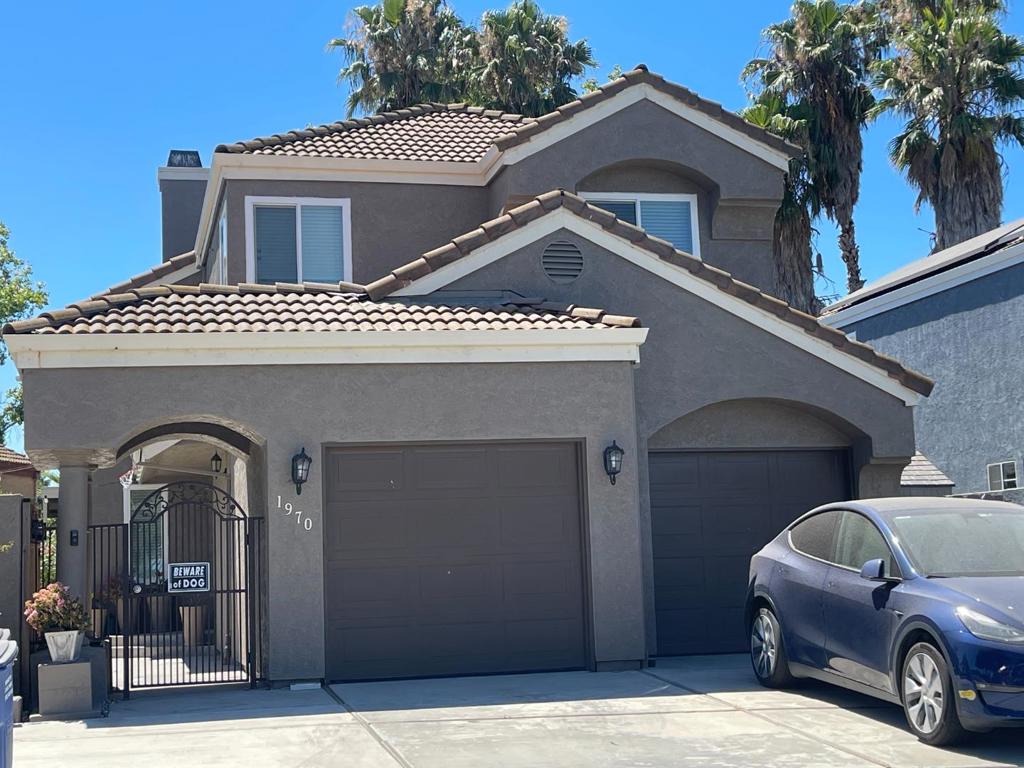
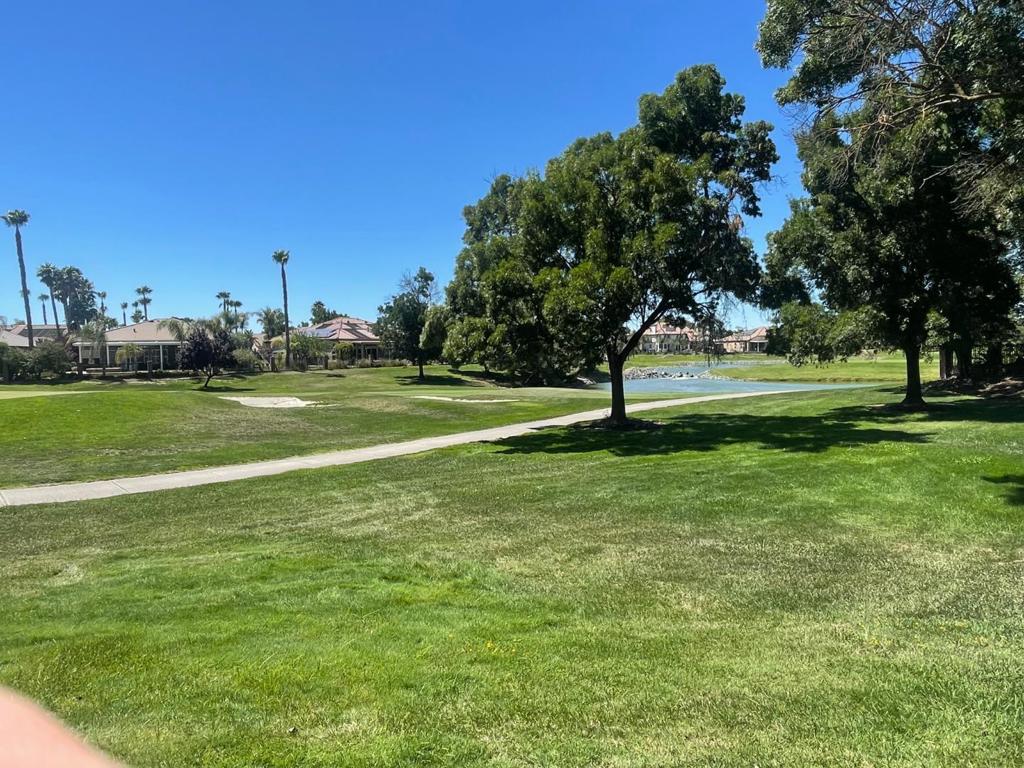
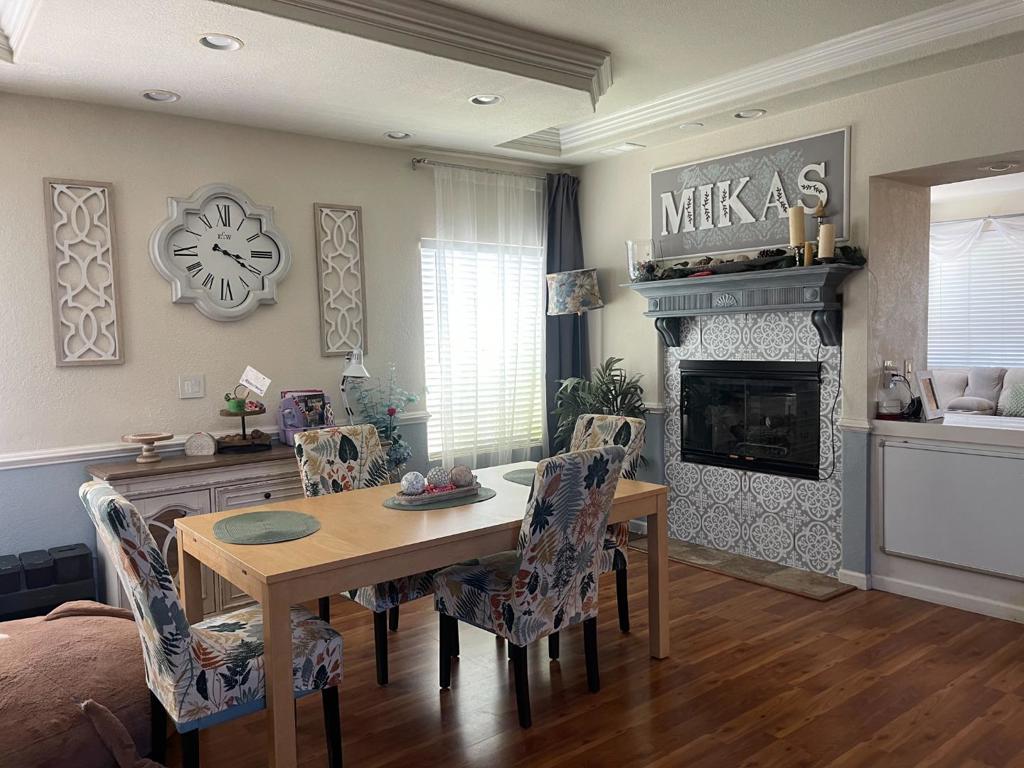
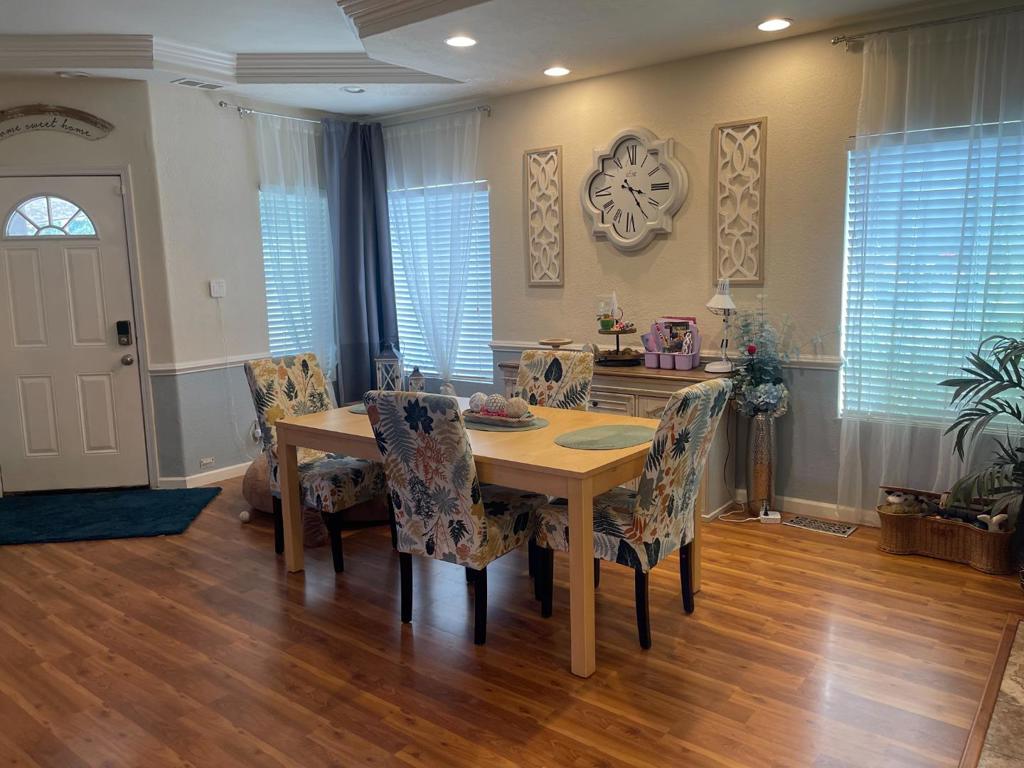
Welcome to this stunning single-family home in the prestigious gated Discovery Bay Country Club community. Situated on a very quiet street, this exceptional property backs directly to the golf course and petite cascade. Upon entering the dramatic arched foyer, you're greeted by an immediate sense of spaciousness and an abundance of natural light. The thoughtfully designed open-concept kitchen features upgraded tri-color cabinetry, stainless steel appliances, premium granite countertops, & a grand center island. The space flows seamlessly into the main family room, where a cozy, dual-sided fireplace elegantly connects the dining and living areas. The primary suite serves as a true private oasis designed for luxury and relaxation. It features an oversized en-suite bathroom with granite countertops and a jetted soaking tub, alongside direct access to a private balcony overlooking the beautiful fairway. The backyard provides a gorgeous golf course backdrop, making it the perfect setting for outdoor dining, morning coffee, or an evening glass of wine. For ultimate privacy, this home features separate gate access and no front-facing neighbors. Best of all, you're just a short stroll away from the marina, local walking trails, the lighthouse, and the Discovery Bay Bar and Grill.
| 4 hours ago | Listing updated with changes from the MLS® | |
| 12 hours ago | Listing first seen on site |

This information is for your personal, non-commercial use and may not be used for any purpose other than to identify prospective properties you may be interested in purchasing. The display of MLS data is usually deemed reliable but is NOT guaranteed accurate by the MLS. Buyers are responsible for verifying the accuracy of all information and should investigate the data themselves or retain appropriate professionals. Information from sources other than the Listing Agent may have been included in the MLS data. Unless otherwise specified in writing, the Broker/Agent has not and will not verify any information obtained from other sources. The Broker/Agent providing the information contained herein may or may not have been the Listing and/or Selling Agent.
Did you know? You can invite friends and family to your search. They can join your search, rate and discuss listings with you.