
Campbell, CA 95008
Due to the health concerns created by Coronavirus we are offering personal 1-1 online video walkthough tours where possible.
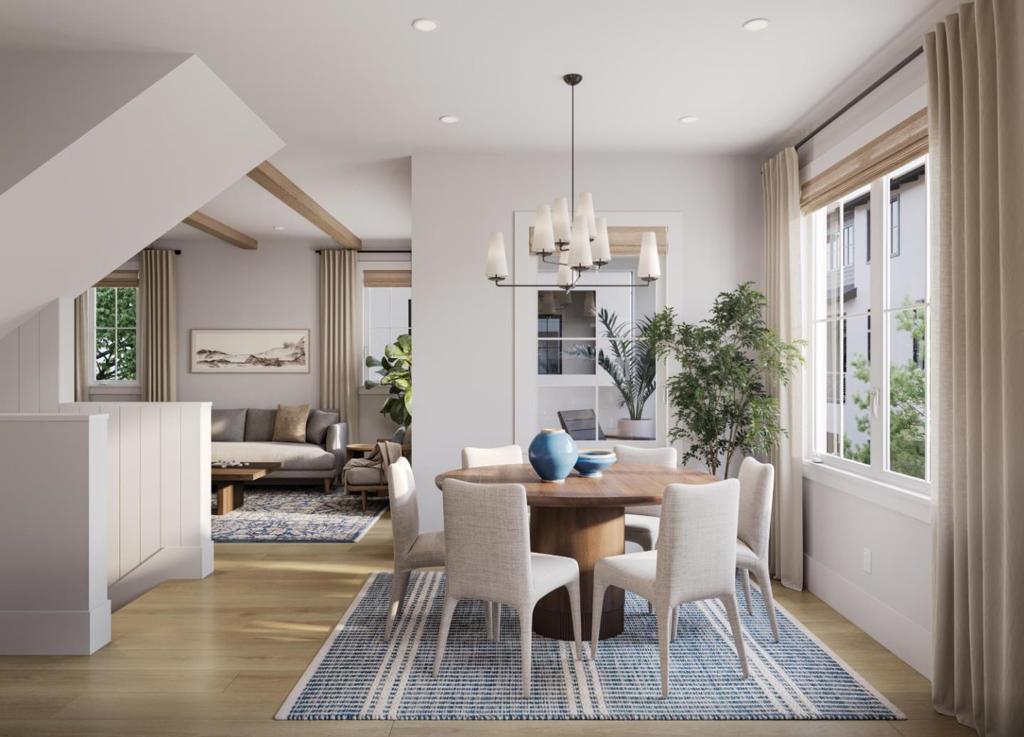
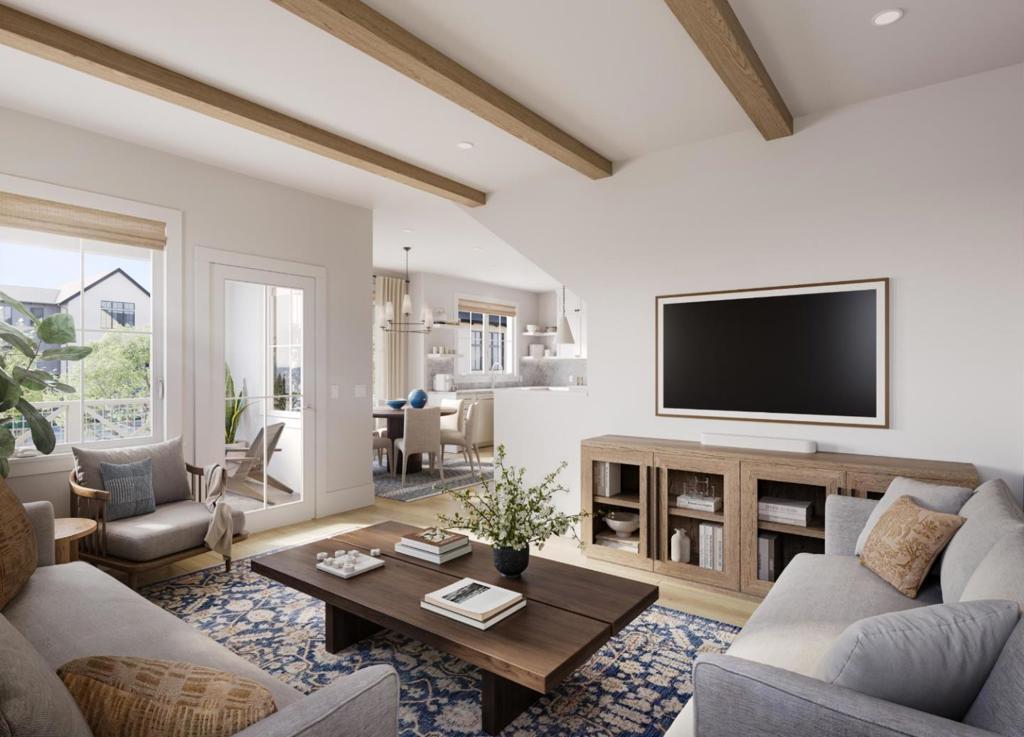
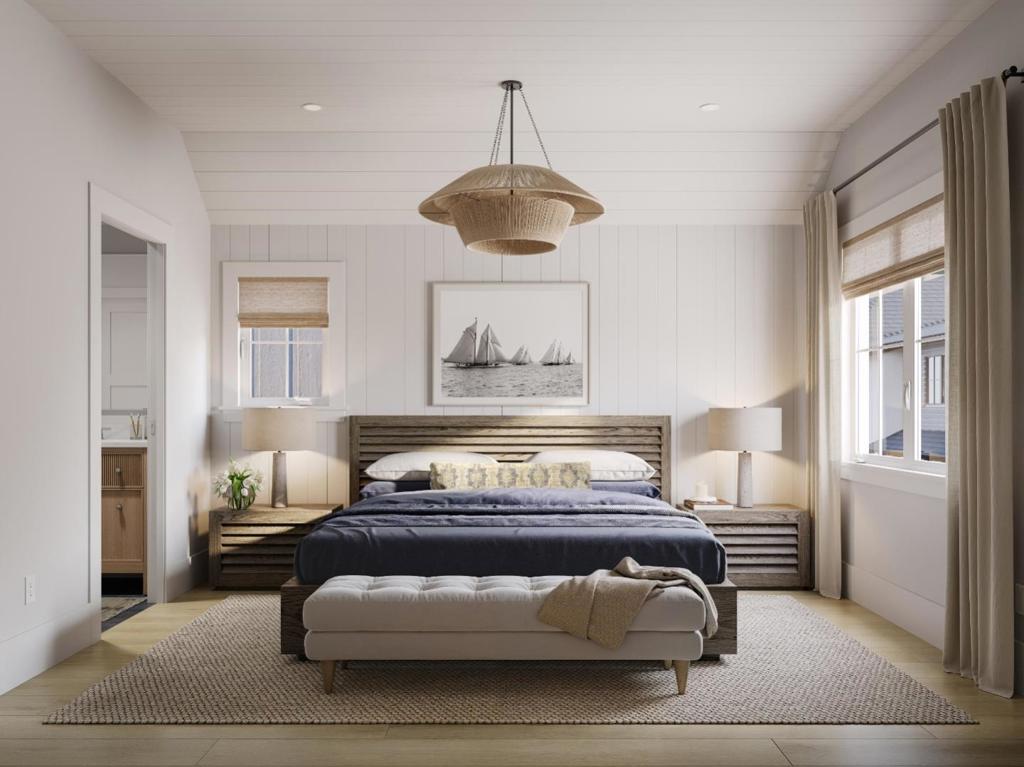
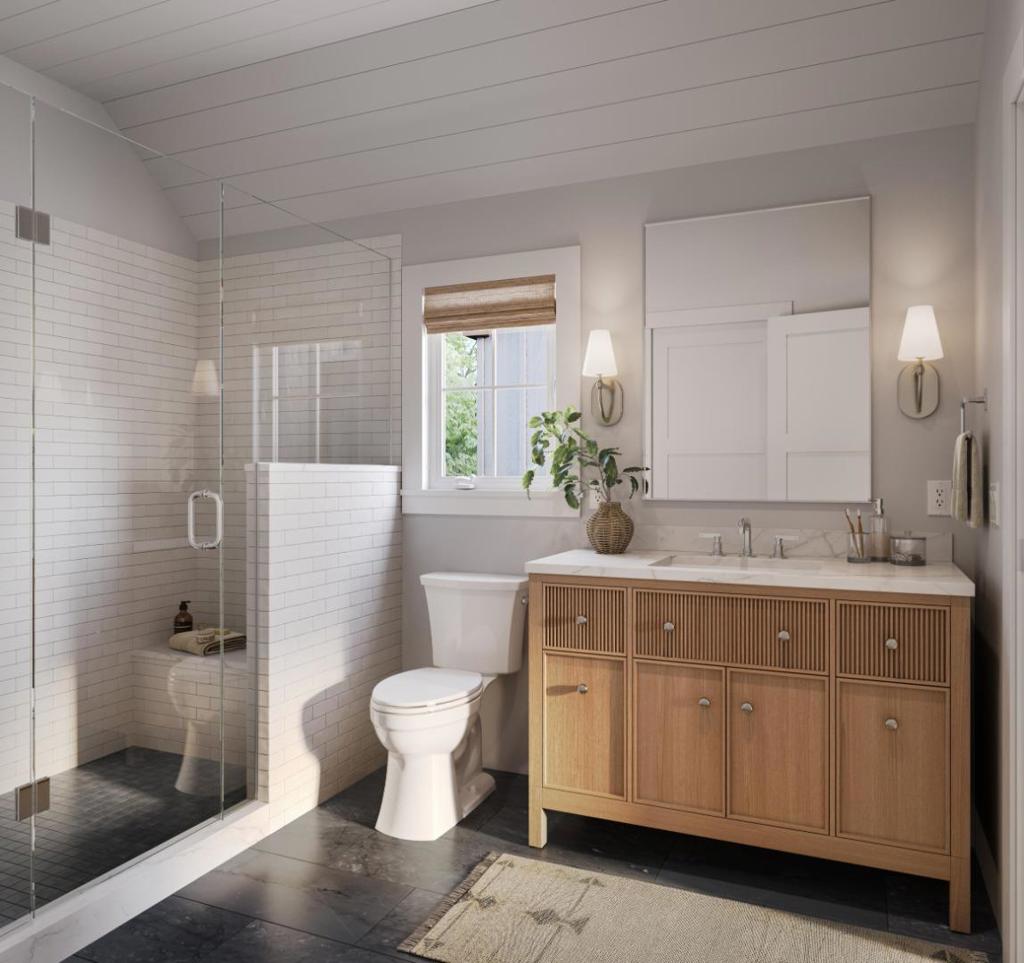
Welcome to the J.C. Ainsley at Parklane, a brand-new 3-story townhome offering an unmatched, walkable Silicon Valley lifestyle in Downtown Campbell. Perfectly positioned just steps from vibrant dining, boutique shopping, the Farmers Market, Campbell Park, and the scenic Los Gatos Creek Trail. This stunning 1,424 sf duet-style townhome shares only one wall with its neighbor, offering the privacy and light of an end unit. Inside, you'll find premium finishes, including hardwood floors, custom cabinetry, and Bosch appliances. The ground floor provides a welcoming entry and a rare, exceptional feature: two private, single-car attached garages with generous storage. The heart of the home awaits on the second floor, boasting an airy open-concept kitchen with island, dining, and living area with 9-ft ceilings. Seamlessly step out onto the covered deck perfect for al fresco dining or relaxing rain or shine. The third floor is a dedicated sanctuary featuring two private bedroom suites. The serene primary retreat includes a walk-in closet and a spa-like bath with a furniture-style vanity, while the secondary bedroom offers equal comfort and its own ensuite. Experience premium, low-maintenance luxury in a prime location. Under construction with completion expected this fall!
| 8 hours ago | Listing updated with changes from the MLS® | |
| 15 hours ago | Listing first seen on site |

This information is for your personal, non-commercial use and may not be used for any purpose other than to identify prospective properties you may be interested in purchasing. The display of MLS data is usually deemed reliable but is NOT guaranteed accurate by the MLS. Buyers are responsible for verifying the accuracy of all information and should investigate the data themselves or retain appropriate professionals. Information from sources other than the Listing Agent may have been included in the MLS data. Unless otherwise specified in writing, the Broker/Agent has not and will not verify any information obtained from other sources. The Broker/Agent providing the information contained herein may or may not have been the Listing and/or Selling Agent.
Did you know? You can invite friends and family to your search. They can join your search, rate and discuss listings with you.