
624 Janice AvenueHayward, CA 94544
Due to the health concerns created by Coronavirus we are offering personal 1-1 online video walkthough tours where possible.
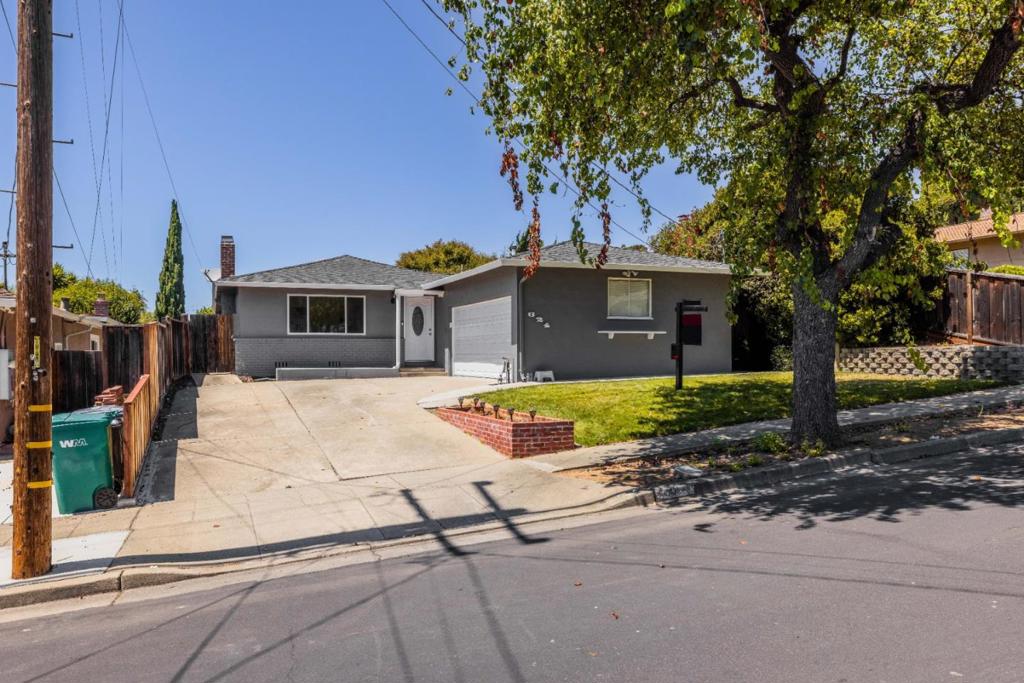
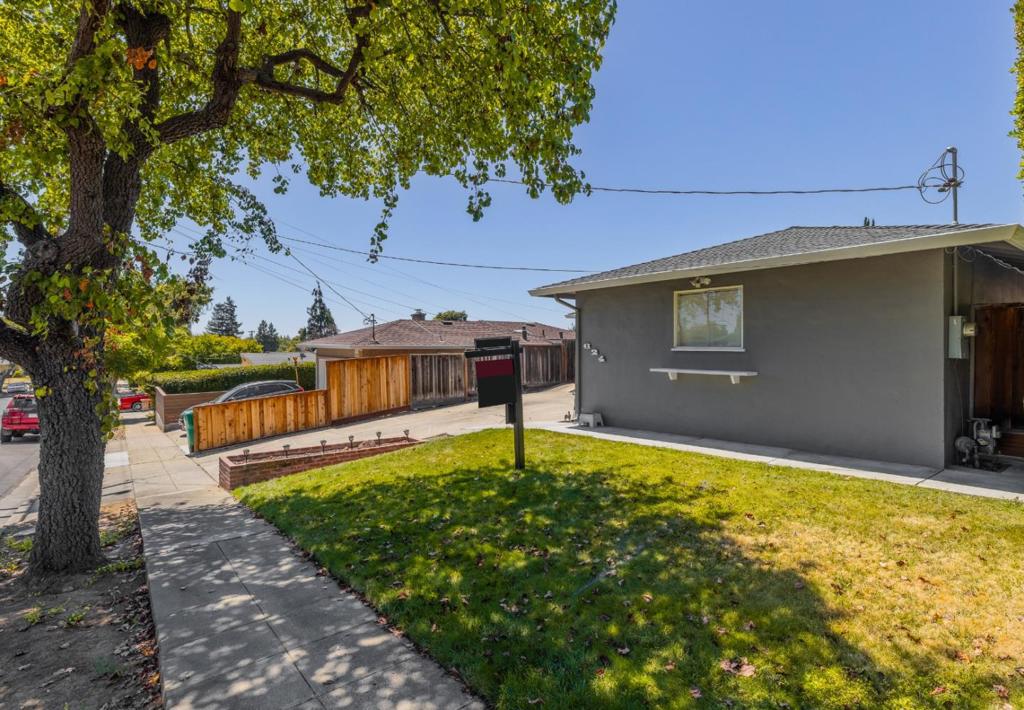
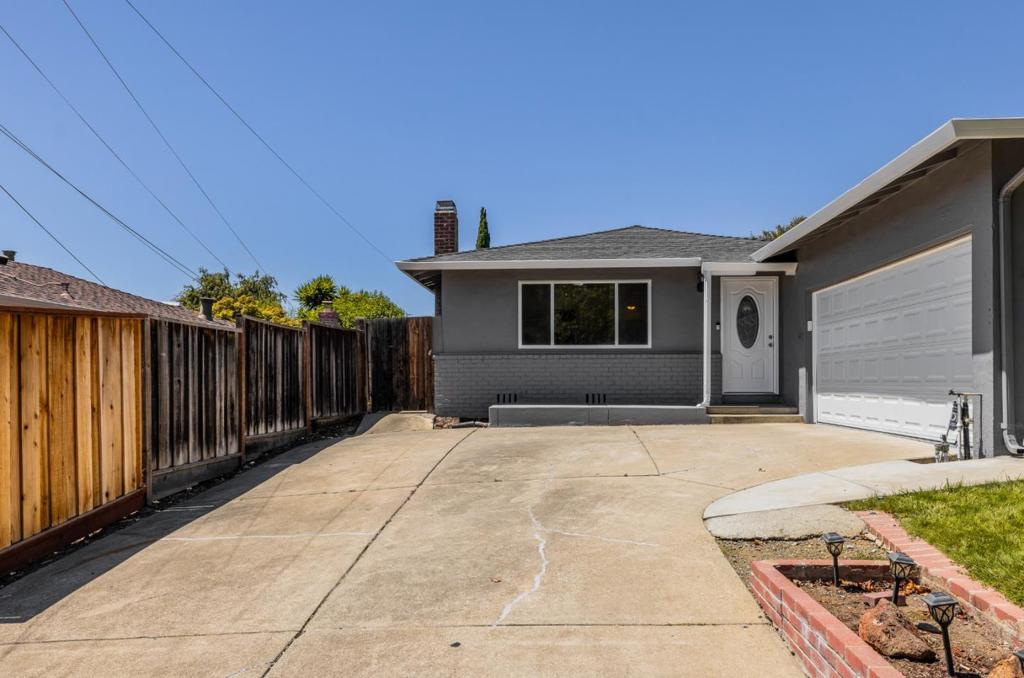
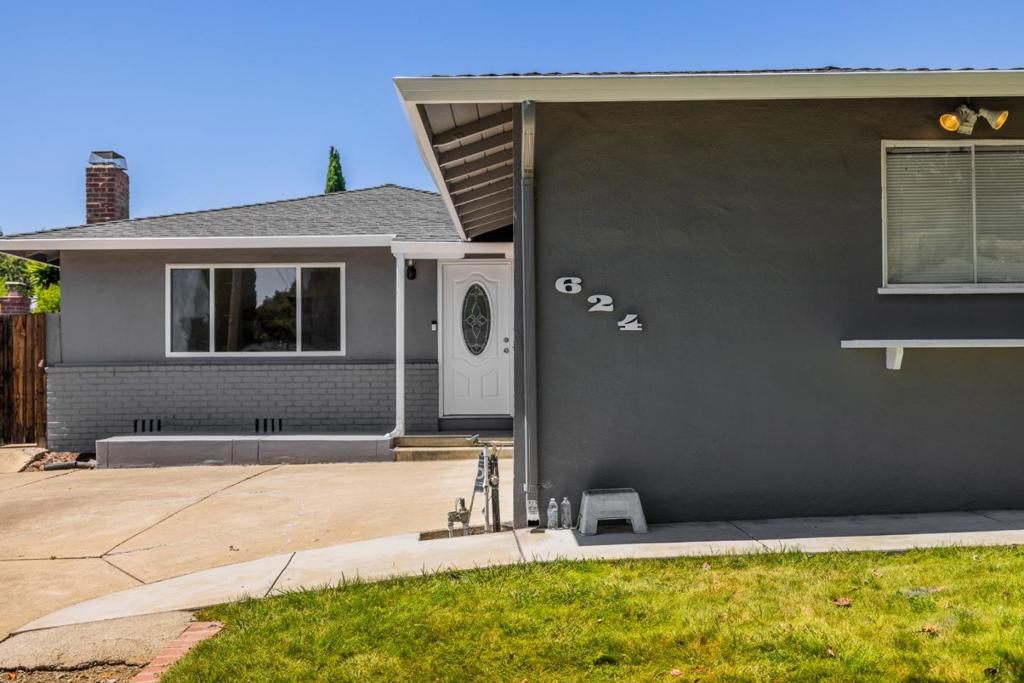
Life at 624 Janice Ave. This 3-bedroom, 2-bathroom home in a great Hayward community has already had the hard work done for you. The seller just completed fresh interior and exterior paint, so every wall feels crisp and move-in ready. New bathroom vanities give both baths an updated, clean feel from day one. And the garage isn't just storage with its new epoxy floor, it's a showroom-ready space for weekend projects, extra storage, or just parking that actually feels nice to walk into. Step out back and you've got a great-sized backyard, big enough for morning coffee, weekend barbecues, a garden, or just letting the kids and pets run. It's the kind of space that turns a house into a home. At 1,175 square feet on a 5,500 square foot lot, this home hits the sweet spot: enough room to live comfortably, without the upkeep of something oversized. Every detail here has been thought through so you can skip the renovations and start living unpack, settle in, and make it yours from week one. Perfect for first-time buyers ready to stop renting and start building equity in a home that's truly turnkey.
| 3 hours ago | Listing updated with changes from the MLS® | |
| 10 hours ago | Listing first seen on site |

This information is for your personal, non-commercial use and may not be used for any purpose other than to identify prospective properties you may be interested in purchasing. The display of MLS data is usually deemed reliable but is NOT guaranteed accurate by the MLS. Buyers are responsible for verifying the accuracy of all information and should investigate the data themselves or retain appropriate professionals. Information from sources other than the Listing Agent may have been included in the MLS data. Unless otherwise specified in writing, the Broker/Agent has not and will not verify any information obtained from other sources. The Broker/Agent providing the information contained herein may or may not have been the Listing and/or Selling Agent.