
433 Briggs RoadHollister, CA 95023
Due to the health concerns created by Coronavirus we are offering personal 1-1 online video walkthough tours where possible.
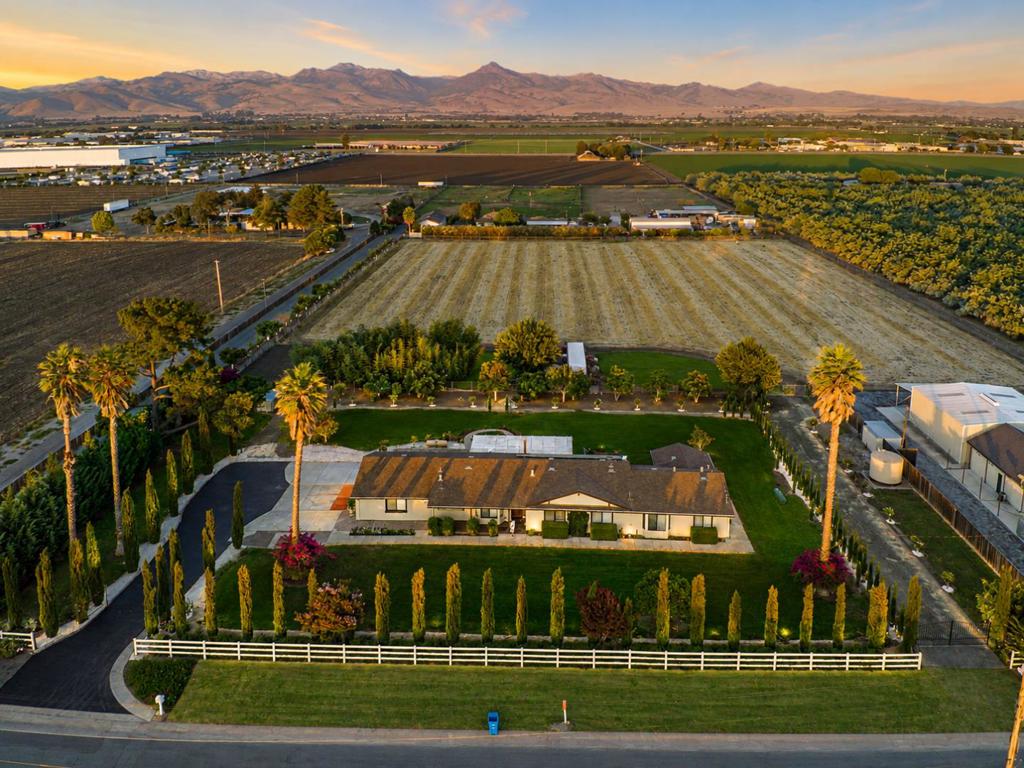
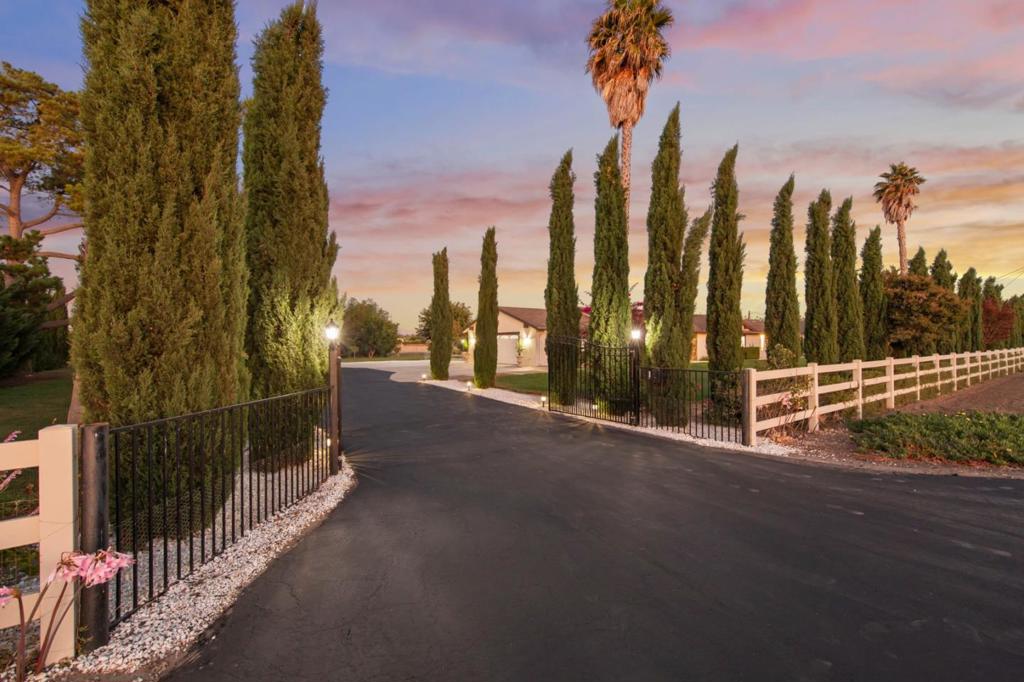
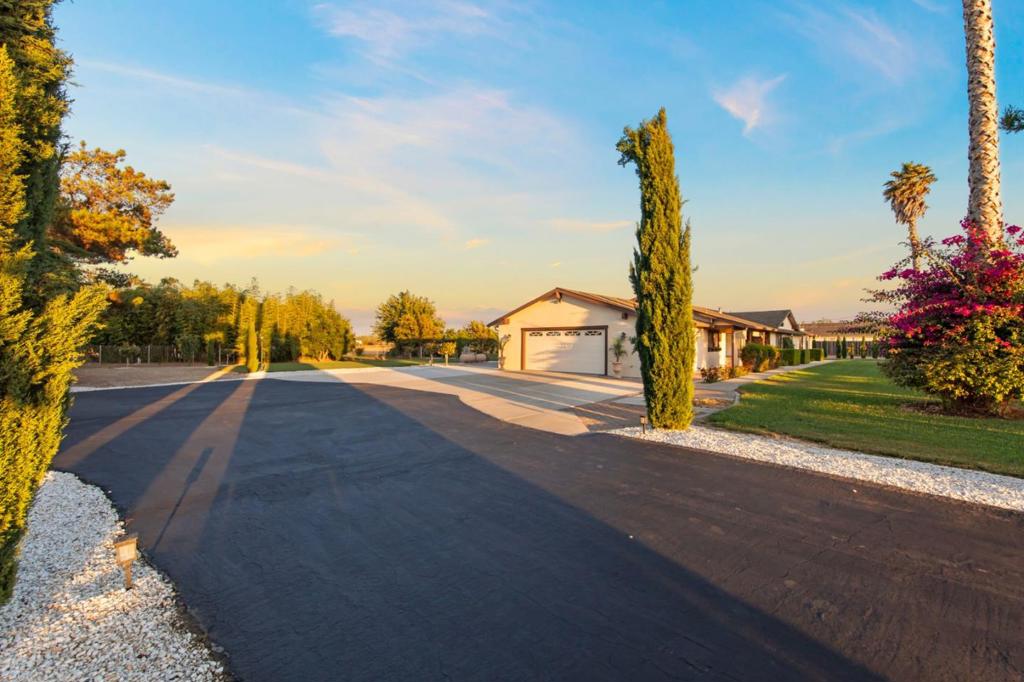

Experience the freedom of country living without sacrificing comfort. Set on five flat, usable acres, this beautifully maintained single-level ranch offers 2,625± sq. ft. of living space, including a thoughtfully separated 715± sq. ft. ADUideal for extended family, guests, rental income, or a private home office. The residence features four spacious bedrooms, three baths, an inviting wood-burning fireplace, and an easy-flow floor plan designed for everyday living. Outside, the possibilities are endless. The front grounds are framed by 124 Italian Cypress, 37 Leyland Cypress, 35 tree roses, 42 bush roses, and mature Jacaranda trees, creating a stunning approach, while the back half of the property is open pasture ready for horses, livestock, vineyards, orchards, or your dream shop. Additional features include a two-car garage, leased solar, private well, propane service, and a 40' x 9'6" cargo container with roll-up, side, and swing doors for exceptional storage. A rare opportunity to own a turnkey country estate with room to grow, create, and enjoy the lifestyle you've been looking for.
| 59 minutes ago | Listing updated with changes from the MLS® | |
| 9 hours ago | Listing first seen on site |

This information is for your personal, non-commercial use and may not be used for any purpose other than to identify prospective properties you may be interested in purchasing. The display of MLS data is usually deemed reliable but is NOT guaranteed accurate by the MLS. Buyers are responsible for verifying the accuracy of all information and should investigate the data themselves or retain appropriate professionals. Information from sources other than the Listing Agent may have been included in the MLS data. Unless otherwise specified in writing, the Broker/Agent has not and will not verify any information obtained from other sources. The Broker/Agent providing the information contained herein may or may not have been the Listing and/or Selling Agent.
Did you know? You can invite friends and family to your search. They can join your search, rate and discuss listings with you.