
136 Eldora DriveMountain View, CA 94041
Due to the health concerns created by Coronavirus we are offering personal 1-1 online video walkthough tours where possible.
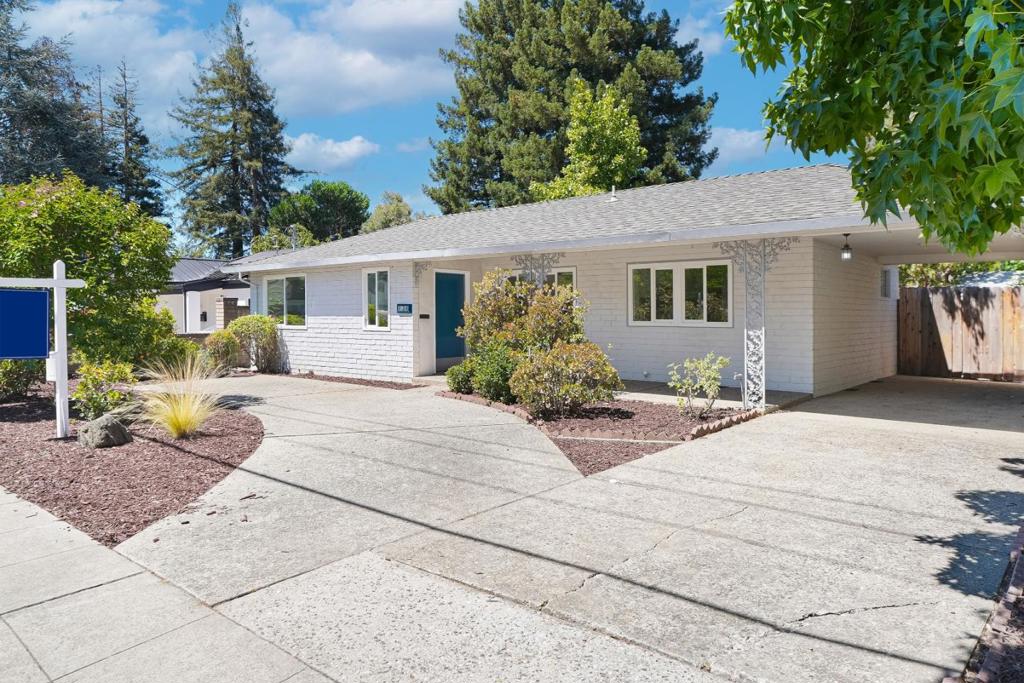
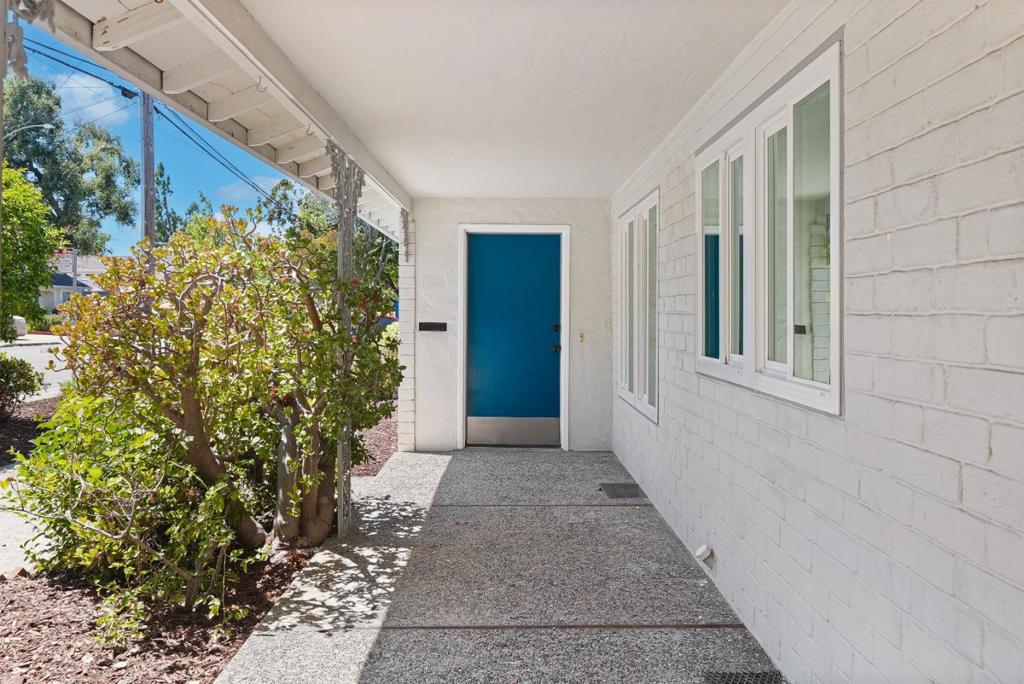
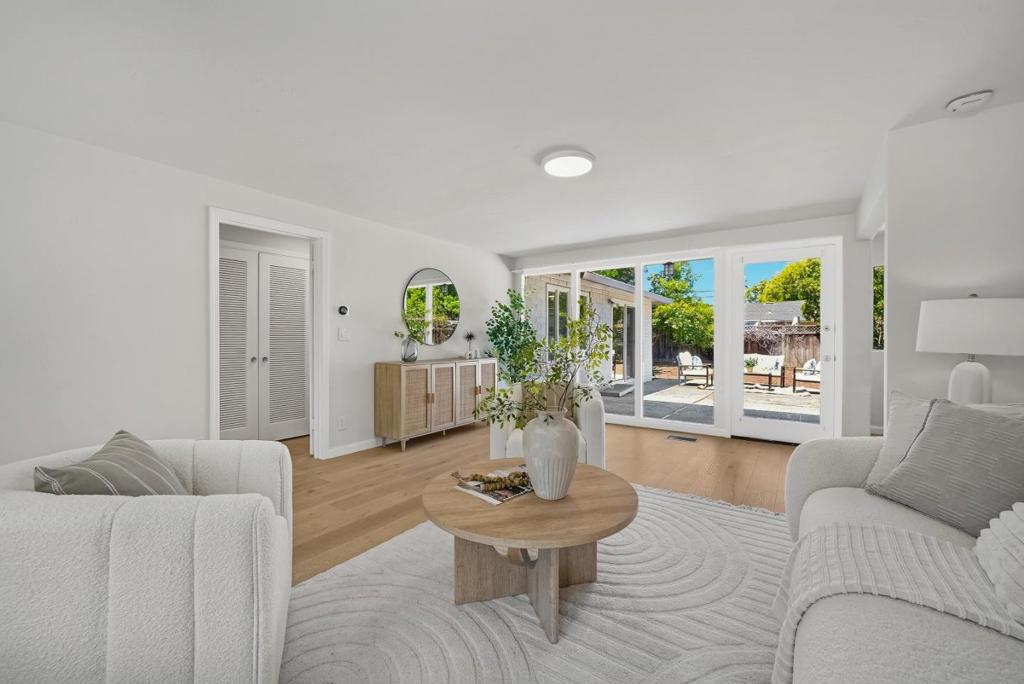
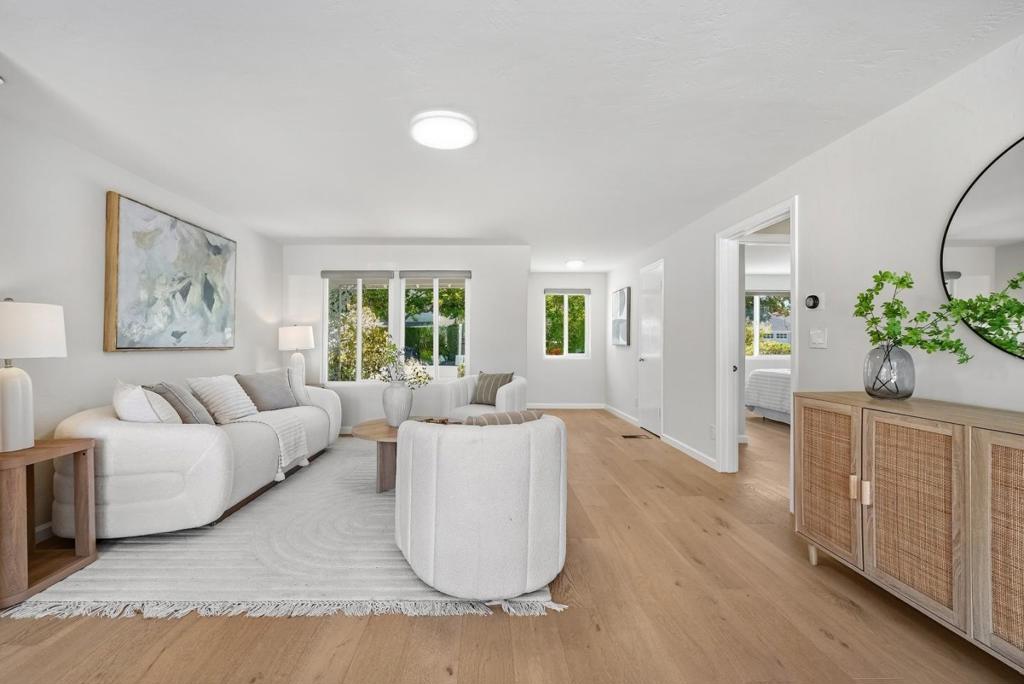
Welcome to this beautifully updated single-family home in a convenient Mountain View location. Upon entry, the spacious living room features engineered wood flooring, large view windows, and glass doors opening to the backyard. It flows into the dining room with 270-degree backyard views. The updated gourmet kitchen offers large marble countertops, a stylish mosaic backsplash, modern appliances, and ample cabinetry. The west hallway leads to a spacious front bedroom and an updated hallway bath with a stall shower. Two additional bedrooms are located in the back, including the primary with a sliding door to the backyard. They share a second updated bathroom with a shower over tub. Additional features include in-unit washer and dryer. The large backyard includes a spacious storage shed, ideal for activities or extra storage. Conveniently located near downtown Mountain View, enjoy nearby restaurants, grocery stores, and shops, with easy access to Highways 85, 237, and 101. Short commute to Google, Microsoft, and other major tech companies. Great schools. A must see!
| an hour ago | Listing updated with changes from the MLS® | |
| 9 hours ago | Listing first seen on site |

This information is for your personal, non-commercial use and may not be used for any purpose other than to identify prospective properties you may be interested in purchasing. The display of MLS data is usually deemed reliable but is NOT guaranteed accurate by the MLS. Buyers are responsible for verifying the accuracy of all information and should investigate the data themselves or retain appropriate professionals. Information from sources other than the Listing Agent may have been included in the MLS data. Unless otherwise specified in writing, the Broker/Agent has not and will not verify any information obtained from other sources. The Broker/Agent providing the information contained herein may or may not have been the Listing and/or Selling Agent.
Did you know? You can invite friends and family to your search. They can join your search, rate and discuss listings with you.