
1133 Third StreetSan Juan Bautista, CA 95045
Due to the health concerns created by Coronavirus we are offering personal 1-1 online video walkthough tours where possible.
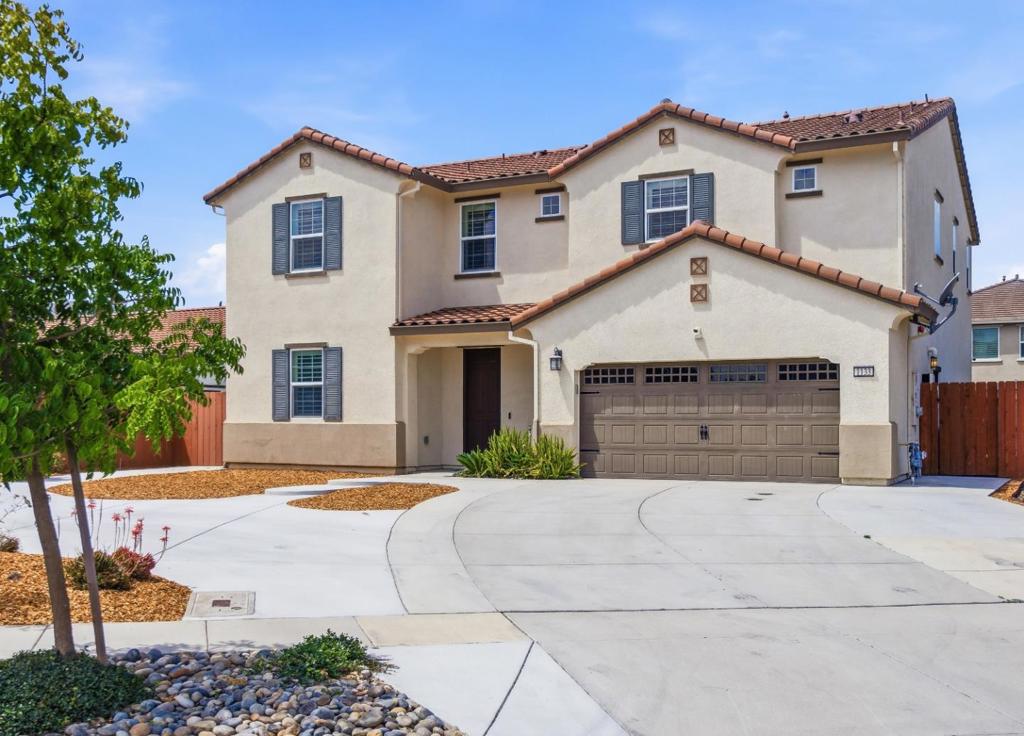
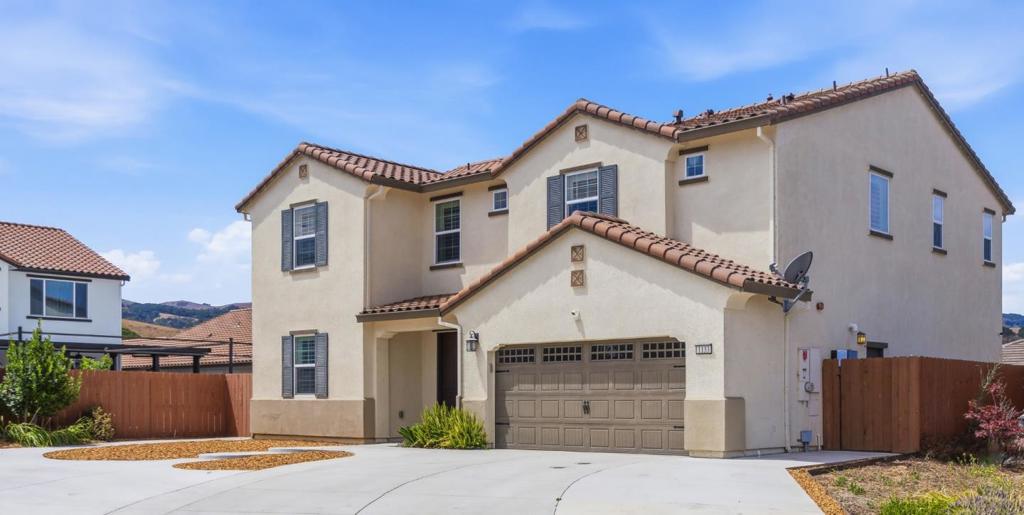
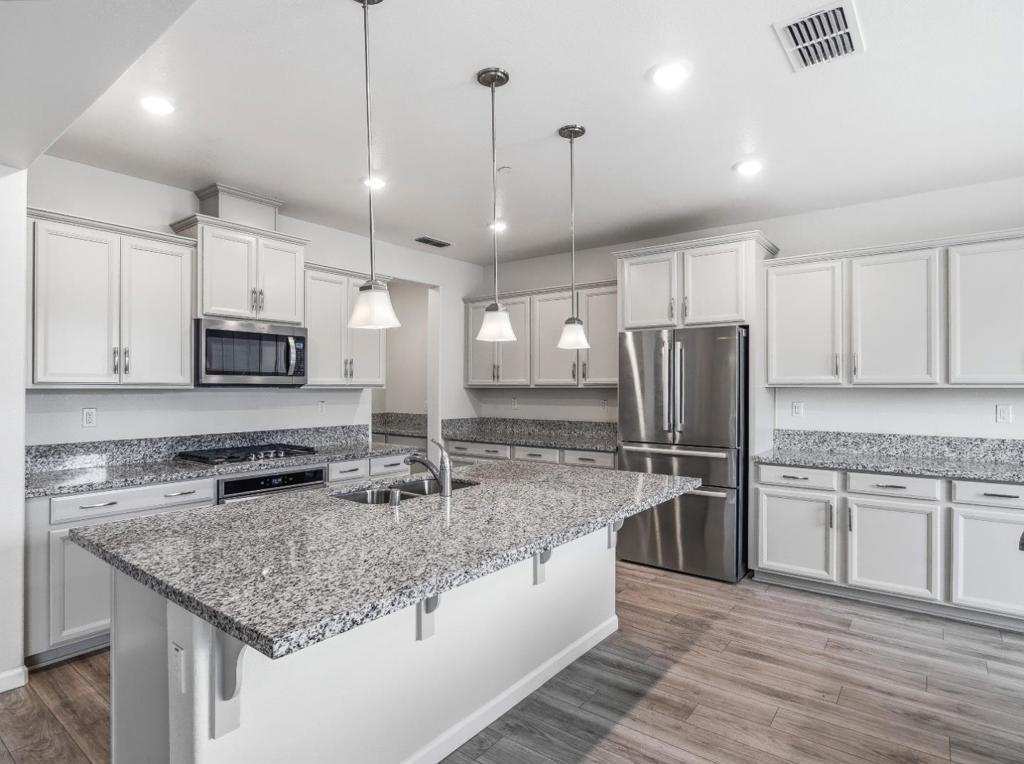
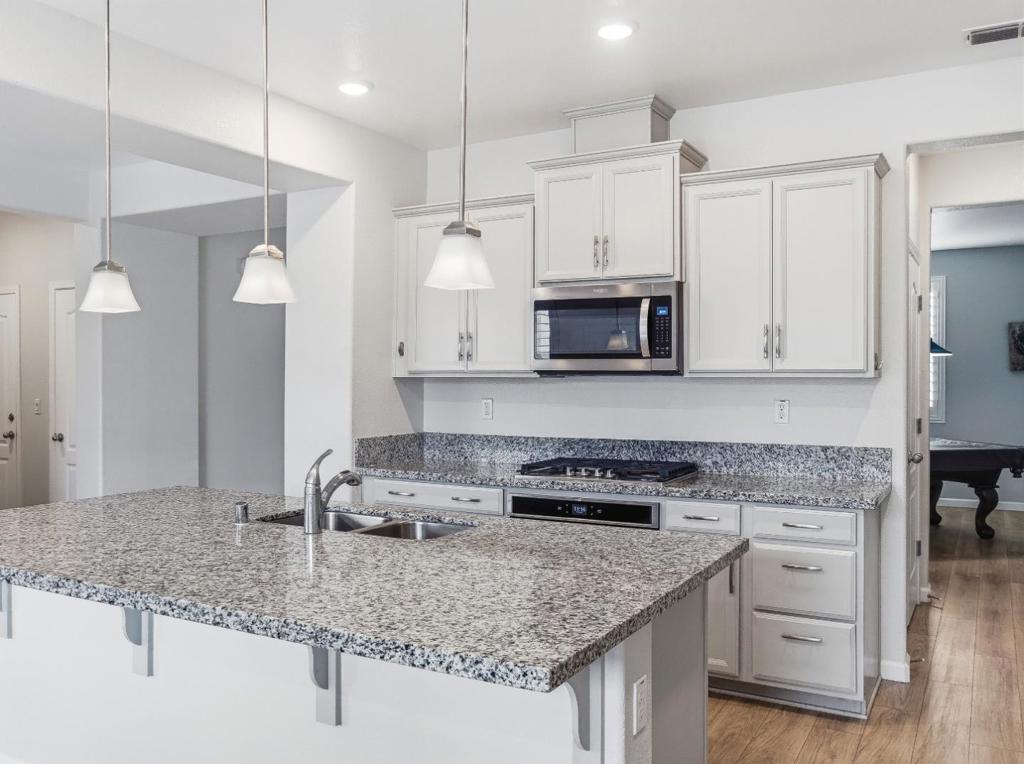
Built in 2020, this two-story home blends modern finishes, a thoughtfully designed floor plan and energy-efficient features in one exceptional package. This home has 4 bedrooms and 3.5 bathrooms, a formal dining room, a bonus loft, and a 3-car-garage. The light-filled open-concept living area flows seamlessly into the kitchen, creating an inviting space. The flexible floor plan offers endless possibilities with a formal dining room currently serving as a billiards room, a convenient office nook off the living room, and a spacious upstairs loft. The spacious primary suite features a spa-like bathroom with dual vanities, a standing shower, an oversized soaking tub, and a generous walk-in closet. Outside, the large lot and expansive side yard provide plenty of space for gardening, hobbies or entertaining. End the day relaxing beneath star-filled skies in the 7-person hot tub. Designed with efficiency in mind, the home also has solar panels and two Tesla Powerwall batteries for added energy savings and backup power. Located in the charming community of San Juan Bautista, with convenient access to Highways 101, 156 & 129 and the town's historic downtown. With no HOA and a versatile floor plan, this exceptional home is one you'll want to see in person. Schedule your tour today!
| 2 hours ago | Listing updated with changes from the MLS® | |
| 16 hours ago | Listing first seen on site |

This information is for your personal, non-commercial use and may not be used for any purpose other than to identify prospective properties you may be interested in purchasing. The display of MLS data is usually deemed reliable but is NOT guaranteed accurate by the MLS. Buyers are responsible for verifying the accuracy of all information and should investigate the data themselves or retain appropriate professionals. Information from sources other than the Listing Agent may have been included in the MLS data. Unless otherwise specified in writing, the Broker/Agent has not and will not verify any information obtained from other sources. The Broker/Agent providing the information contained herein may or may not have been the Listing and/or Selling Agent.
Did you know? You can invite friends and family to your search. They can join your search, rate and discuss listings with you.