
2379 Lyall WayBelmont, CA 94002
Due to the health concerns created by Coronavirus we are offering personal 1-1 online video walkthough tours where possible.
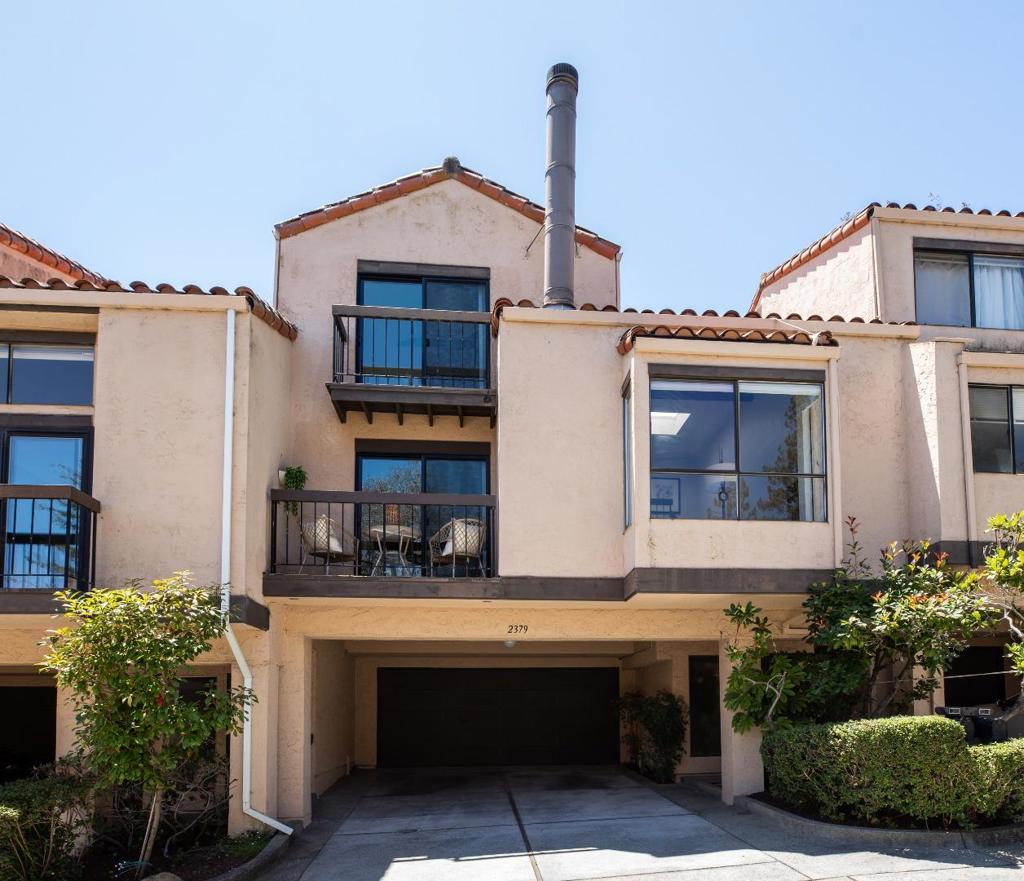
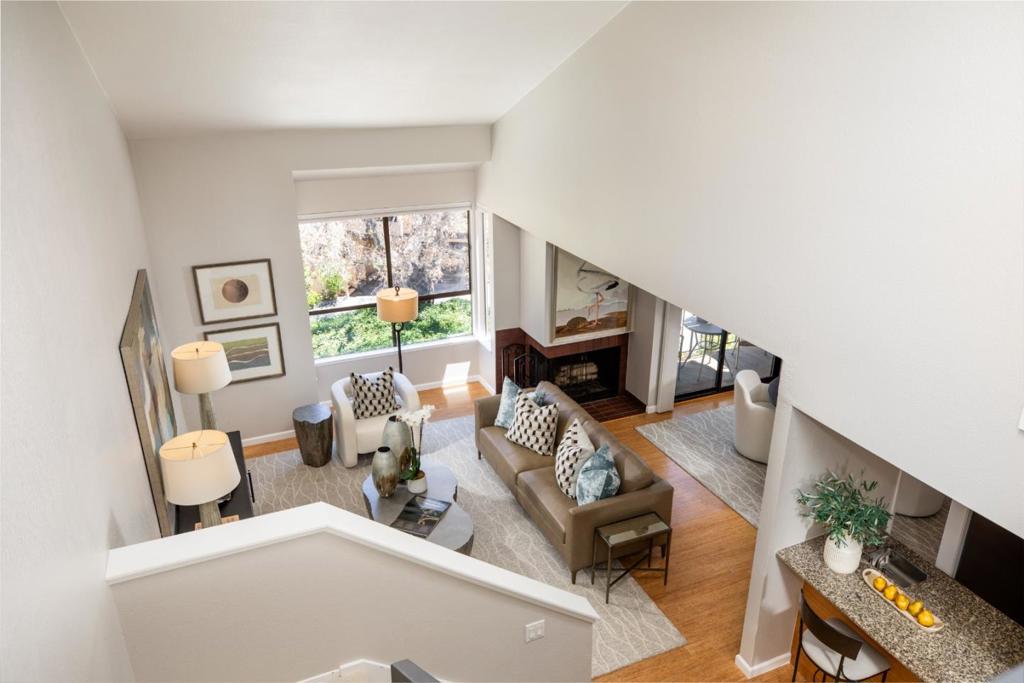
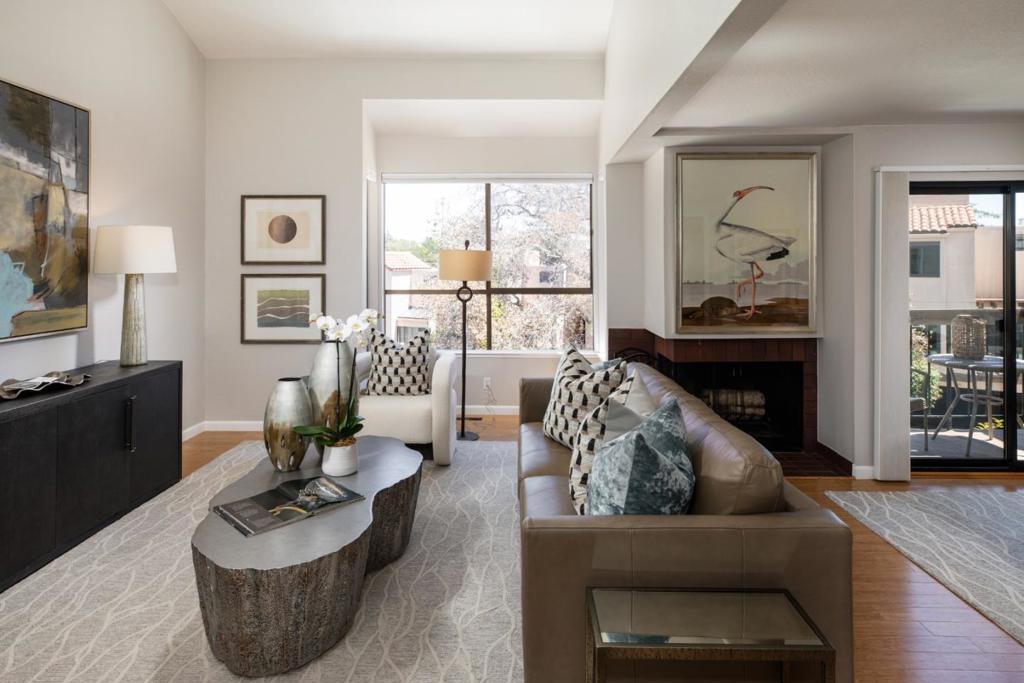
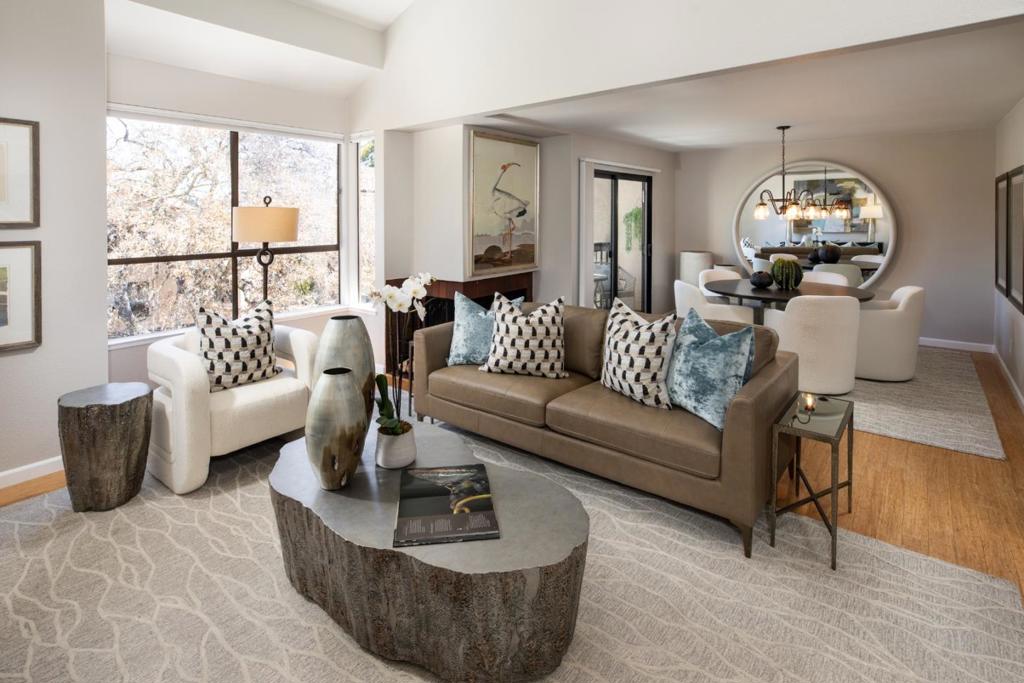
Nestled within the exclusive Norman Place enclave, an intimate collection of just 15 residences, this exquisitely remodeled home offers a timeless blend of elegance and contemporary comfort. Soaring vaulted ceilings, abundant natural light, beautifully appointed interiors, and a designer kitchen create an inviting atmosphere, while the private backyard offers the perfect setting for entertaining or quiet relaxation. The thoughtfully designed floor plan features approximately 1,690 square feet with 3 bedrooms plus a versatile family room/office, 2.5 bathrooms, and a luxurious primary suite with soaring ceilings, exposed wood beams, a walk-in closet, private balcony, and a spa-inspired bath. The beautifully remodeled chef's kitchen showcases granite countertops, stainless steel appliances, contemporary cabinetry, ceramic tile flooring, raised peninsula seating, and a prep sink. Additional amenities include: attached 2 car garage, laundry, hardwood floors, new carpet, and fresh paint. Ideally situated in the heart of the Peninsula, this exceptional home is moments from Water Dog Lake trails, Carlmont Village shopping and dining, Lunardi's Market, Caltrain, major commute routes, and highly regarded Belmont schools. Open House Sat (7/25) & Sun (7/26) from 1:00-4:00pm.
| 2 hours ago | Listing updated with changes from the MLS® | |
| 9 hours ago | Listing first seen on site |

This information is for your personal, non-commercial use and may not be used for any purpose other than to identify prospective properties you may be interested in purchasing. The display of MLS data is usually deemed reliable but is NOT guaranteed accurate by the MLS. Buyers are responsible for verifying the accuracy of all information and should investigate the data themselves or retain appropriate professionals. Information from sources other than the Listing Agent may have been included in the MLS data. Unless otherwise specified in writing, the Broker/Agent has not and will not verify any information obtained from other sources. The Broker/Agent providing the information contained herein may or may not have been the Listing and/or Selling Agent.