
806 Fairywren CourtLincoln, CA 95648
Due to the health concerns created by Coronavirus we are offering personal 1-1 online video walkthough tours where possible.
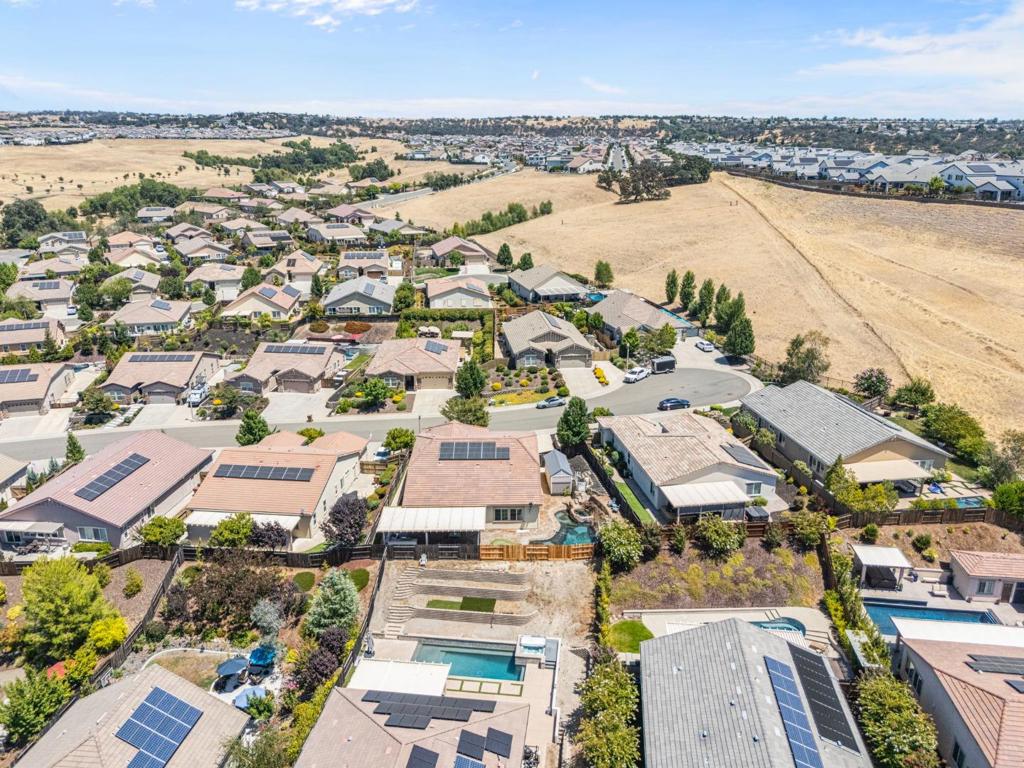
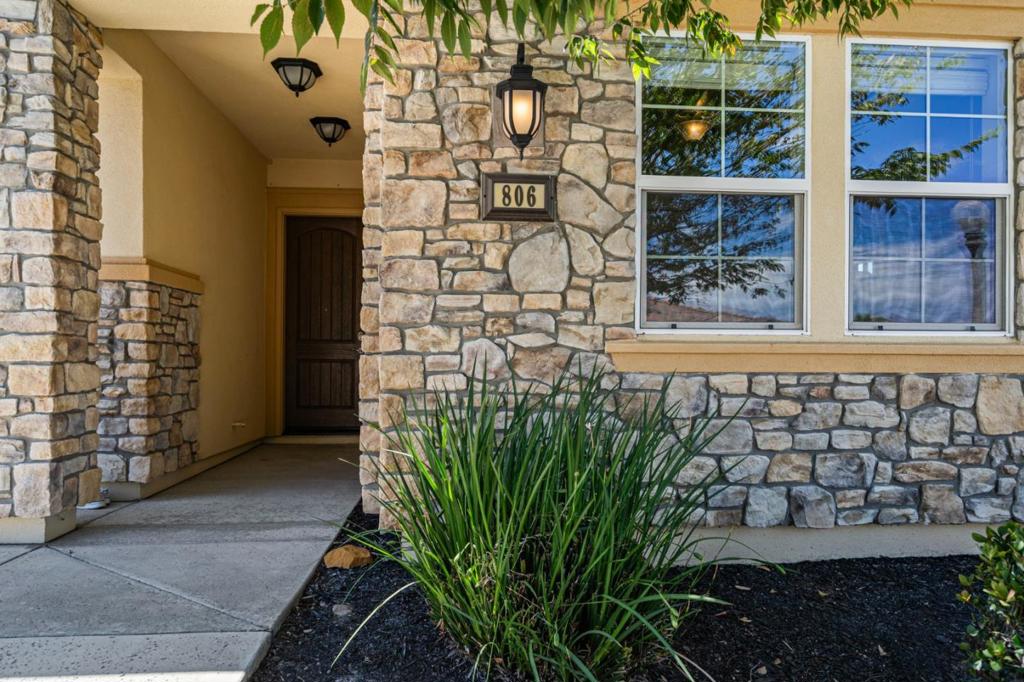
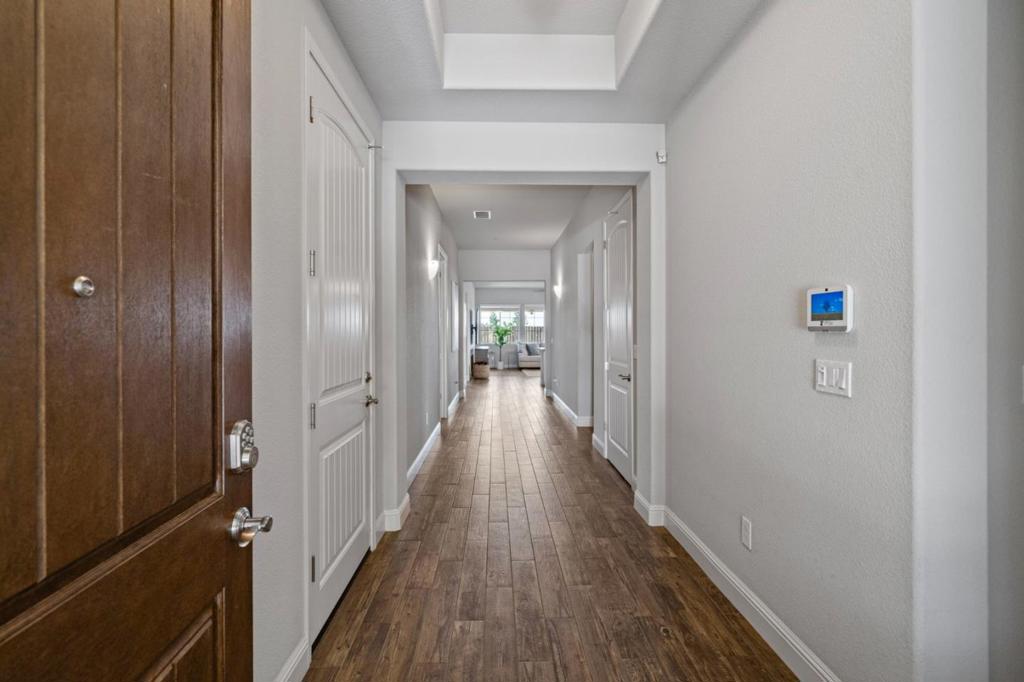
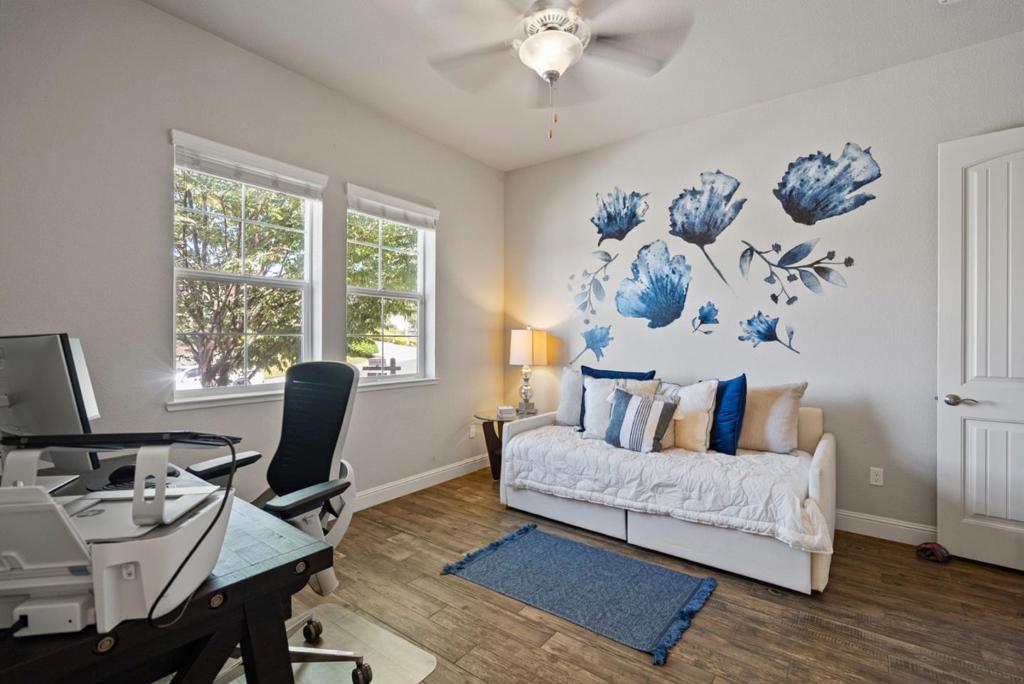
Resort-style living meets everyday luxury in this stunning home nestled on a quiet cul-de-sac in Twelve Bridges. Spanning 2,629± sq. ft., this meticulously maintained single-story residence offers 4 bedrooms, 3 full baths, and an open, light-filled floor plan designed for modern living. The gourmet kitchen is the heart of the home with granite and quartz countertops, a large entertaining island, double ovens, gas cooktop, and abundant storage overlooking the spacious great room. The luxurious primary suite offers a true spa experience with a soaking tub, oversized walk-in shower, dual vanities, bidet, and expansive walk-in closet. Outside, escape to your private backyard retreat featuring a pool and spa with waterfall, built-in BBQ island, putting green, covered patio, and beautifully landscaped grounds. Additional amenities include solar, tankless water heater, epoxy-finished garage, indoor laundry, and energy-efficient features throughout. Located minutes from parks, scenic trails, shopping, dining, and highly regarded Western Placer schools, this exceptional home offers the perfect blend of elegance, comfort, and California indoor-outdoor living
| 2 hours ago | Listing updated with changes from the MLS® | |
| 9 hours ago | Listing first seen on site |

This information is for your personal, non-commercial use and may not be used for any purpose other than to identify prospective properties you may be interested in purchasing. The display of MLS data is usually deemed reliable but is NOT guaranteed accurate by the MLS. Buyers are responsible for verifying the accuracy of all information and should investigate the data themselves or retain appropriate professionals. Information from sources other than the Listing Agent may have been included in the MLS data. Unless otherwise specified in writing, the Broker/Agent has not and will not verify any information obtained from other sources. The Broker/Agent providing the information contained herein may or may not have been the Listing and/or Selling Agent.
Did you know? You can invite friends and family to your search. They can join your search, rate and discuss listings with you.