
17716 Lancia DriveMorgan Hill, CA 95037
Due to the health concerns created by Coronavirus we are offering personal 1-1 online video walkthough tours where possible.
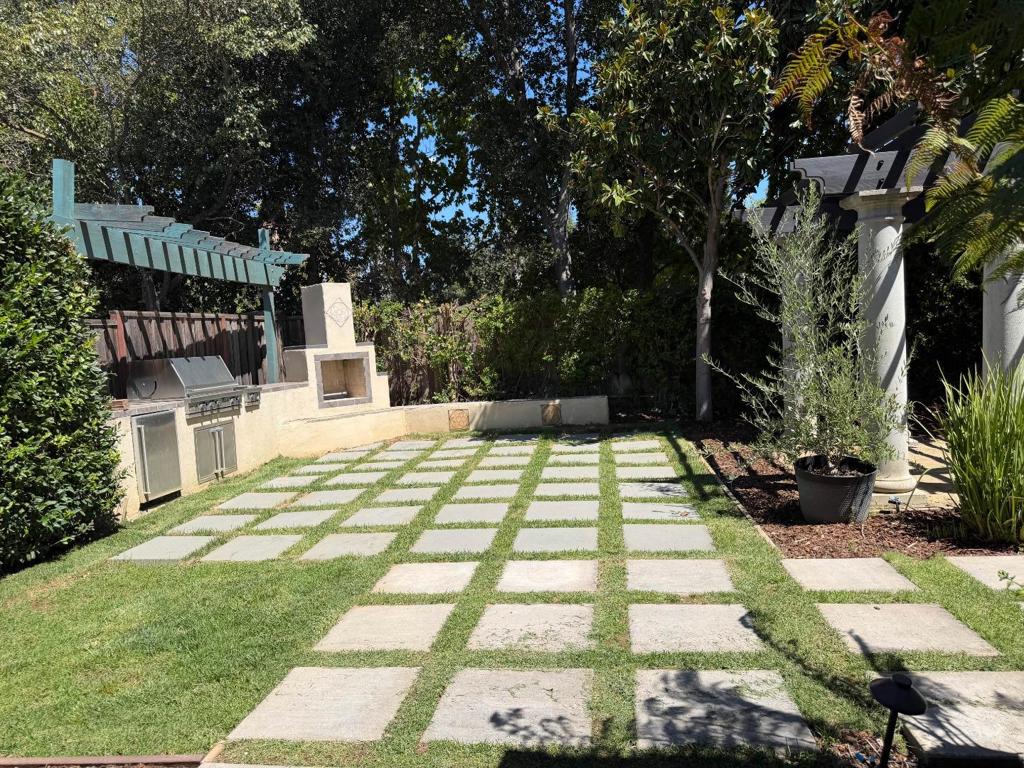
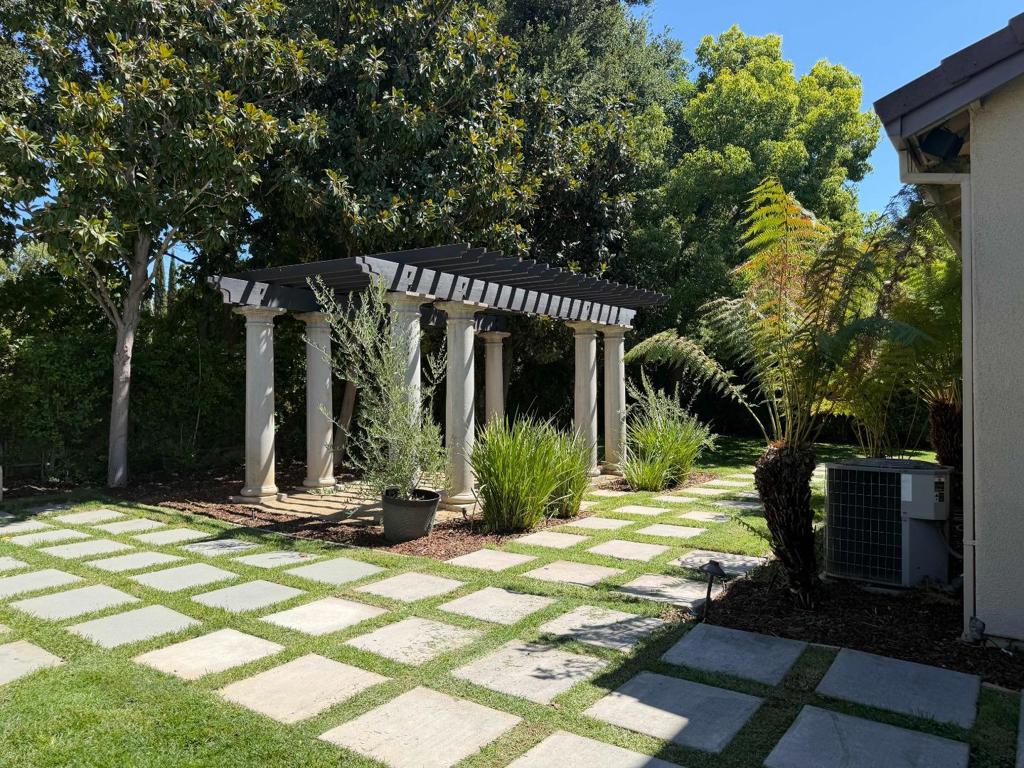
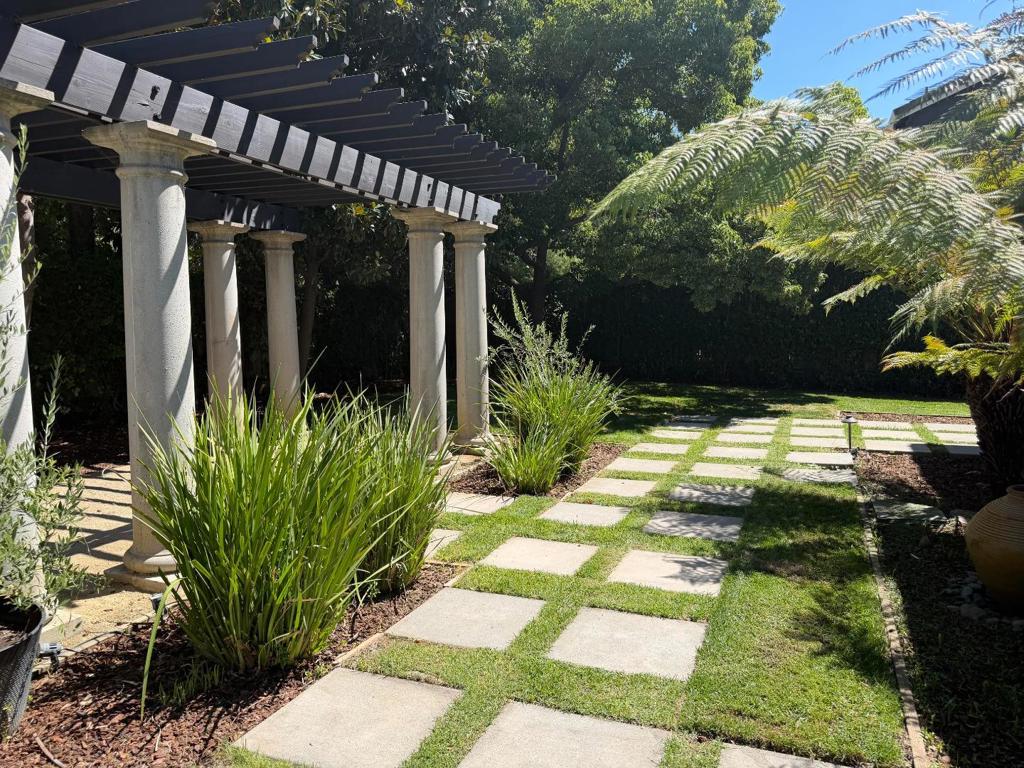
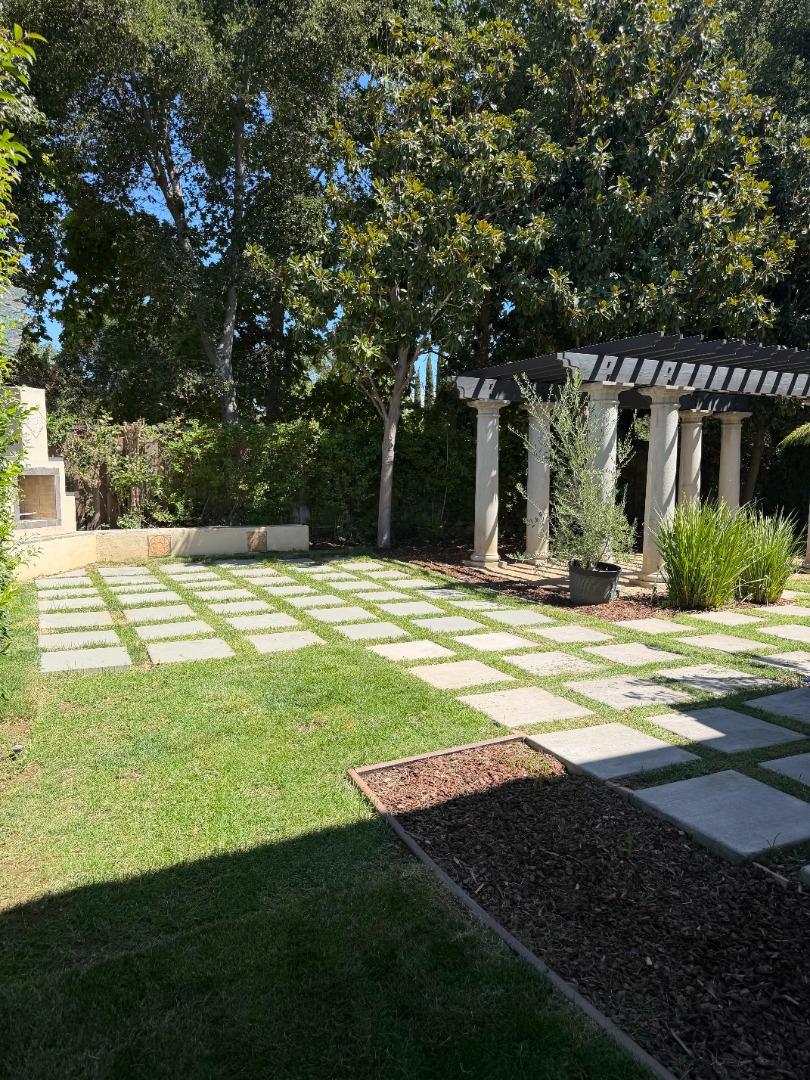
Get ready to fall in love with this stunning former model home, currently receiving a beautiful refresh with new interior paint and a reimagined backyard landscape. Known for their thoughtful upgrades and premium finishes, model homes offer a level of detail and craftsmanship rarely found on the resale market - and this one is no exception. Spacious 2-Story Living at Its Finest This impressive 5-bedroom, 4.5-bathroom home offers the flexibility today's buyers are looking for, including a coveted downstairs bedroom with a full bathroom. Inside, you'll find generously proportioned living spaces designed for both everyday life and effortless entertaining. A Living room for elegant, light-filled gatherings, and Family room for cozy, everyday moments, also a Formal dining room for special occasions, and a Breakfast room and breakfast bar for casual mornings and easy meals 4.5 bathrooms, thoughtfully placed throughout Outside, a 3-car garage offers abundant storage and parking, while the backyard is being freshly landscaped to create the ultimate outdoor retreat. Located in desirable Morgan Hill, this home combines model-home quality with a prime South Bay location close to shopping, dining, top-rated schools, and easy commute access.
| 4 hours ago | Listing updated with changes from the MLS® | |
| 11 hours ago | Listing first seen on site |

This information is for your personal, non-commercial use and may not be used for any purpose other than to identify prospective properties you may be interested in purchasing. The display of MLS data is usually deemed reliable but is NOT guaranteed accurate by the MLS. Buyers are responsible for verifying the accuracy of all information and should investigate the data themselves or retain appropriate professionals. Information from sources other than the Listing Agent may have been included in the MLS data. Unless otherwise specified in writing, the Broker/Agent has not and will not verify any information obtained from other sources. The Broker/Agent providing the information contained herein may or may not have been the Listing and/or Selling Agent.