
1523 Perez DrPacifica, CA 94044
Due to the health concerns created by Coronavirus we are offering personal 1-1 online video walkthough tours where possible.


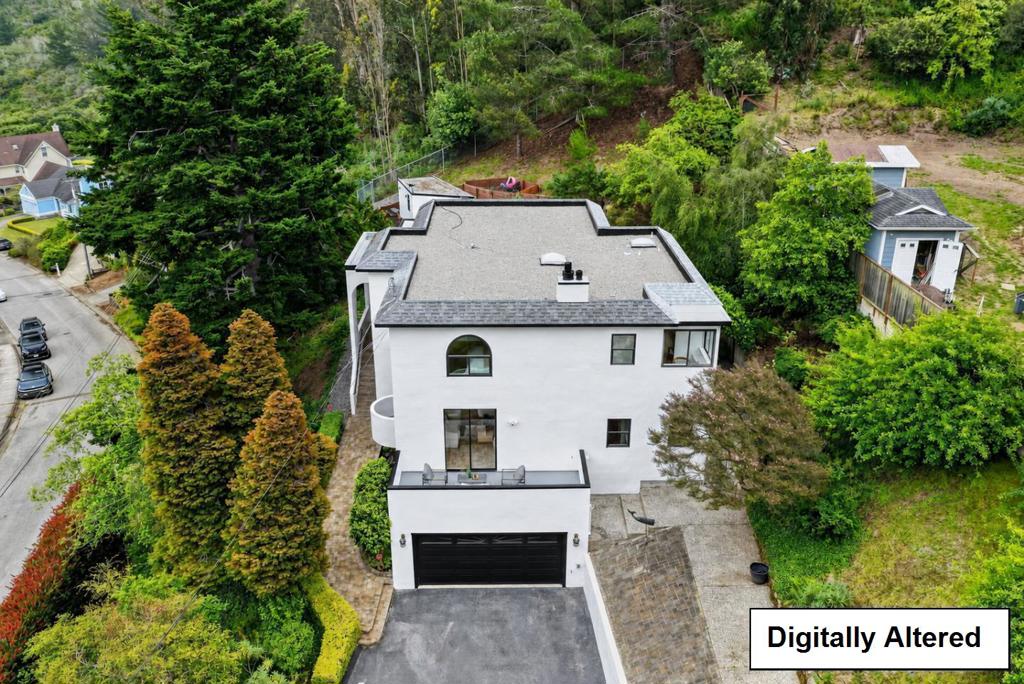

Welcome to a private coastal retreat nestled in Pacificas lush hillside setting. This spacious 5-bedroom, 3-bath home offers impressive scale, flexible living spaces, and tranquil views on an expansive lot. Dramatic arched entryways, soaring ceilings, and oversized windows create a bright, airy interior filled with natural light. The thoughtfully designed floor plan includes a formal living room with fireplace, an inviting family room, generous dining spaces, and a well-appointed kitchen featuring abundant cabinetry, expansive prep areas, a center island and casual dining area. Outdoor terraces and garden spaces provide wonderful opportunities for entertaining, recreation, and relaxation. It is a true entertainers paradise. A charming detached she shed offers potential as an art studio, office, or creative escape, while a dedicated dog kennel and run accommodate pet lovers. Close to beaches, trails, shopping, Humble Sea Brewery, dining, and commuter routes to San Francisco and Silicon Valley, this distinctive home captures the best of coastal living.
| 4 hours ago | Listing updated with changes from the MLS® | |
| 12 hours ago | Listing first seen on site |

This information is for your personal, non-commercial use and may not be used for any purpose other than to identify prospective properties you may be interested in purchasing. The display of MLS data is usually deemed reliable but is NOT guaranteed accurate by the MLS. Buyers are responsible for verifying the accuracy of all information and should investigate the data themselves or retain appropriate professionals. Information from sources other than the Listing Agent may have been included in the MLS data. Unless otherwise specified in writing, the Broker/Agent has not and will not verify any information obtained from other sources. The Broker/Agent providing the information contained herein may or may not have been the Listing and/or Selling Agent.
Did you know? You can invite friends and family to your search. They can join your search, rate and discuss listings with you.