
190 W Campbell AvenueCampbell, CA 95008
Due to the health concerns created by Coronavirus we are offering personal 1-1 online video walkthough tours where possible.
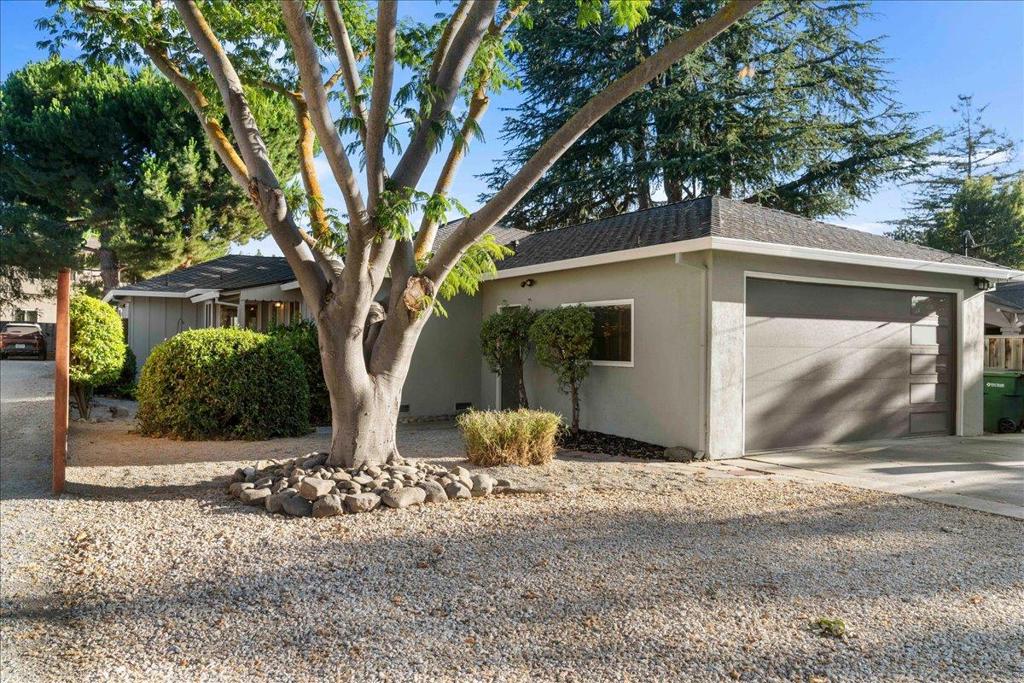
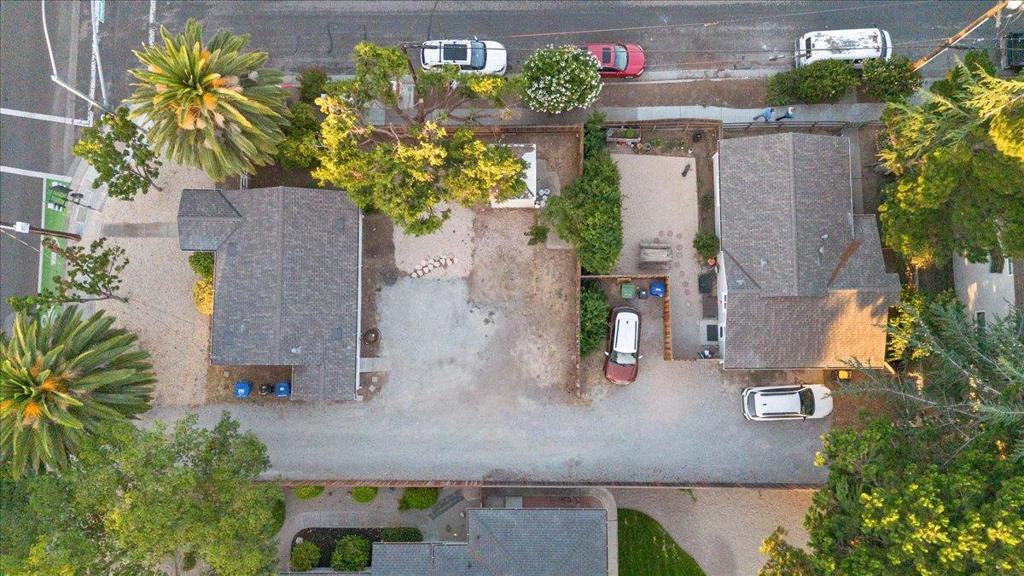
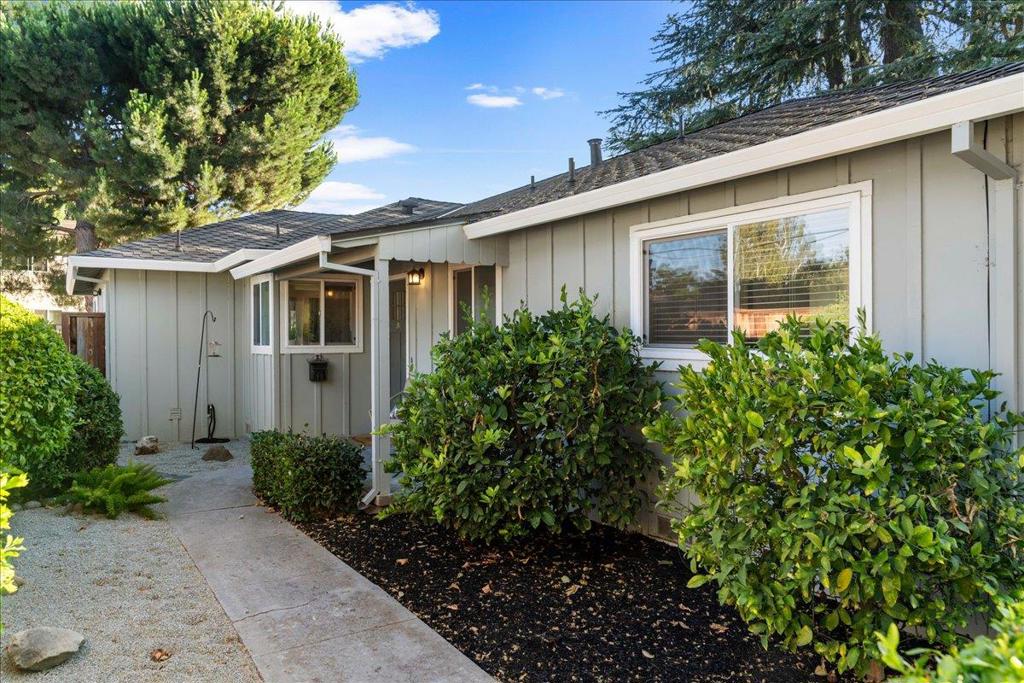
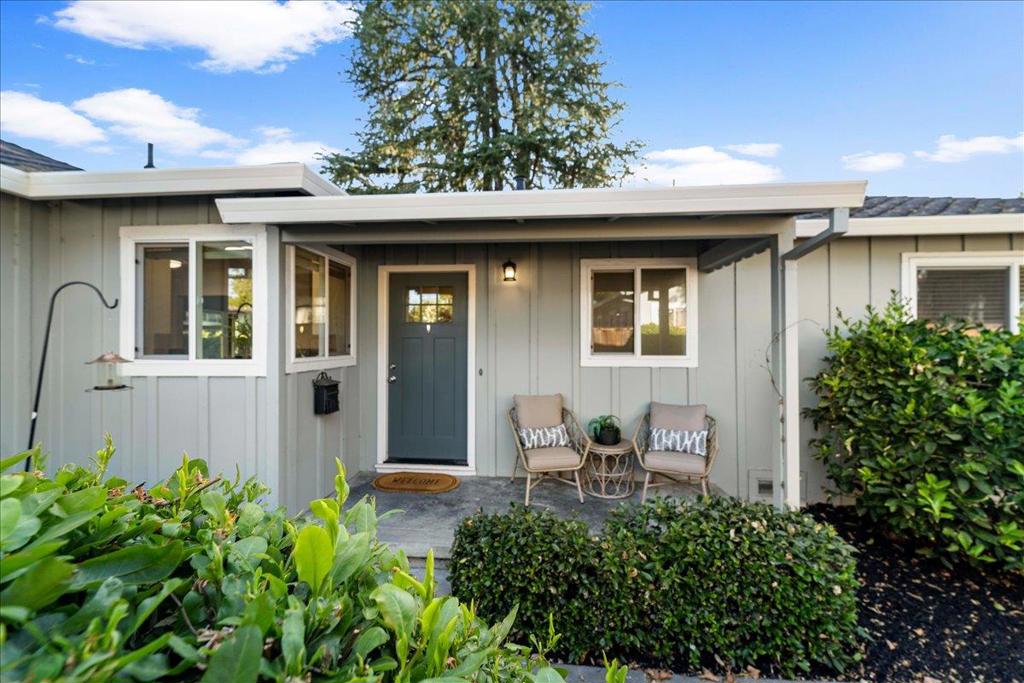
A rare opportunity to create a true family compound or secure an exceptional long-term investment. Available altogether on one lot, the beautifully remodeled main residence (190) is valued at $2.2M on its own approximately 8,250 sf parcel, while two detached single-family ADU homes are valued at $1.0M & $750K on the remaining approximately 8,250 sf parcel w/ a shared driveway. For those seeking future upside, the property also offers the potential to develop up to 15 townhomes (buyer to verify), or simply enjoy multigenerational living while holding for future appreciation. Ideally located just a short stroll to the heart of Downtown Campbell, you'll enjoy an outstanding collection of restaurants, cafés, boutique shopping, weekly farmers market, year-round community events, nightlife & easy access to the Light Rail. Directly across from the Campbell Community Center, the property also features extensive improvements including newer roofs, gutters, windows, fencing, landscaping & more. This is a once-in-a-generation opportunity to own one of Campbell's most unique offerings.
| 4 hours ago | Listing updated with changes from the MLS® | |
| 12 hours ago | Listing first seen on site |

This information is for your personal, non-commercial use and may not be used for any purpose other than to identify prospective properties you may be interested in purchasing. The display of MLS data is usually deemed reliable but is NOT guaranteed accurate by the MLS. Buyers are responsible for verifying the accuracy of all information and should investigate the data themselves or retain appropriate professionals. Information from sources other than the Listing Agent may have been included in the MLS data. Unless otherwise specified in writing, the Broker/Agent has not and will not verify any information obtained from other sources. The Broker/Agent providing the information contained herein may or may not have been the Listing and/or Selling Agent.