
244 Mar Vista DriveMonterey, CA 93940
Due to the health concerns created by Coronavirus we are offering personal 1-1 online video walkthough tours where possible.
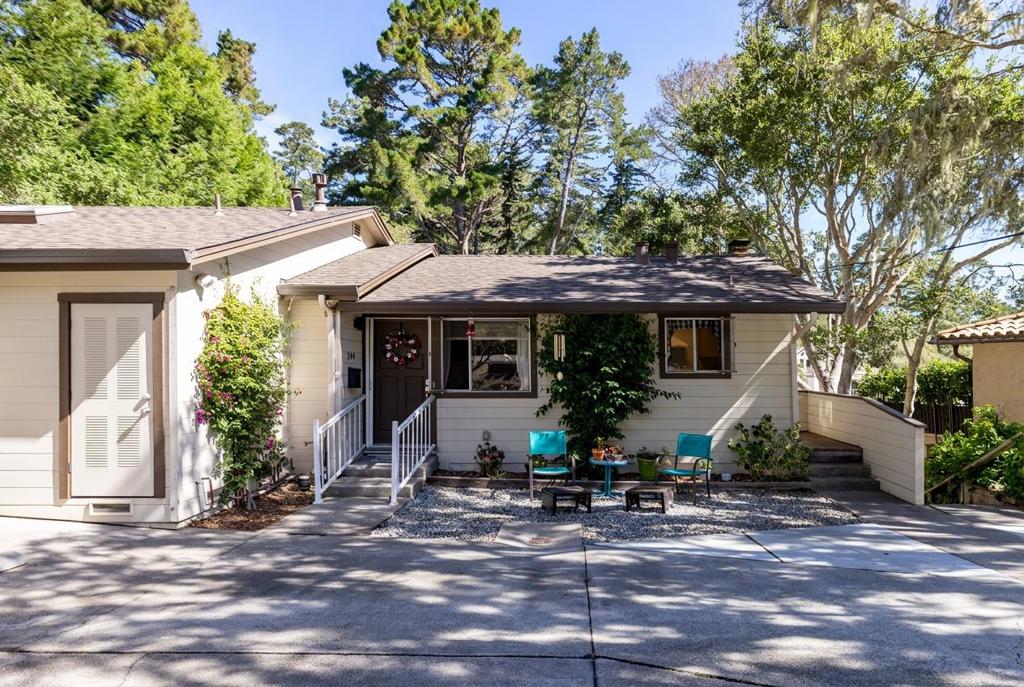
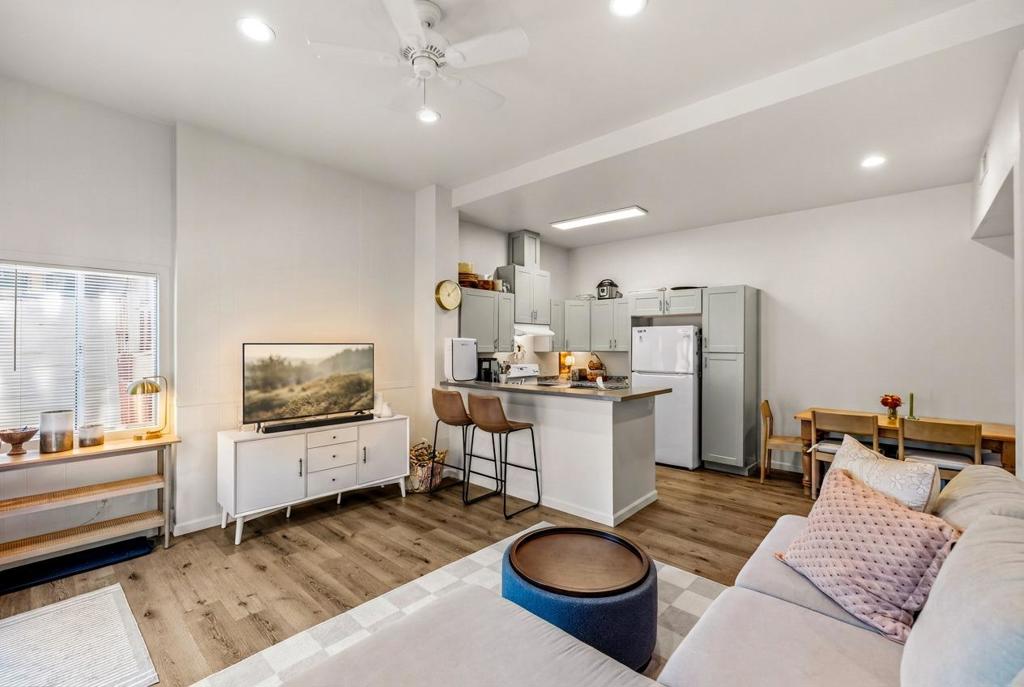
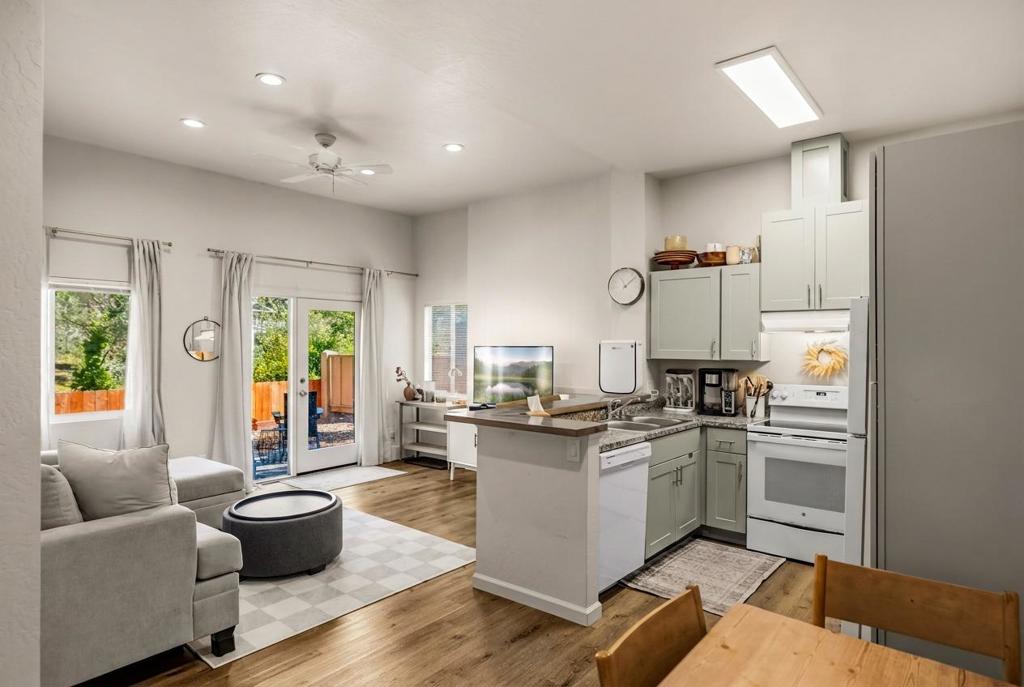
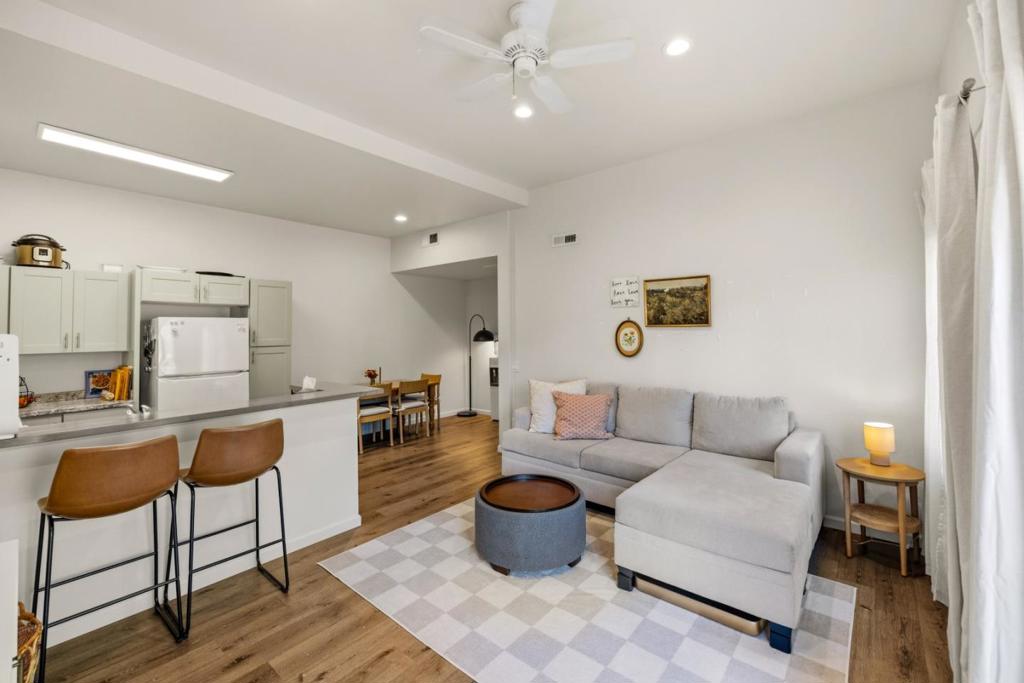
At the base of the pines and oaks of Skyline Forest, this triplex sits on a quiet wooded hillside minutes above downtown Monterey. The opportunity is structural: three separate residences (244, 246, and 248) under one roofline, each with its own entrance and character. One unit is warm and traditional, with a stone fireplace and hardwood floors. Another is bright and contemporary, with ample cabinetry and French doors to a private patio where you can bask in the beautiful forested setting. Light-filled bedrooms abound in all three units, and bathrooms are crisp and modern. A long private drive ensures plenty of off-street parking for your guests or tenants, and mature trees, a fenced backyard, and a storage shed complete the outdoor space. The neighborhood is private, yet within easy reach of downtown, the wharf, the hospital, the Naval Postgraduate School and DLI, and the Highway 1 Pebble Beach gate. For an investor, this property offers three income streams on a single parcel. For an owner-occupant, it is a chance to live in one and let the other two work for you. Welcome to a rare foothold on the Monterey Peninsula.
| 2 hours ago | Listing updated with changes from the MLS® | |
| 9 hours ago | Listing first seen on site |

This information is for your personal, non-commercial use and may not be used for any purpose other than to identify prospective properties you may be interested in purchasing. The display of MLS data is usually deemed reliable but is NOT guaranteed accurate by the MLS. Buyers are responsible for verifying the accuracy of all information and should investigate the data themselves or retain appropriate professionals. Information from sources other than the Listing Agent may have been included in the MLS data. Unless otherwise specified in writing, the Broker/Agent has not and will not verify any information obtained from other sources. The Broker/Agent providing the information contained herein may or may not have been the Listing and/or Selling Agent.
Did you know? You can invite friends and family to your search. They can join your search, rate and discuss listings with you.