
The Plaza4671 Albany Circle 109San Jose, CA 95129
Due to the health concerns created by Coronavirus we are offering personal 1-1 online video walkthough tours where possible.
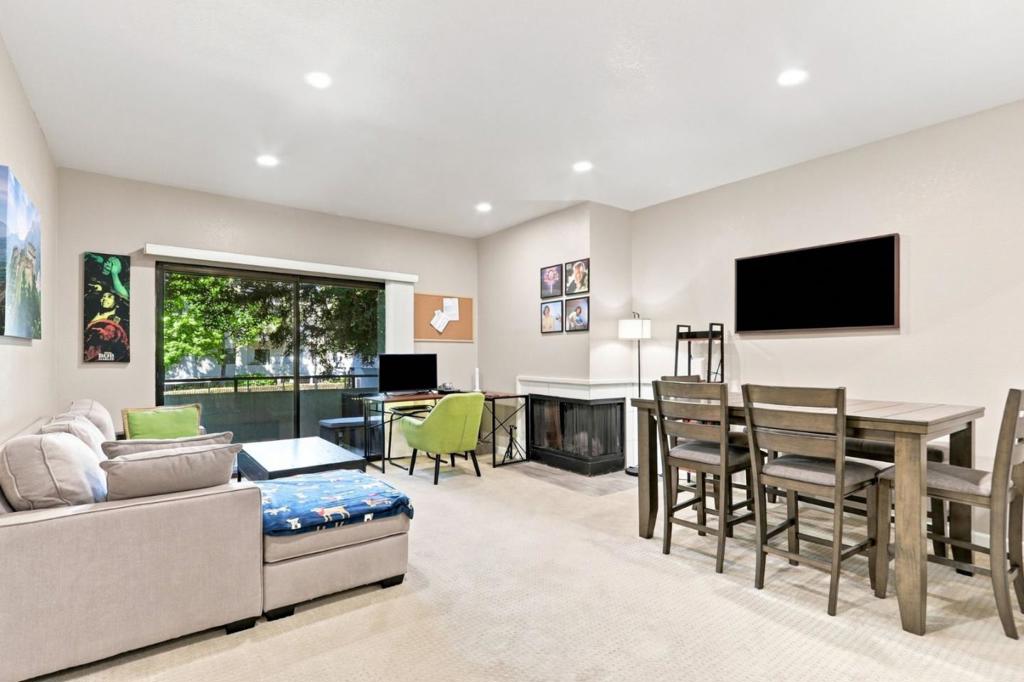
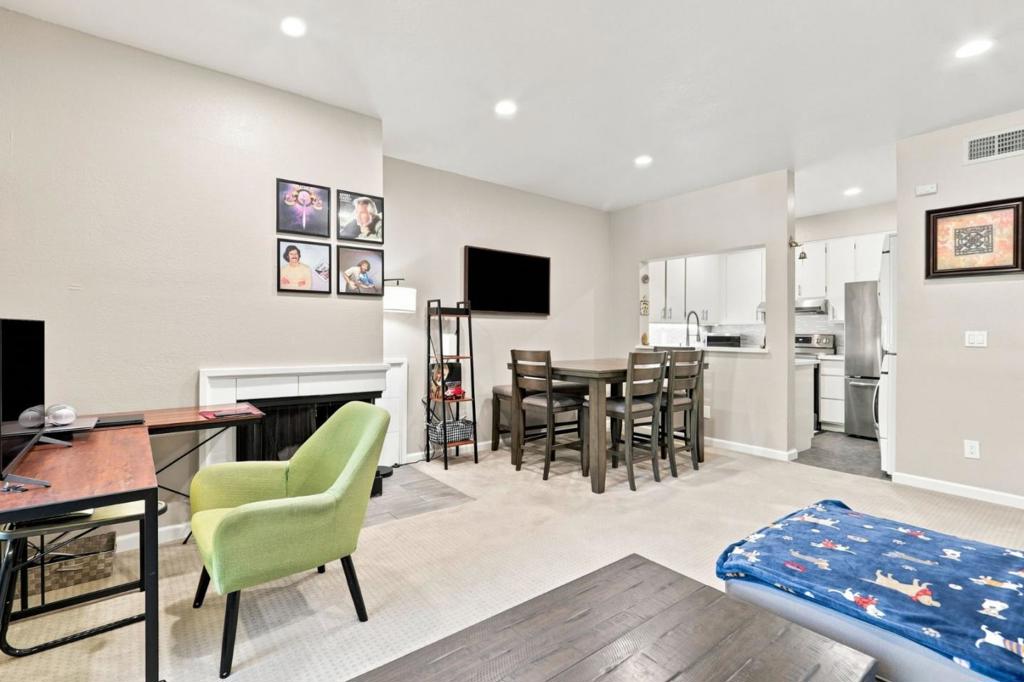
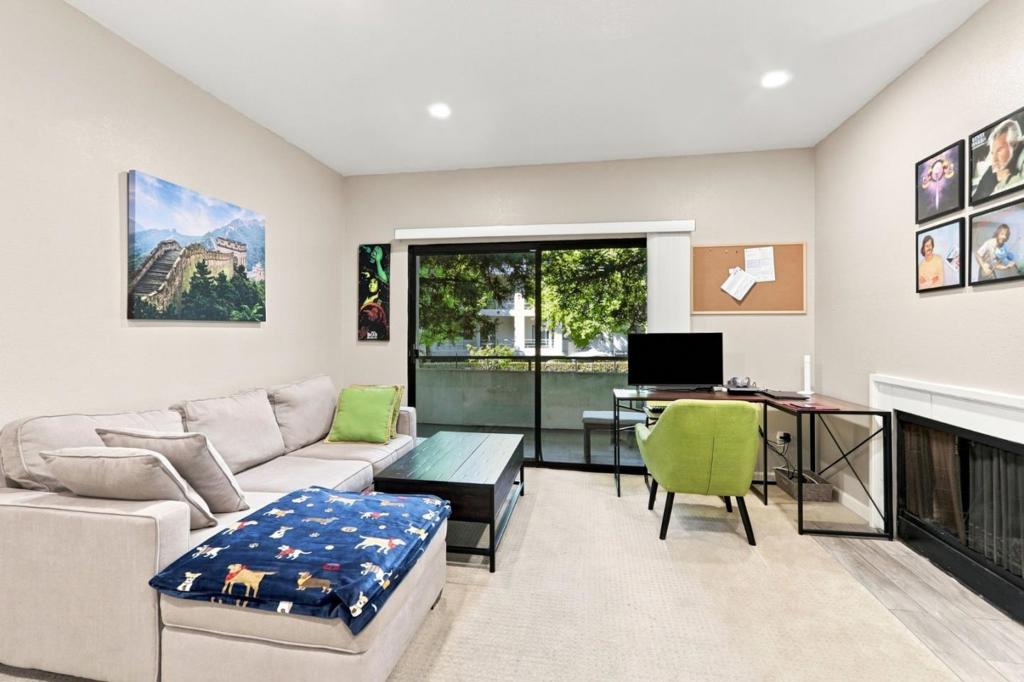
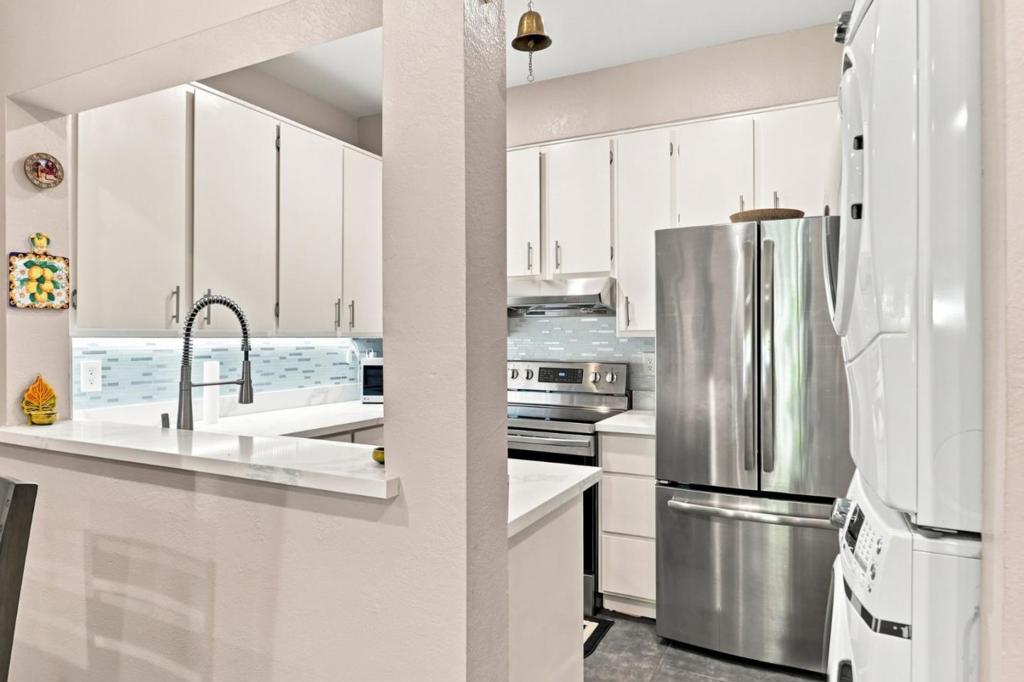
Welcome to easy Silicon Valley living in an exceptionally convenient West San Jose location. Tucked inside a gated community near the Cupertino border, this beautifully maintained home combines a peaceful setting with outstanding access to some of the Bay Areas largest employment centers. An updated kitchen opens directly to the living area, creating a bright, connected space that feels equally suited for everyday living and entertaining. Step outside and enjoy views overlooking the community pool, while the serene interior courtyard and landscaped grounds provide a welcome retreat from the pace of Silicon Valley. Pride of ownership is evident throughout, with the home having been exceptionally well cared for and maintained. Just minutes from Apple Park, with easy access to Highway 280, Highway 85 and Lawrence Expressway, this is an ideal home base for commuters heading throughout Cupertino, Santa Clara, Sunnyvale, Mountain View and beyond. Shopping, dining and everyday conveniences are also close at hand. This home is a rare combination of location, condition and tranquility in the heart of Silicon Valley.
| yesterday | Listing updated with changes from the MLS® | |
| yesterday | Listing first seen on site |

This information is for your personal, non-commercial use and may not be used for any purpose other than to identify prospective properties you may be interested in purchasing. The display of MLS data is usually deemed reliable but is NOT guaranteed accurate by the MLS. Buyers are responsible for verifying the accuracy of all information and should investigate the data themselves or retain appropriate professionals. Information from sources other than the Listing Agent may have been included in the MLS data. Unless otherwise specified in writing, the Broker/Agent has not and will not verify any information obtained from other sources. The Broker/Agent providing the information contained herein may or may not have been the Listing and/or Selling Agent.