
2622 Garfield StreetSan Mateo, CA 94403
Due to the health concerns created by Coronavirus we are offering personal 1-1 online video walkthough tours where possible.
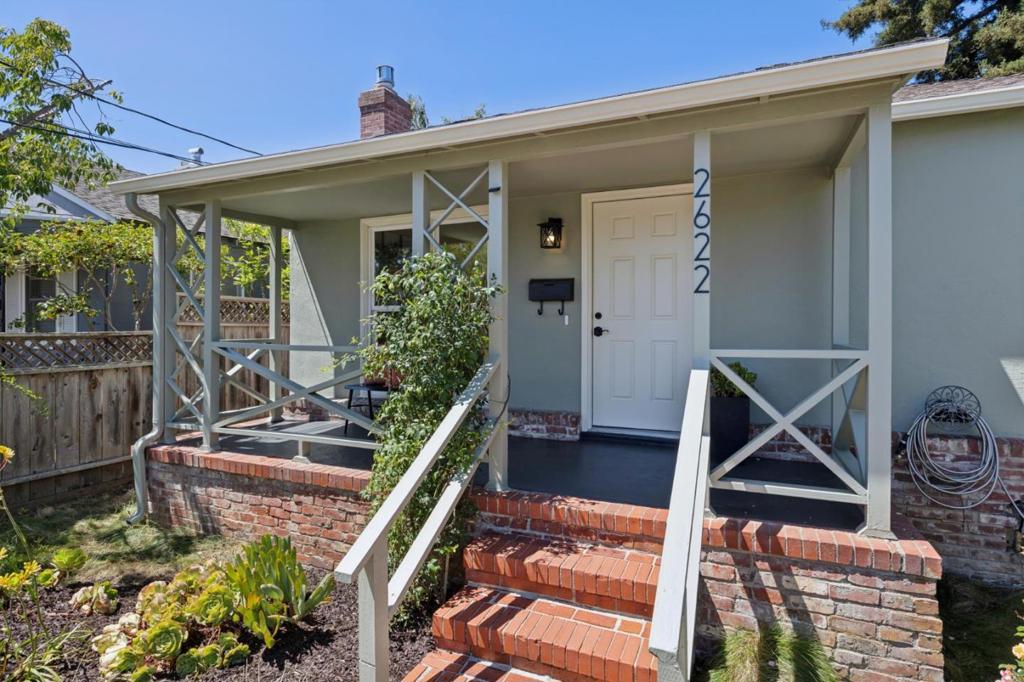
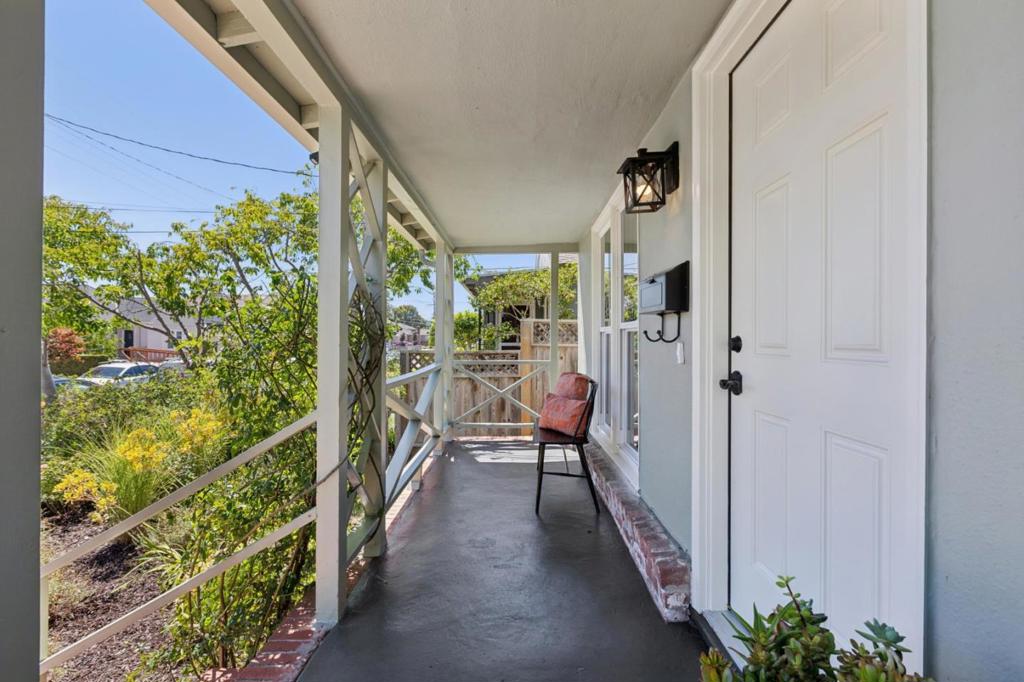
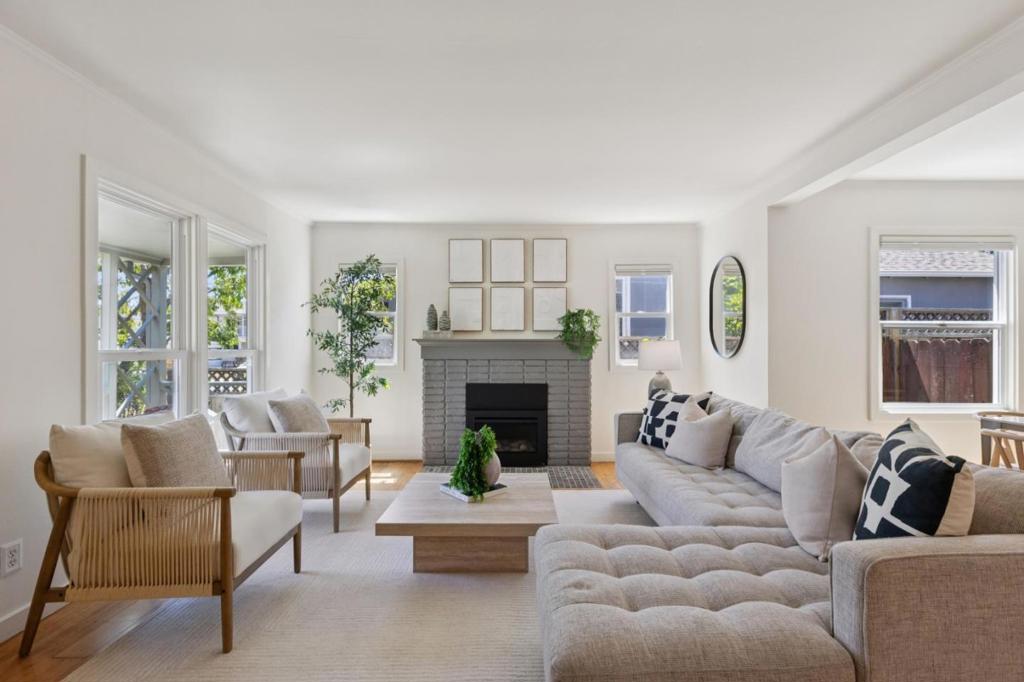
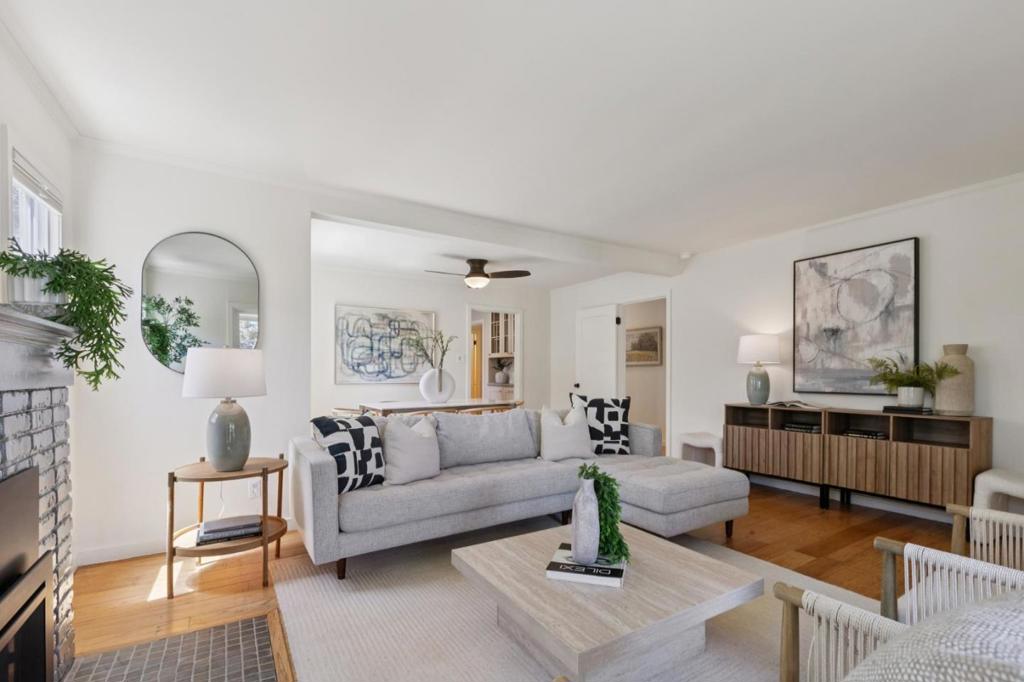
Freshly updated bungalow with timeless charm on a cul-de-sac just blocks from Hillsdale Shopping Center and minutes from downtown San Mateo. New paint inside and out, hardwood floors in most rooms, crown moldings, and updated windows. Living room with gas-insert fireplace opens to a formal dining room. Updated kitchen features white Shaker cabinetry, granite countertops, subway tile backsplash, stainless steel appliances with gas range, and casual dining space. Adjoining laundry room offers rear yard access. Three bedrooms with lighted ceiling fans share an updated bath with encaustic tile flooring, dual porcelain console sink, and tub with overhead shower. Cottage-style front gardens and a spacious rear yard complete the home, featuring an elevated deck, paver stone patio, fruit trees, and detached 2-car garage.
| 4 hours ago | Listing updated with changes from the MLS® | |
| 11 hours ago | Listing first seen on site |

This information is for your personal, non-commercial use and may not be used for any purpose other than to identify prospective properties you may be interested in purchasing. The display of MLS data is usually deemed reliable but is NOT guaranteed accurate by the MLS. Buyers are responsible for verifying the accuracy of all information and should investigate the data themselves or retain appropriate professionals. Information from sources other than the Listing Agent may have been included in the MLS data. Unless otherwise specified in writing, the Broker/Agent has not and will not verify any information obtained from other sources. The Broker/Agent providing the information contained herein may or may not have been the Listing and/or Selling Agent.