
1163 Brunswick StreetDaly City, CA 94014
Due to the health concerns created by Coronavirus we are offering personal 1-1 online video walkthough tours where possible.
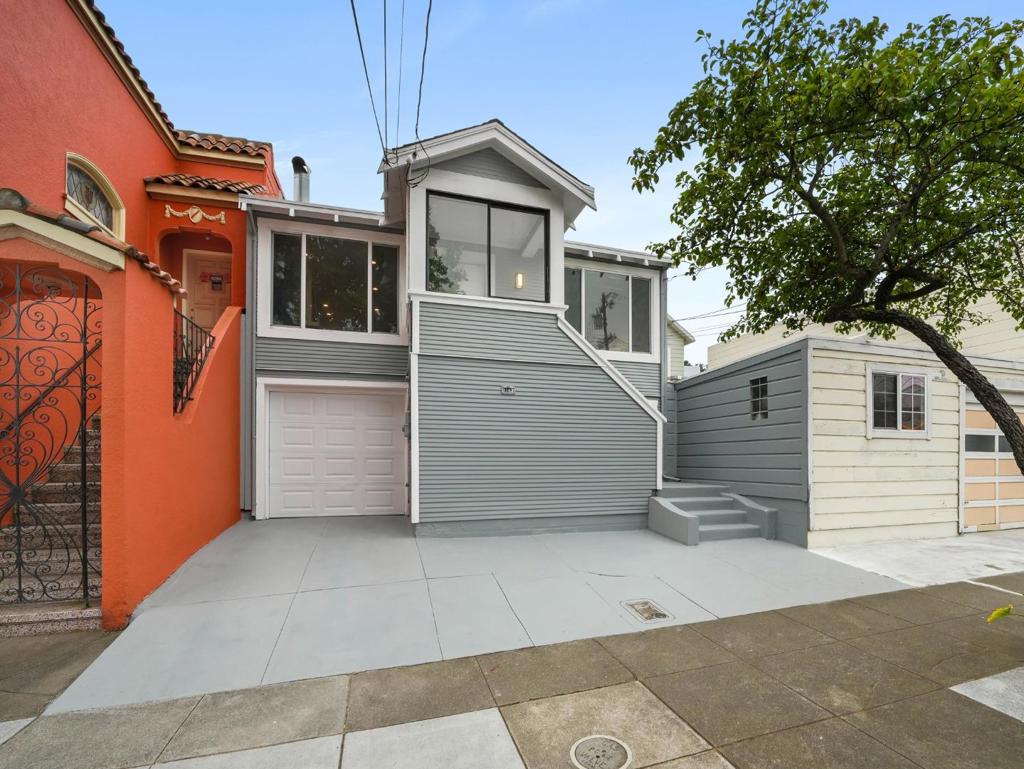
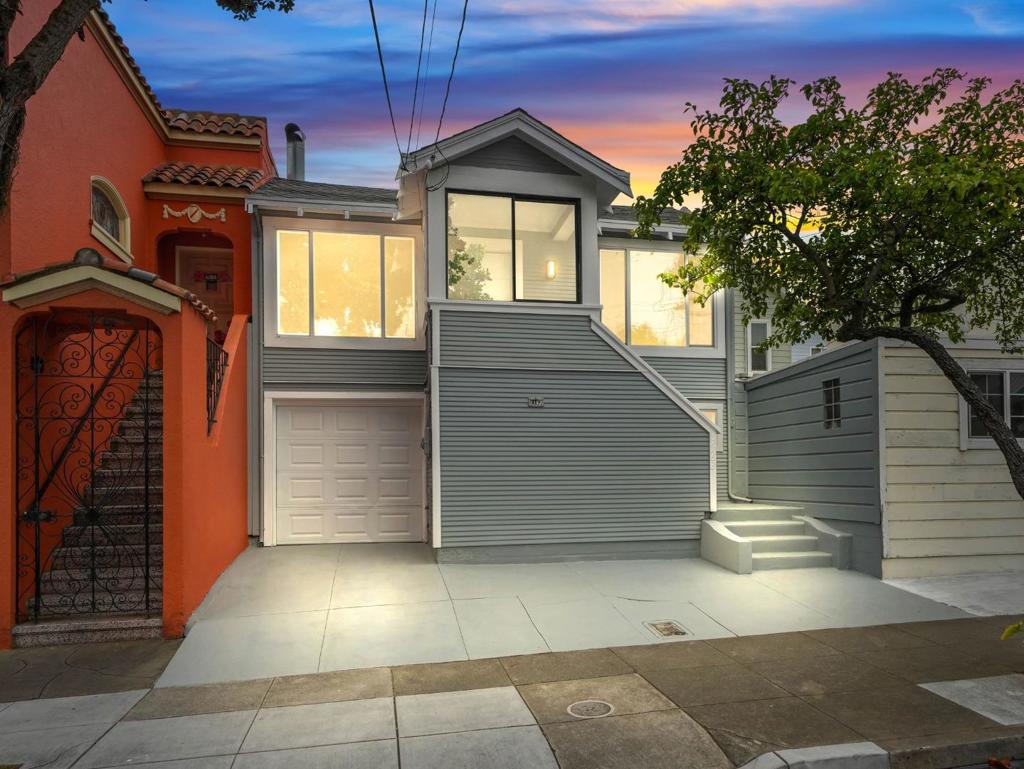
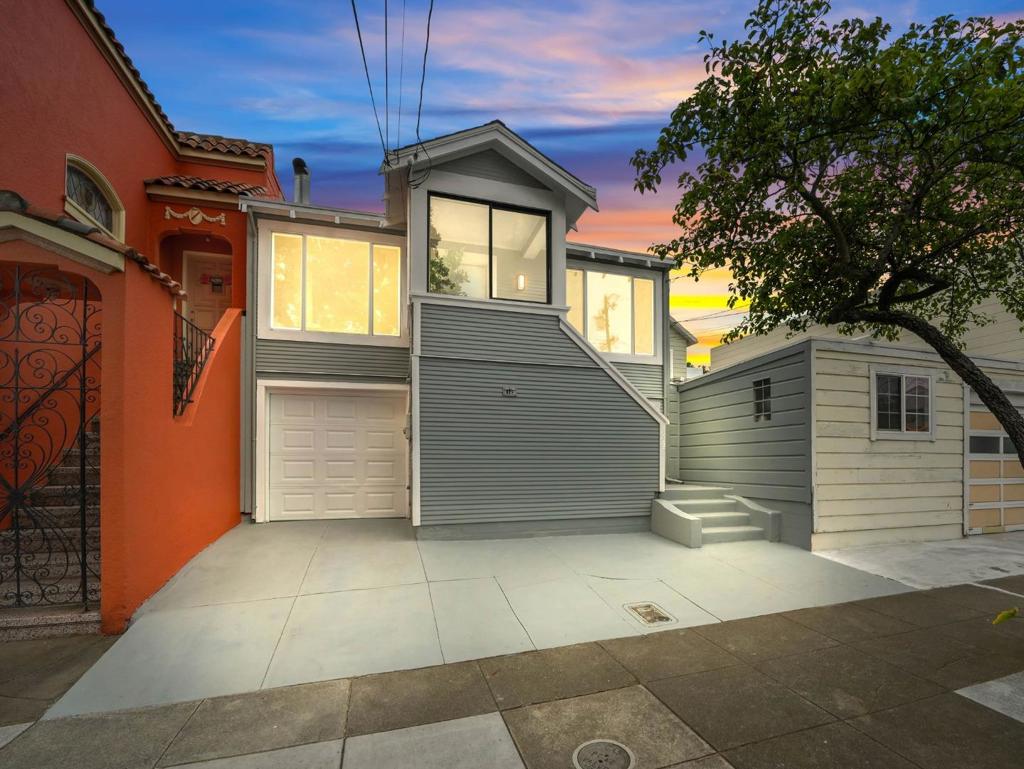
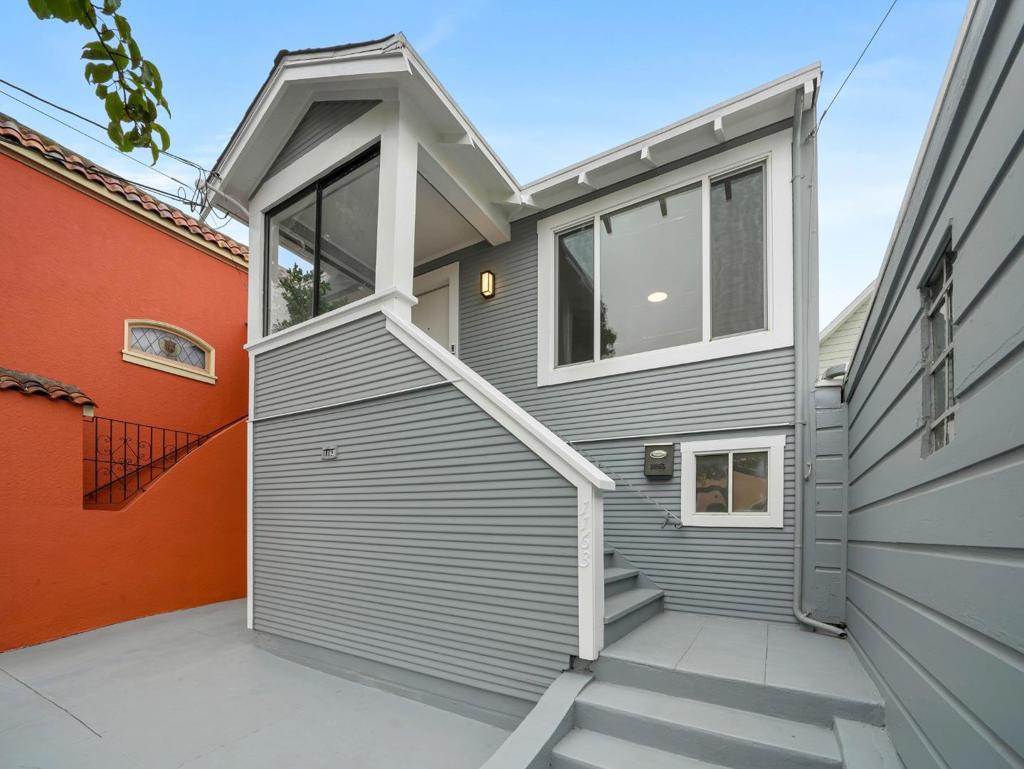
Welcome to a thoughtfully refreshed 1924 single family home in Daly City's sought-after Crocker neighborhood. Freshly painted exterior, large picture windows, and wide concrete driveway lead to the garage. Inside, you will find 2 bedrooms 1 bath approximately 914 SQFT and rich hardwood floors run throughout the main level, anchored by a classic arched-brick fireplace. Recessed LEDs and new light fixtures all throughout keep the space bright and open. The kitchen features freshly painted cabinetry, with granite counter tops, new backsplash, new flooring, and stainless steel appliances. The lush and tranquil flat backyard create a private oasis from the cities hustle and bustle with room for kids or pets to play safely. The lower level adds significant flexibility with two bonus rooms, an updated bathroom, new carpet, and extra storage, perfect for a home office, gym, or more! Additional improvements include new bathroom vanities and mirrors, a smart thermostat, fresh interior and exterior paint, and a newer roof. Attached one car garage plus a driveway provide coveted off-street parking. Minutes from BART, MUNI, SamTrans, and freeways, commuting to San Francisco or anywhere on the Peninsula is a breeze. A wonderful opportunity in one of Daly City's most historical neighborhoods.
| 2 hours ago | Listing updated with changes from the MLS® | |
| 10 hours ago | Listing first seen on site |

This information is for your personal, non-commercial use and may not be used for any purpose other than to identify prospective properties you may be interested in purchasing. The display of MLS data is usually deemed reliable but is NOT guaranteed accurate by the MLS. Buyers are responsible for verifying the accuracy of all information and should investigate the data themselves or retain appropriate professionals. Information from sources other than the Listing Agent may have been included in the MLS data. Unless otherwise specified in writing, the Broker/Agent has not and will not verify any information obtained from other sources. The Broker/Agent providing the information contained herein may or may not have been the Listing and/or Selling Agent.
Did you know? You can invite friends and family to your search. They can join your search, rate and discuss listings with you.