
5352 Silver Garden WaySan Jose, CA 95138
Due to the health concerns created by Coronavirus we are offering personal 1-1 online video walkthough tours where possible.
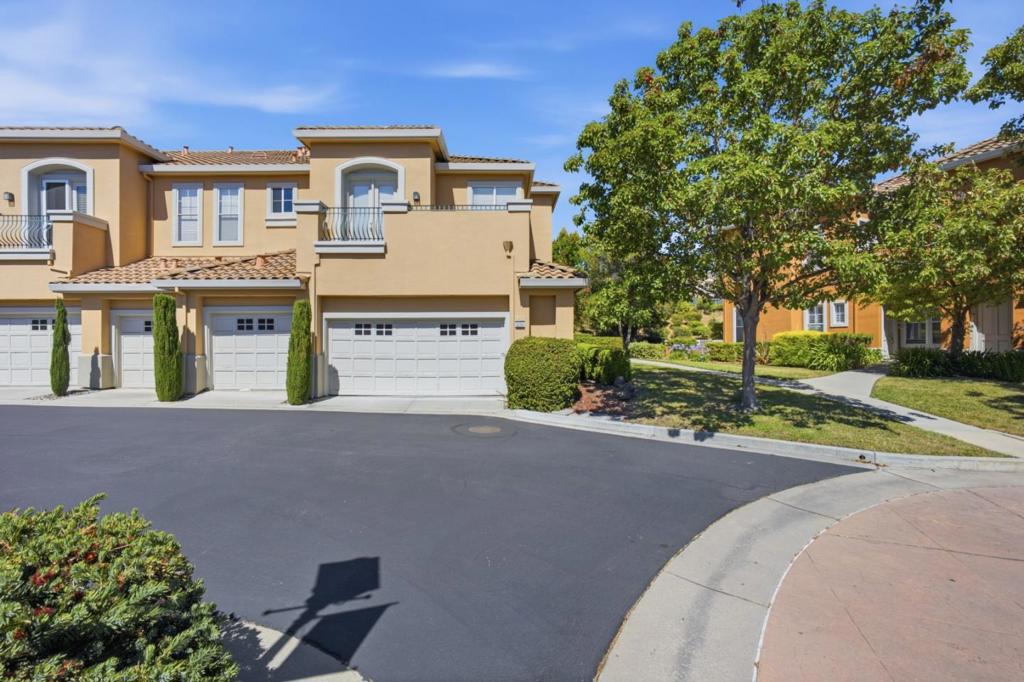
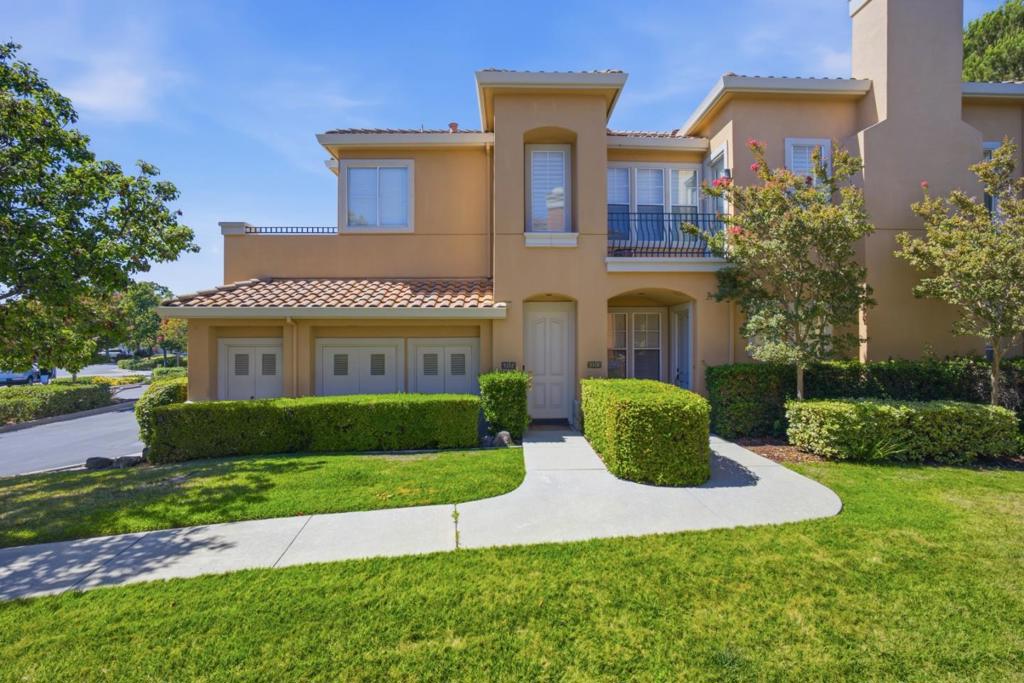
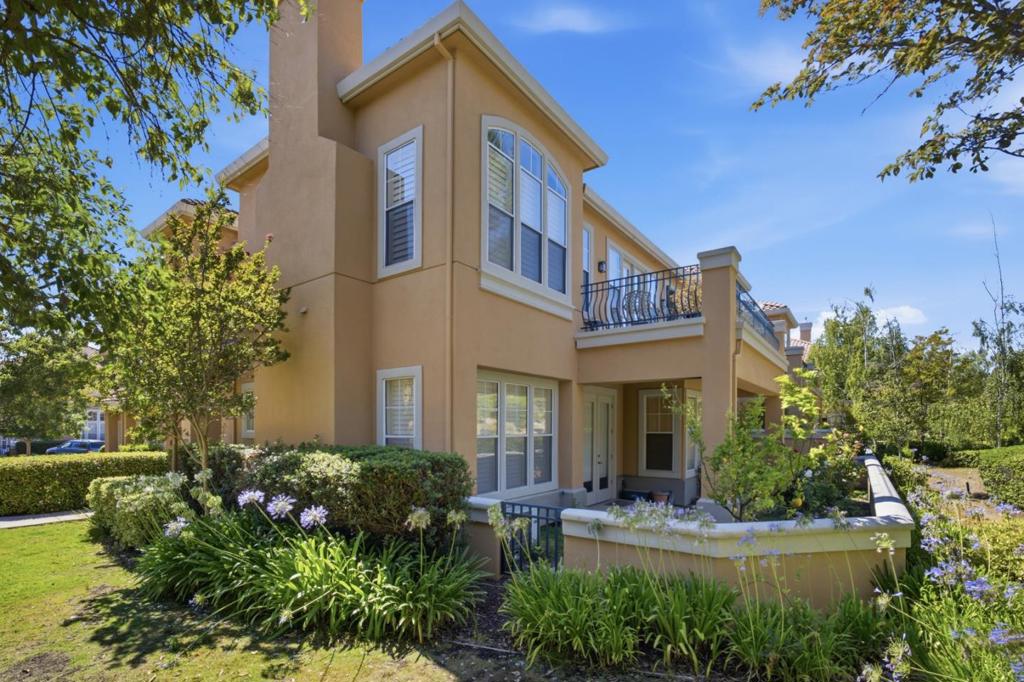
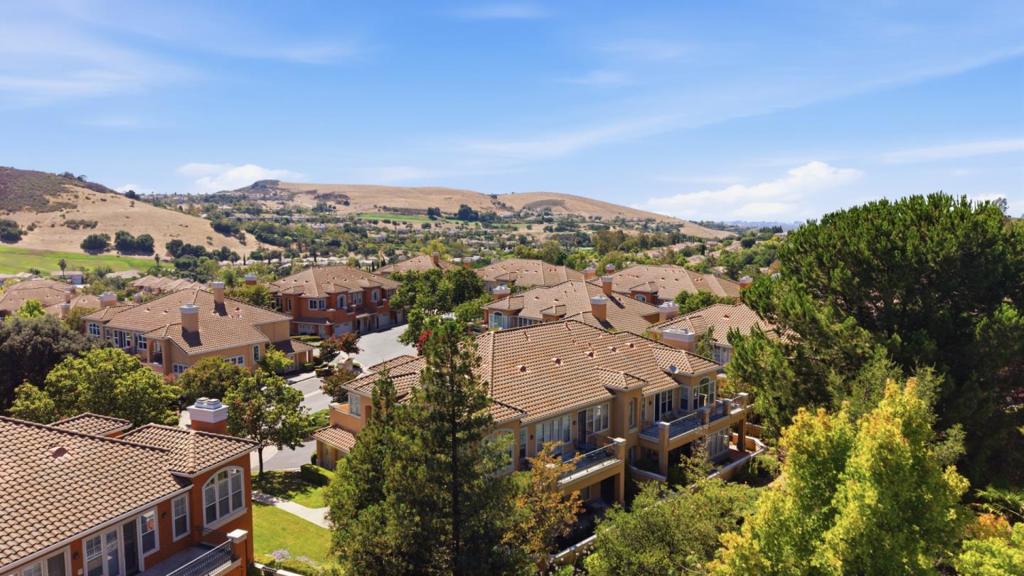
5352 Silver Garden Way is the Bergamo Model, a 2-bedroom, 2-bath home with the option to convert the 3rd room into a bedroom or office. Located in the desirable Riviera enclave of Silver Creek Valley Country Club in San Jose. Offering approximately 2,154 sq. ft., this residence combines comfort, style, and resort-style living in a premier gated golf course community. One of the homes most exceptional features is its spectacular setting and expansive views, offering a front-row vantage point for Silver Creek Valley Country Clubs renowned Fourth of July fireworks celebration. The open floor plan seamlessly connects the kitchen, family room, and dining area. The kitchen features a gas cooktop, built-in oven, granite countertops, dishwasher, and garbage disposal. The living area includes a gas-starter fireplace, while central heating and air conditioning provide year-round comfort. Additional features include a dedicated utility room with washer/dryer hookups and an attached 2-car garage. Enjoy the country club surroundings, beautiful golf course scenery, and upscale lifestyle of Riviera, with access to the Evergreen School District.
| 9 hours ago | Listing updated with changes from the MLS® | |
| 9 hours ago | Listing first seen on site |

This information is for your personal, non-commercial use and may not be used for any purpose other than to identify prospective properties you may be interested in purchasing. The display of MLS data is usually deemed reliable but is NOT guaranteed accurate by the MLS. Buyers are responsible for verifying the accuracy of all information and should investigate the data themselves or retain appropriate professionals. Information from sources other than the Listing Agent may have been included in the MLS data. Unless otherwise specified in writing, the Broker/Agent has not and will not verify any information obtained from other sources. The Broker/Agent providing the information contained herein may or may not have been the Listing and/or Selling Agent.
Did you know? You can invite friends and family to your search. They can join your search, rate and discuss listings with you.