
1440 Kring WayLos Altos, CA 94024
Due to the health concerns created by Coronavirus we are offering personal 1-1 online video walkthough tours where possible.
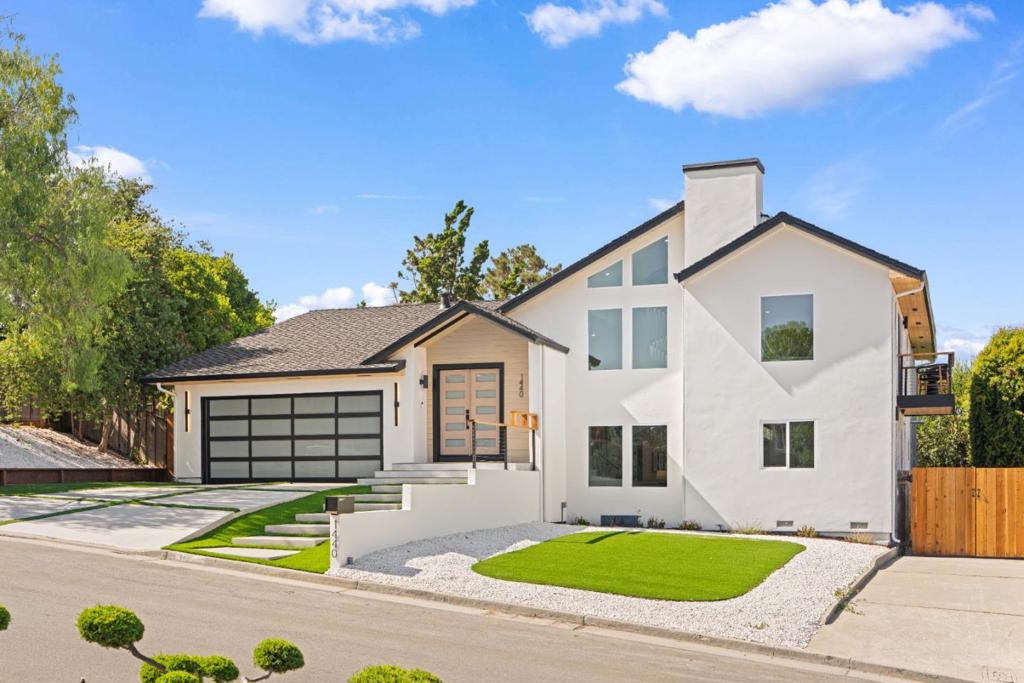
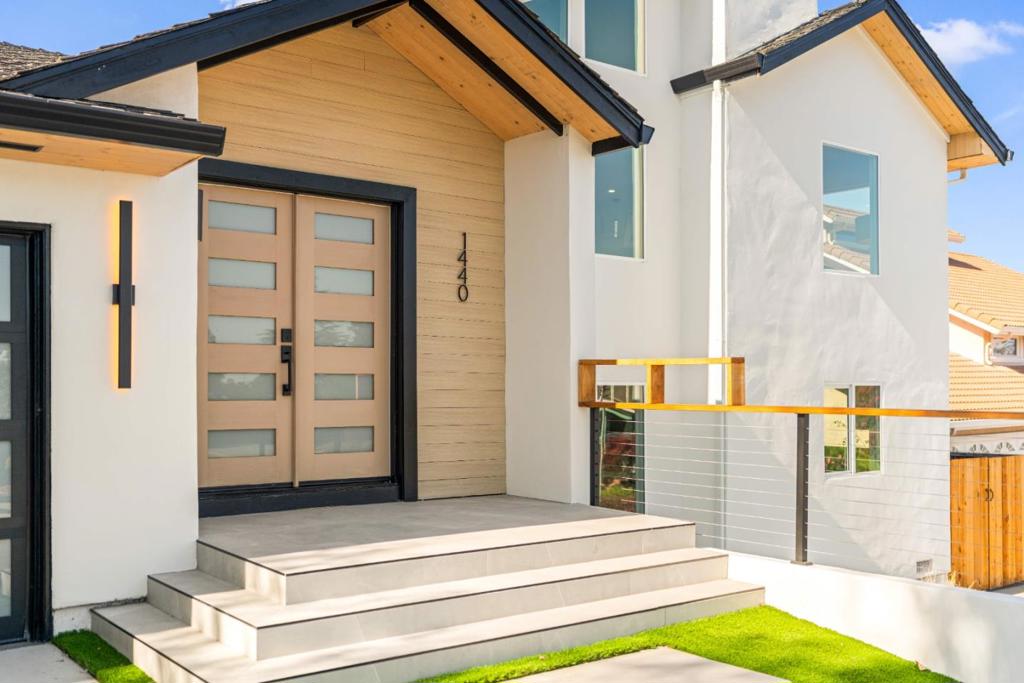
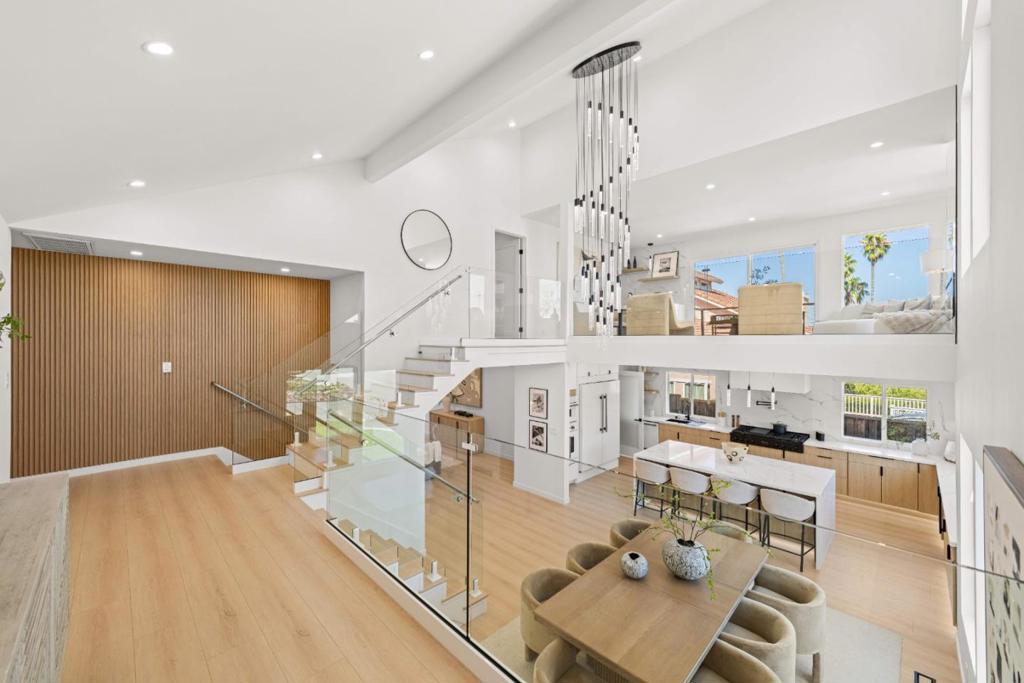
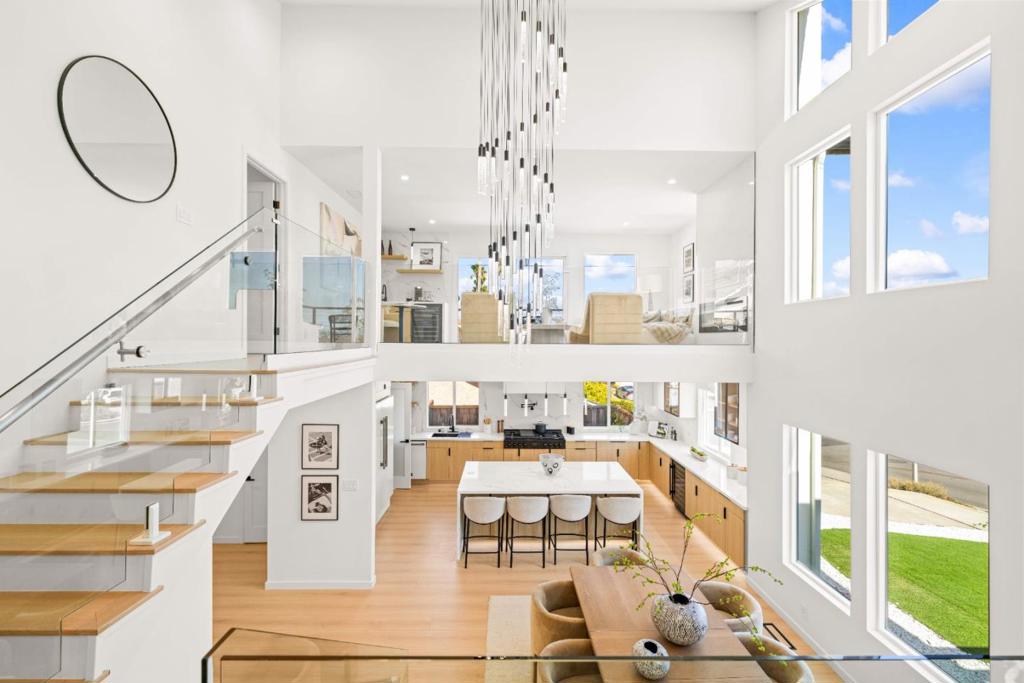
Extensively remodeled! Welcome to this luxurious 5-bedroom, 3.5-bathroom home located on a peaceful cul-de-sac in the highly regarded Los Altos Highlands! With a sophisticated modern aesthetic, dramatic vaulted ceilings, smooth walls, curated designer lighting, premium flooring, and floor-to-ceiling windows that flood the home with natural light, this delightful home offers a spacious and functional layout! The chef's kitchen features a waterfall-edged island, a built-in refrigerator, an oversized gas range with custom hood, built-in oven and microwave, and a glass-enclosed wine cellar! A versatile main-level suite offers a private entrance, full bathroom, and direct backyard access! Upstairs, a spacious loft with a wet bar, fireplace, and balcony leads to the primary suite, complete with a custom walk-in closet and a spa-inspired marble bathroom featuring a soaking tub, dual showers, and rainfall showerheads. The expansive front and rear yards provide a blank canvas to create your own private resort. Easy commuting to top tech campuses like Meta, Google, Apple, NVIDIA, etc. An extraordinary opportunity, this is the perfect place to create lasting memories!
| 2 hours ago | Listing updated with changes from the MLS® | |
| 11 hours ago | Listing first seen on site |

This information is for your personal, non-commercial use and may not be used for any purpose other than to identify prospective properties you may be interested in purchasing. The display of MLS data is usually deemed reliable but is NOT guaranteed accurate by the MLS. Buyers are responsible for verifying the accuracy of all information and should investigate the data themselves or retain appropriate professionals. Information from sources other than the Listing Agent may have been included in the MLS data. Unless otherwise specified in writing, the Broker/Agent has not and will not verify any information obtained from other sources. The Broker/Agent providing the information contained herein may or may not have been the Listing and/or Selling Agent.
Did you know? You can invite friends and family to your search. They can join your search, rate and discuss listings with you.