
2100 Camino De Los RoblesMenlo Park, CA 94025
Due to the health concerns created by Coronavirus we are offering personal 1-1 online video walkthough tours where possible.
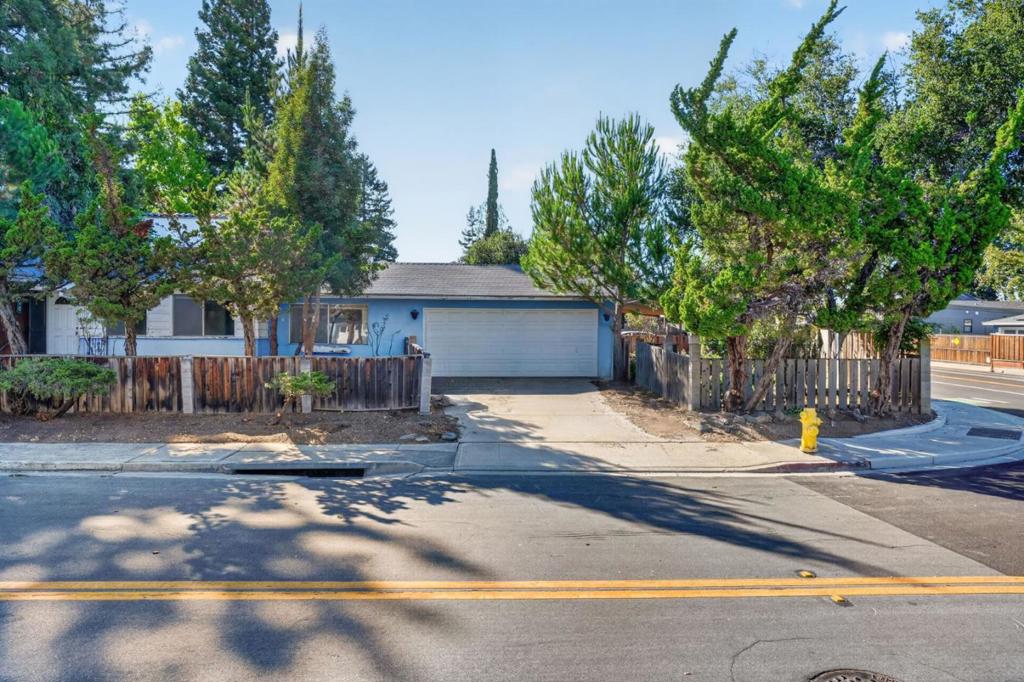
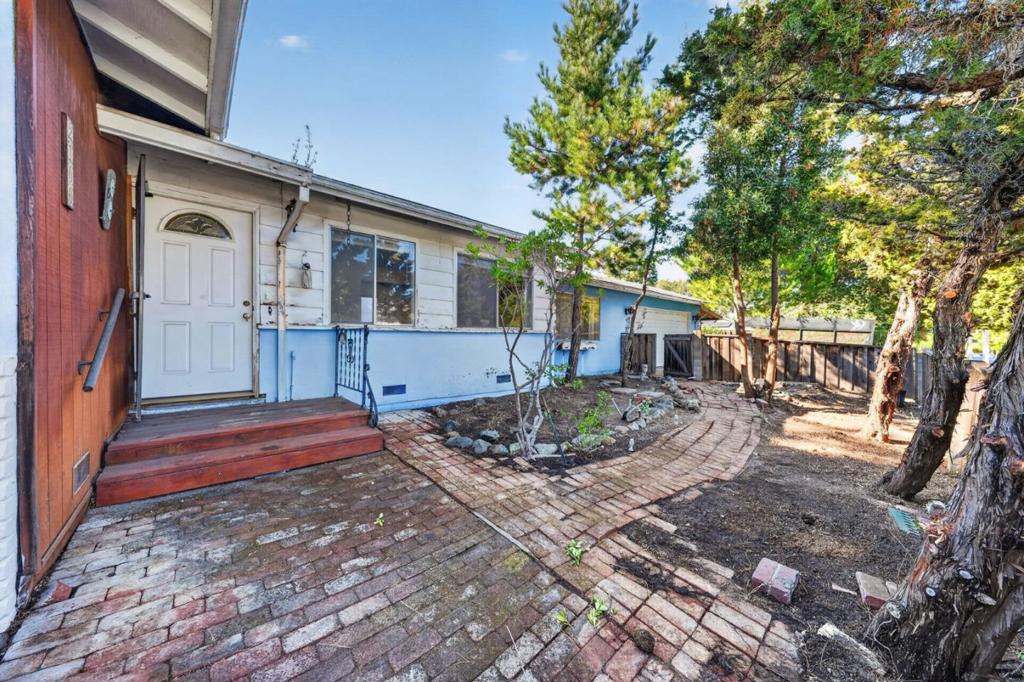
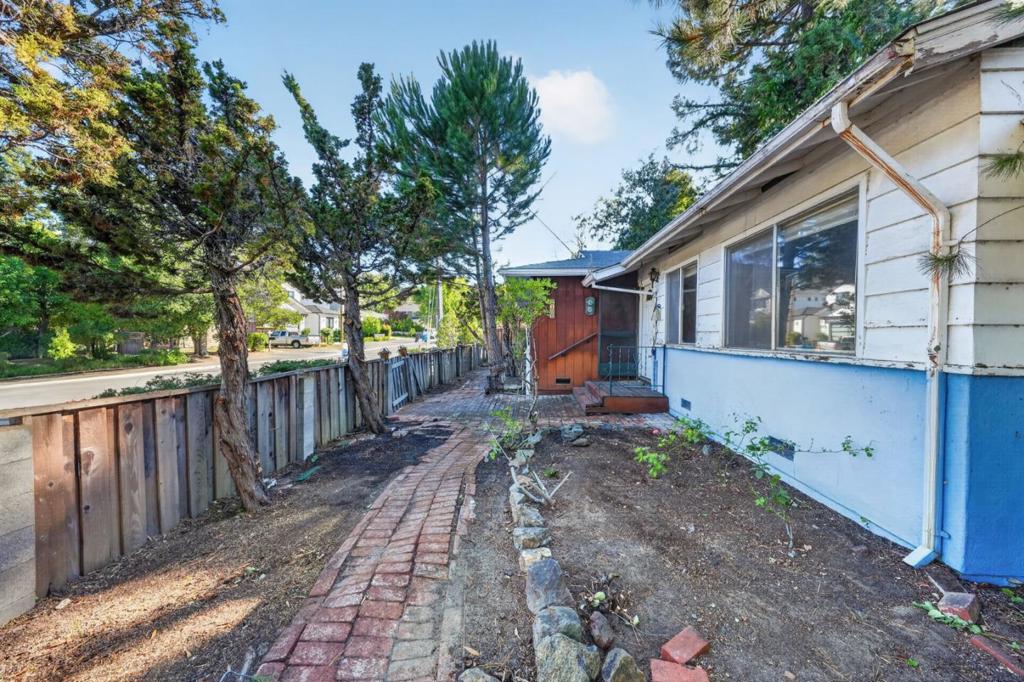
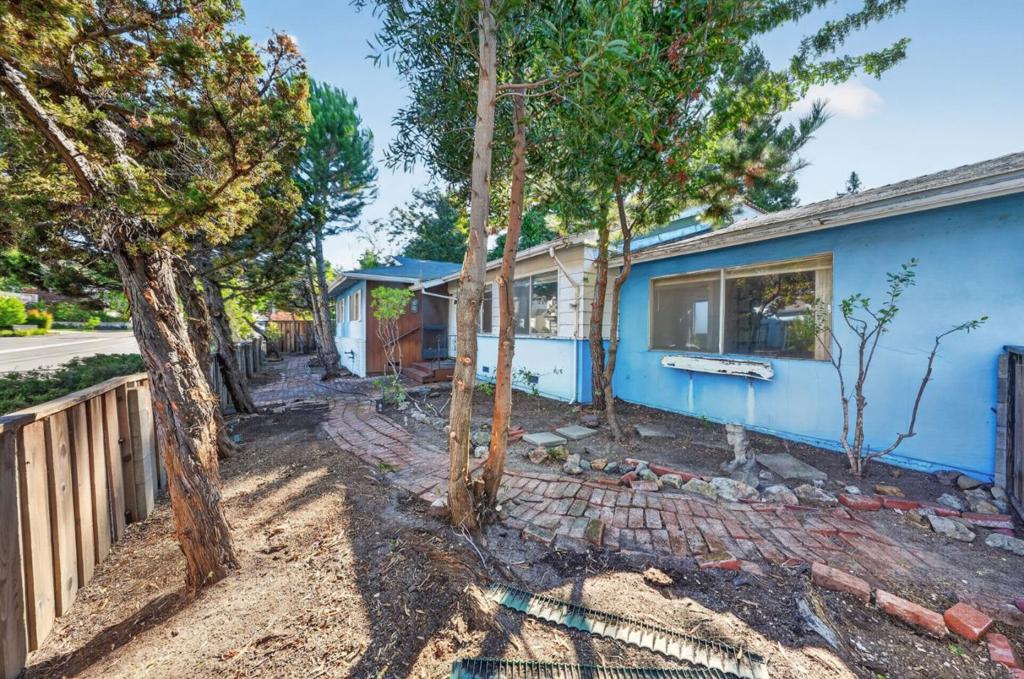
Opportunity knocks in prime Menlo Park. Tucked into one of the Peninsula's most coveted neighborhoods, this single-story 3-bedroom, 2-bathroom home is a blank canvas surrounded by multi-million dollar properties. A rare chance to renovate and elevate a home to match the caliber of the street it sits on. Whether your vision is a full transformation or a thoughtful room-by-room refresh, this is the kind of opportunity that doesn't come around often in this zip code. The level, nearly 6,000-square-foot lot sets the stage: mature shade trees, a private front patio, a rear deck, and an attached garage all await a new vision for California indoor-outdoor living. Add in a classic brick fireplace and a single-story layout built for easy living, and the foundation for a dream home is already in place. And the location can't be beat. Minutes from downtown Menlo Park, Stanford University, Sand Hill Road, and the heart of Silicon Valley, and zoned for top-rated schools, this is a chance to build lasting value in one of the Bay Area's most desirable and enduring communities. Buyer to verify all information, including square footage, lot size, schools, and permitted status, to their own satisfaction.
| 7 hours ago | Listing updated with changes from the MLS® | |
| 14 hours ago | Listing first seen on site |

This information is for your personal, non-commercial use and may not be used for any purpose other than to identify prospective properties you may be interested in purchasing. The display of MLS data is usually deemed reliable but is NOT guaranteed accurate by the MLS. Buyers are responsible for verifying the accuracy of all information and should investigate the data themselves or retain appropriate professionals. Information from sources other than the Listing Agent may have been included in the MLS data. Unless otherwise specified in writing, the Broker/Agent has not and will not verify any information obtained from other sources. The Broker/Agent providing the information contained herein may or may not have been the Listing and/or Selling Agent.
Did you know? You can invite friends and family to your search. They can join your search, rate and discuss listings with you.