
4136 Shelter Creek LaneSan Bruno, CA 94066
Due to the health concerns created by Coronavirus we are offering personal 1-1 online video walkthough tours where possible.
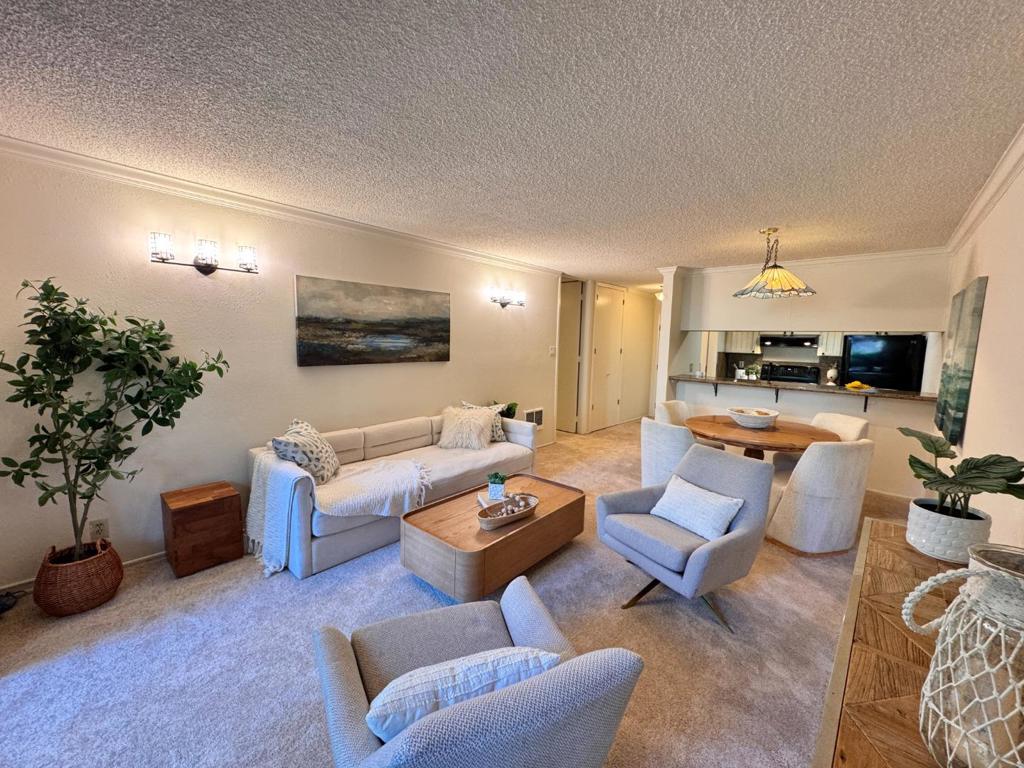
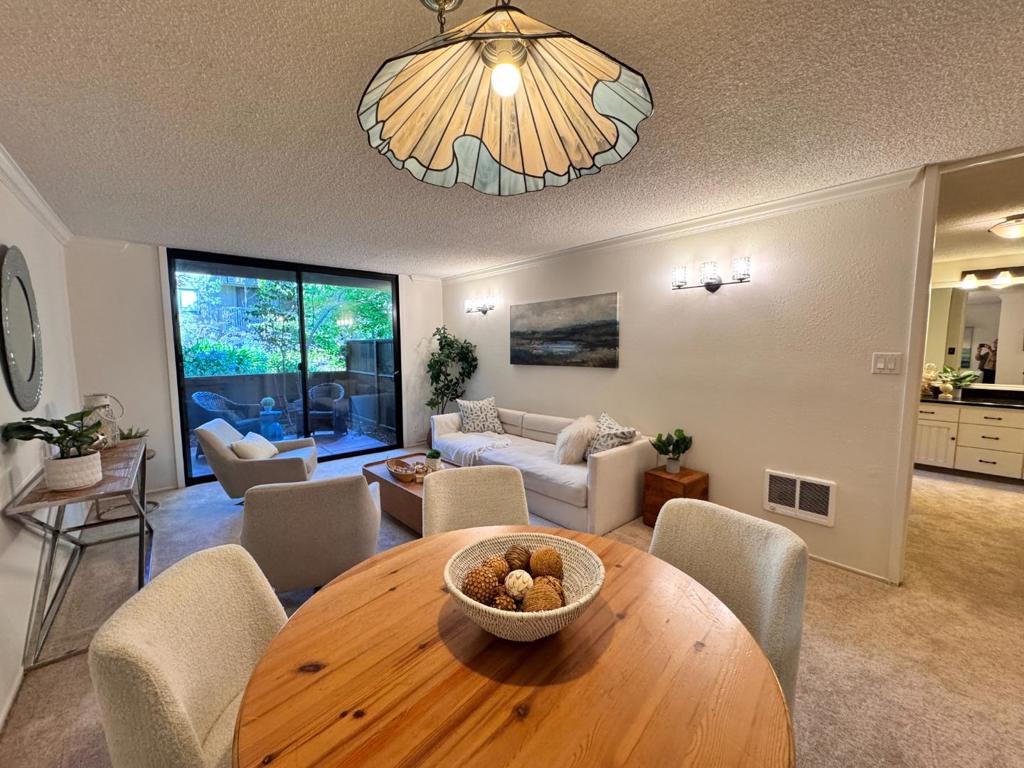
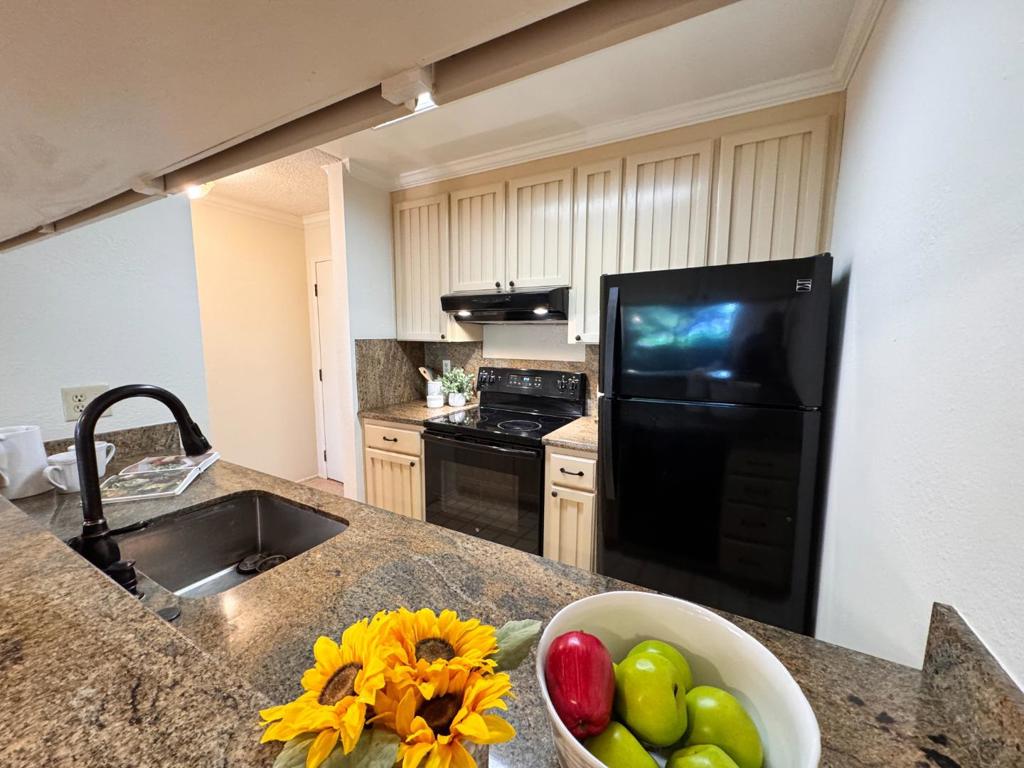
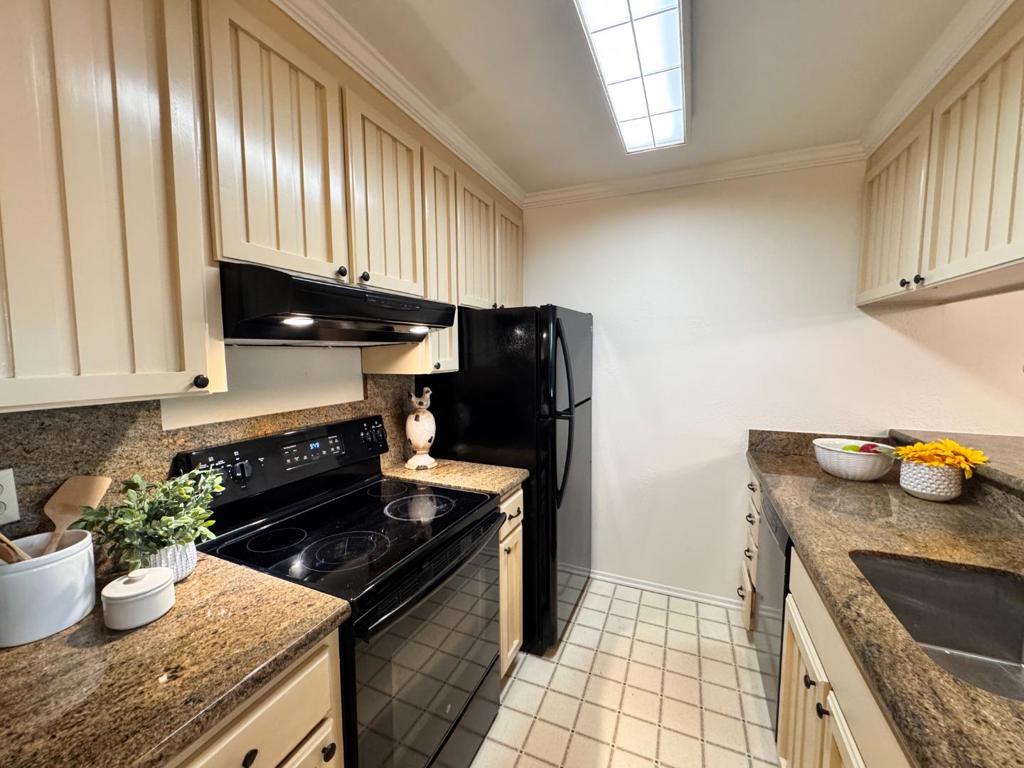
Located in San Bruno just off Highway 280 and San Bruno Ave, serenity awaits! The beautiful gardens and well-established trees and landscaping is the perfect place to unwind. Find yourself in this ground floor unit with 680-square-foot home offering a tranquil garden view from both the living room, porch and the bedroom. The bedroom has a wall of closet space outfitted with California closet system, maximizing efficiency with a TV nook. The spacious hallway offers a walk-in closet plus a coat closet. An updated full bathroom features a warm bidet and stall shower with glass enclosure. The kitchen has granite counters, an electric oven range, refrigerator, dishwasher, garbage, full size pantry, complemented by a dining area with a dining bar integrated into the living room space. Laundry facilities are coin-operated and located on the upper floor (elevator available) within a community facility. The property includes one garage space (#149 found in the 3rd garage opening from the street) and the complex benefits from solar power energy features. Residents have access to a solar-heated community pool, billiards, ping-pong, tennis, hot tub, exercise room, and huge club house seating area for when you need some space and company.
| 4 hours ago | Listing updated with changes from the MLS® | |
| 14 hours ago | Listing first seen on site |

This information is for your personal, non-commercial use and may not be used for any purpose other than to identify prospective properties you may be interested in purchasing. The display of MLS data is usually deemed reliable but is NOT guaranteed accurate by the MLS. Buyers are responsible for verifying the accuracy of all information and should investigate the data themselves or retain appropriate professionals. Information from sources other than the Listing Agent may have been included in the MLS data. Unless otherwise specified in writing, the Broker/Agent has not and will not verify any information obtained from other sources. The Broker/Agent providing the information contained herein may or may not have been the Listing and/or Selling Agent.