
339 Fall Creek DriveFelton, CA 95018
Due to the health concerns created by Coronavirus we are offering personal 1-1 online video walkthough tours where possible.
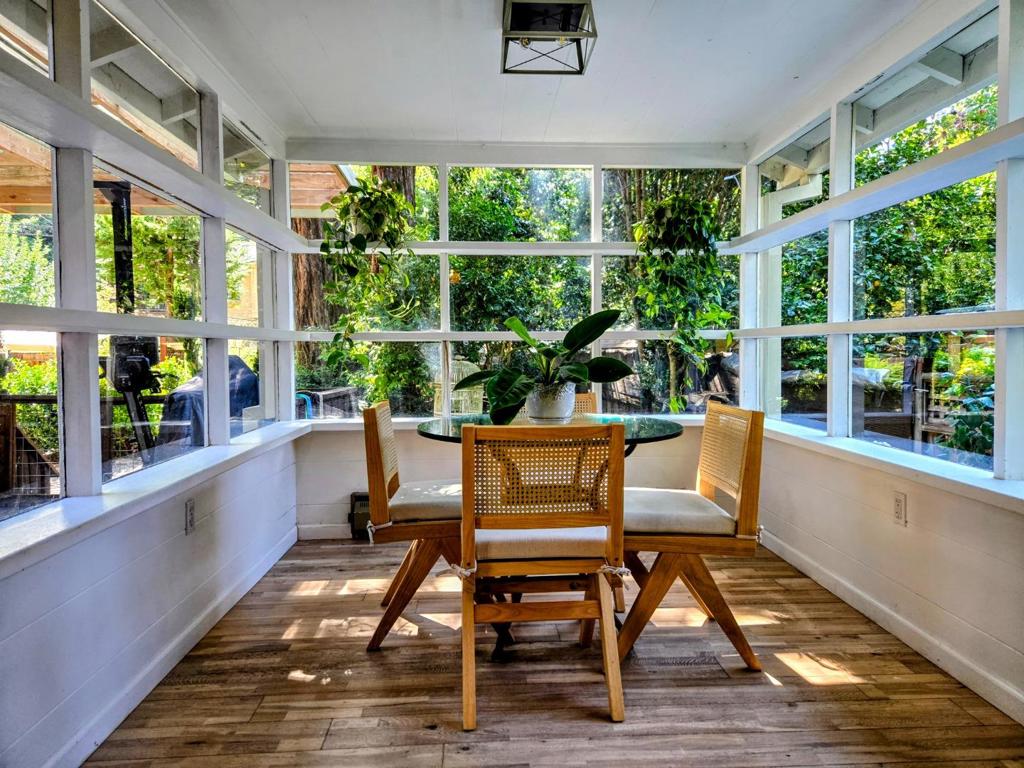
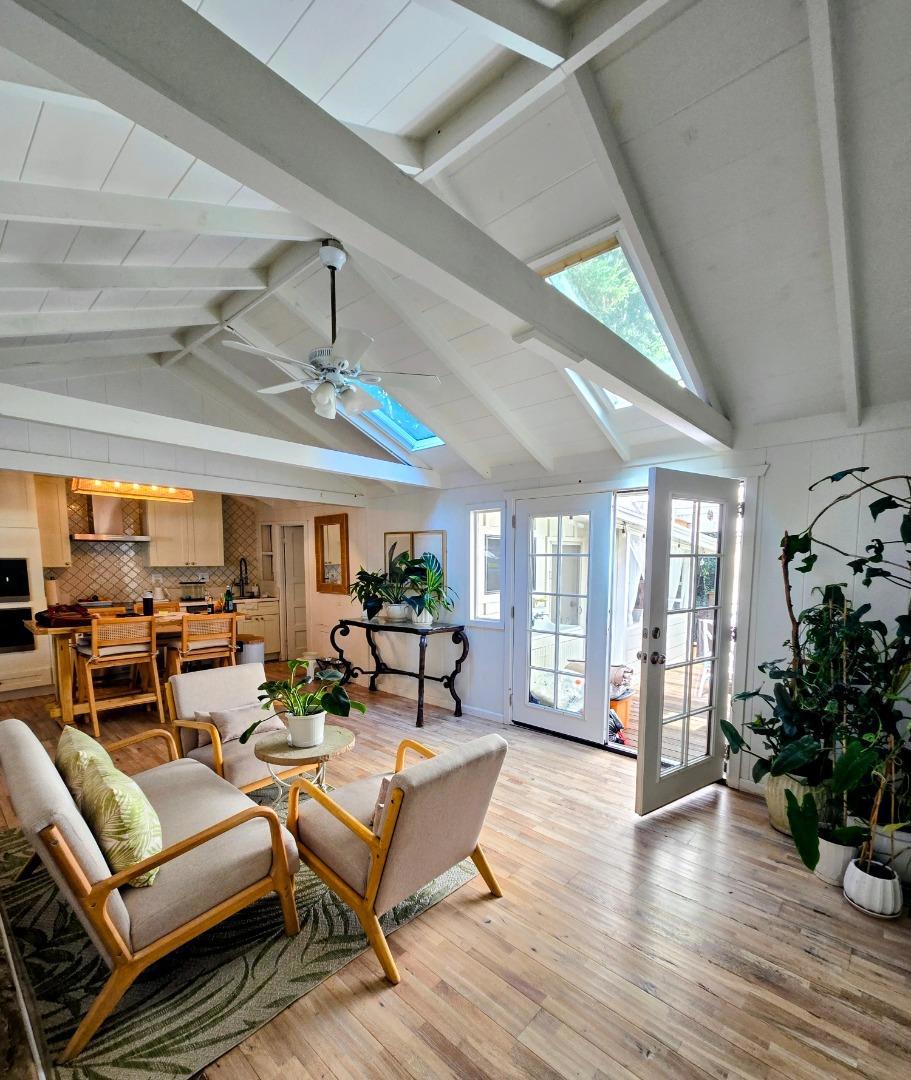
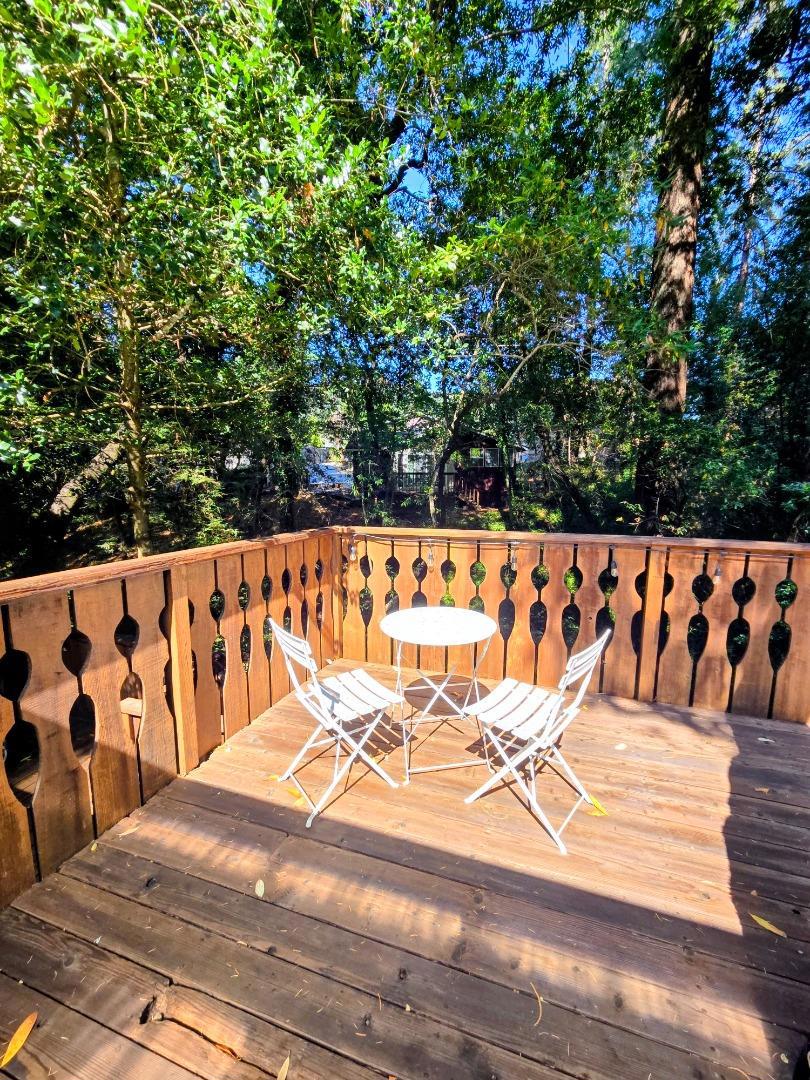
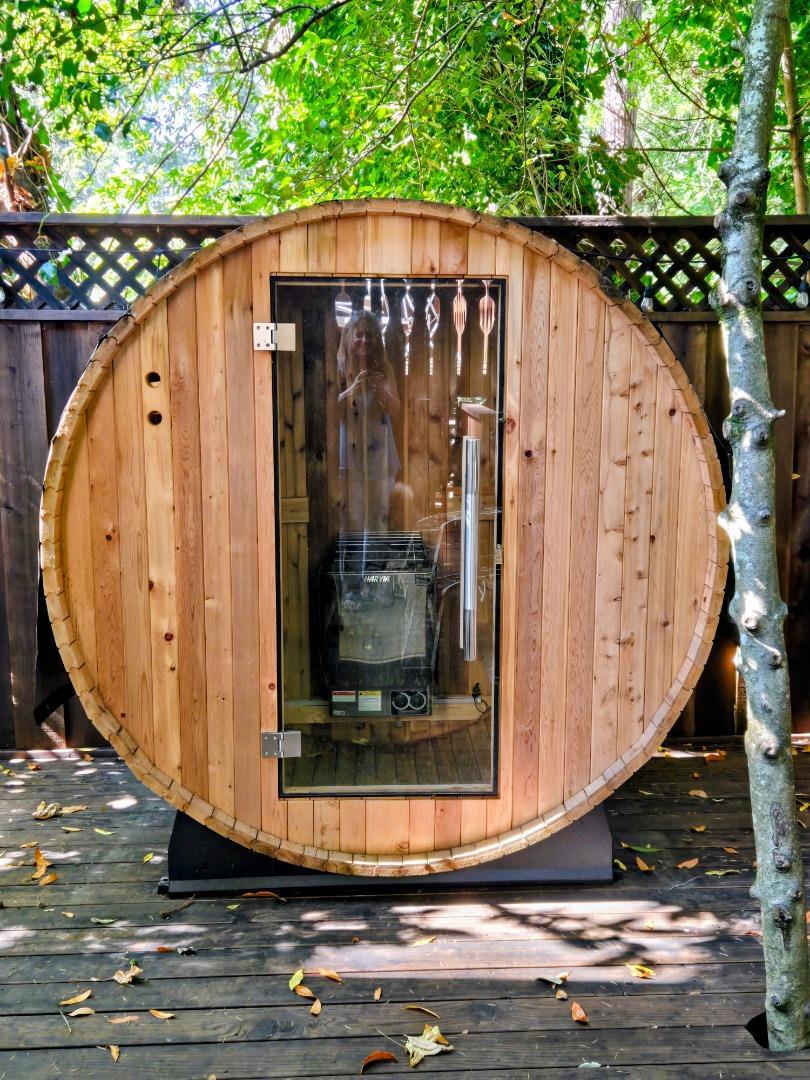
Storybook charm meets modern comfort at this beautifully renovated 3BR/2BA cottage in an enchanting setting above Fall Creek. Surrounded by majestic redwoods and the soothing sounds of the creek below, this special home captures the essence of Felton living-peaceful, picturesque and remarkably convenient. Thoughtfully updated with wood floors, Quartz kitchen counters and Miele stainless appliances while retaining its warm cottage character, the home also features a dedicated office and a large rear deck with sauna overlooking Fall Creek-an idyllic spot for morning coffee, outdoor dining or simply relaxing among the redwoods. A detached garage has been creatively finished to provide additional flexible space with a separate room-ideal for an office, studio, retreat or other bonus use. Enjoy an exceptional walkable lifestyle: stroll to highly rated local schools, downtown Felton restaurants, music venues, farmers market and library, or explore the spectacular trails of nearby Fall Creek State Park. Iconic mountain biking, local wineries and endless outdoor recreation are close at hand, with Santa Cruz beaches, Los Gatos and the Bay Area an easy drive away. A rare blend of redwood serenity, community and convenience!
| 2 hours ago | Listing updated with changes from the MLS® | |
| 10 hours ago | Listing first seen on site |

This information is for your personal, non-commercial use and may not be used for any purpose other than to identify prospective properties you may be interested in purchasing. The display of MLS data is usually deemed reliable but is NOT guaranteed accurate by the MLS. Buyers are responsible for verifying the accuracy of all information and should investigate the data themselves or retain appropriate professionals. Information from sources other than the Listing Agent may have been included in the MLS data. Unless otherwise specified in writing, the Broker/Agent has not and will not verify any information obtained from other sources. The Broker/Agent providing the information contained herein may or may not have been the Listing and/or Selling Agent.
Did you know? You can invite friends and family to your search. They can join your search, rate and discuss listings with you.