
10715 S Blaney AvenueCupertino, CA 95014
Due to the health concerns created by Coronavirus we are offering personal 1-1 online video walkthough tours where possible.
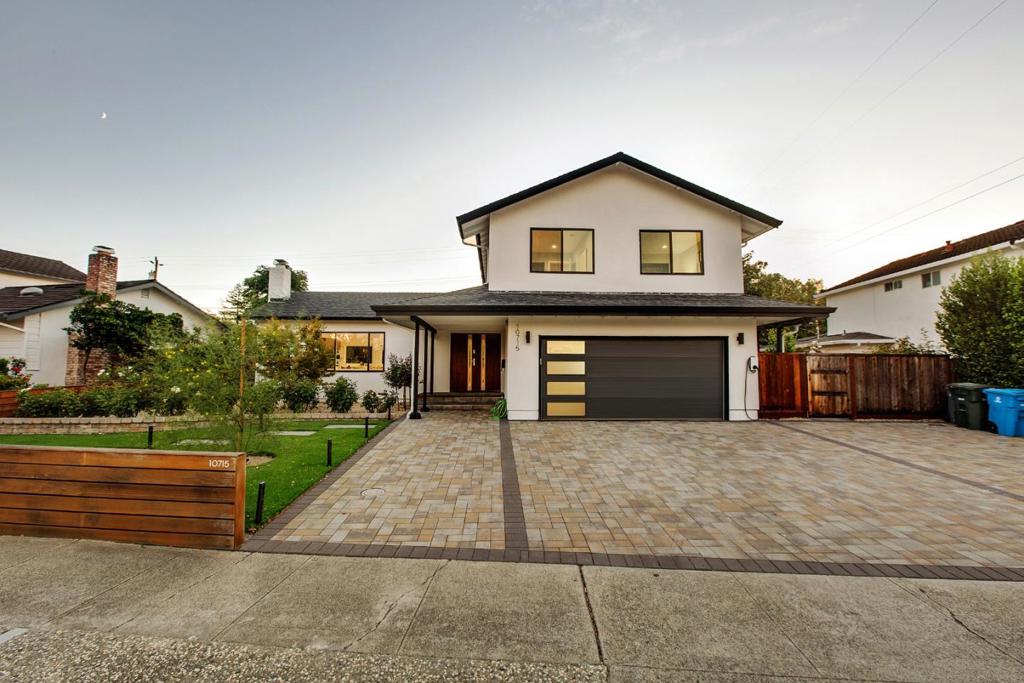
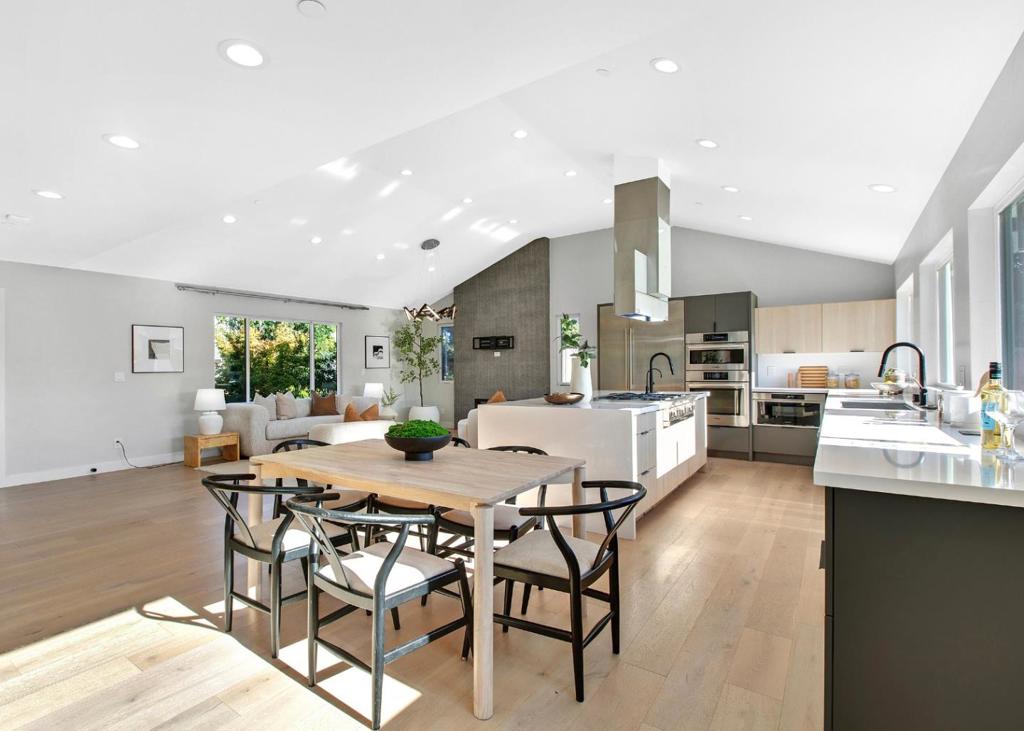
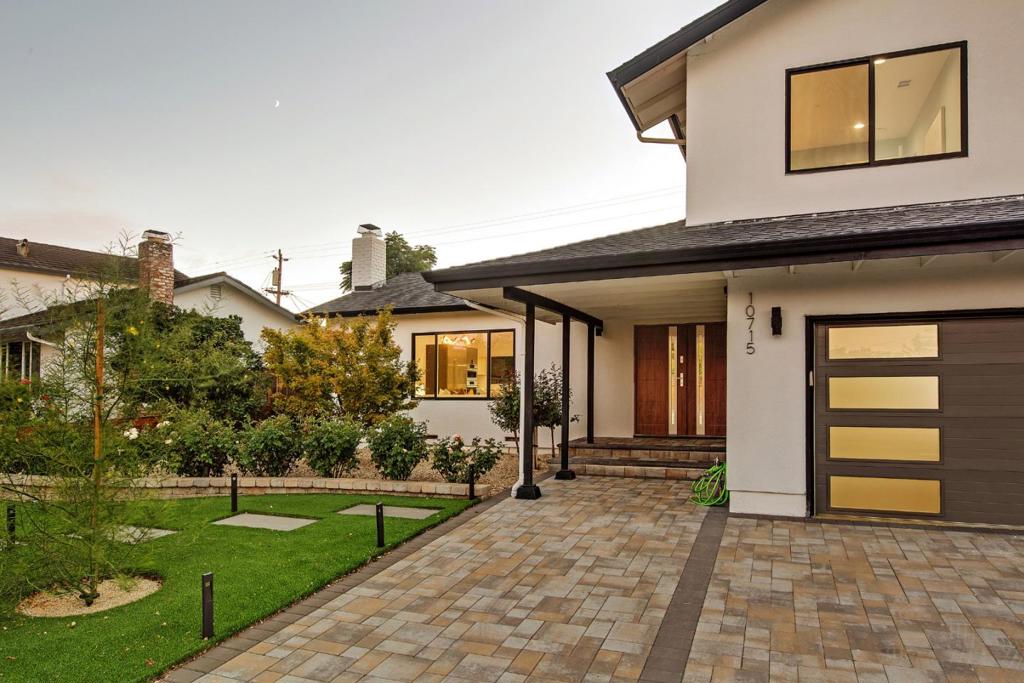
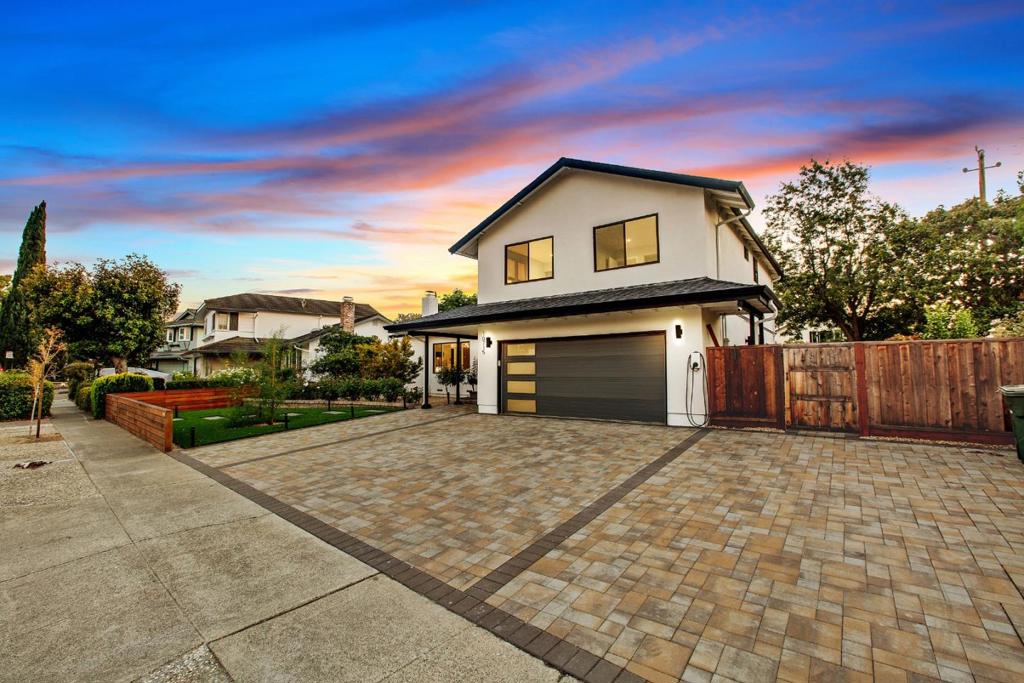
FABULOUS MODERN GREEN HOME YOU MUST LOVE! ALMOST A NEW HOME. It has remodeled from scratch down to the studs with thoughtful attention to every last detail. Gourmet kitchen with exquisite waterfall features island, and Premium Stainless-Steel Appliances. Master suite with walk-in closets and a fully updated bathroom.Dual-pane windows / Contemporary LED lights, and engineered hardwood flooring throughout. Sliding doors lead to a sunroom and a beautiful landscape backyard with a built in BBQ area. Inside laundry/2 car finished garage with plenty of cabinets. Nest controls /wall Connector/Paid off Tesla solar system and batteries. Easy commute to major companies, and within walking distance to Eaton Elementary, Cupertino library, and shopping Schools: C. B. Eaton Elementary 9 / Sam H. Lawson Middle 10 / Cupertino High 10
| 18 hours ago | Listing updated with changes from the MLS® | |
| yesterday | Listing first seen on site |

This information is for your personal, non-commercial use and may not be used for any purpose other than to identify prospective properties you may be interested in purchasing. The display of MLS data is usually deemed reliable but is NOT guaranteed accurate by the MLS. Buyers are responsible for verifying the accuracy of all information and should investigate the data themselves or retain appropriate professionals. Information from sources other than the Listing Agent may have been included in the MLS data. Unless otherwise specified in writing, the Broker/Agent has not and will not verify any information obtained from other sources. The Broker/Agent providing the information contained herein may or may not have been the Listing and/or Selling Agent.
Did you know? You can invite friends and family to your search. They can join your search, rate and discuss listings with you.