
Apex at Berryessa Crossing1022 Onofrio Lane 1San Jose, CA 95131
Due to the health concerns created by Coronavirus we are offering personal 1-1 online video walkthough tours where possible.
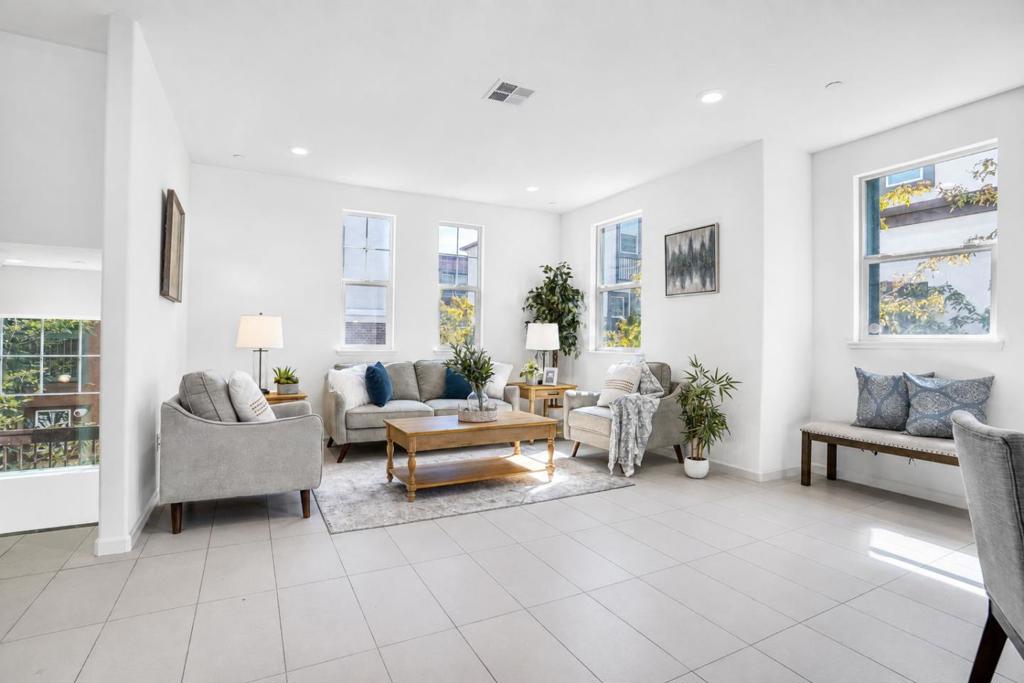
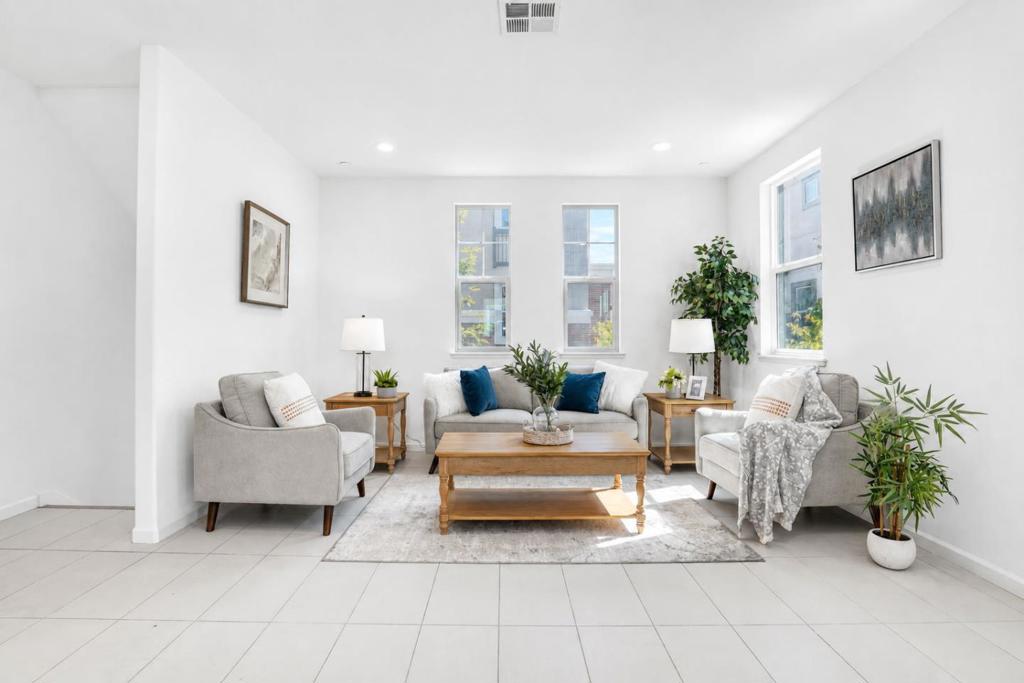
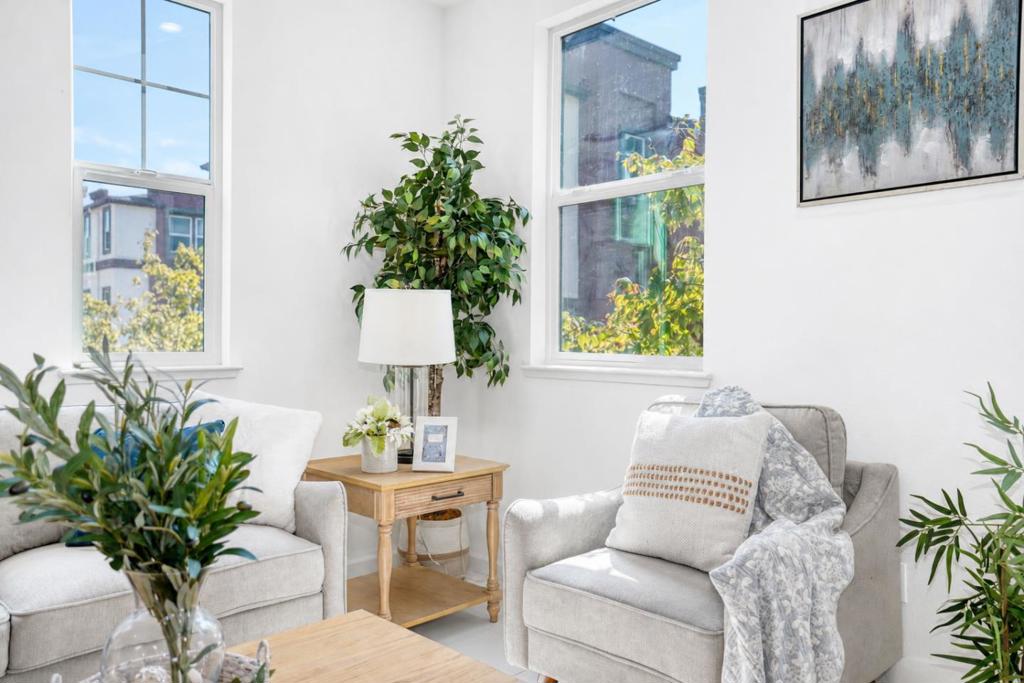
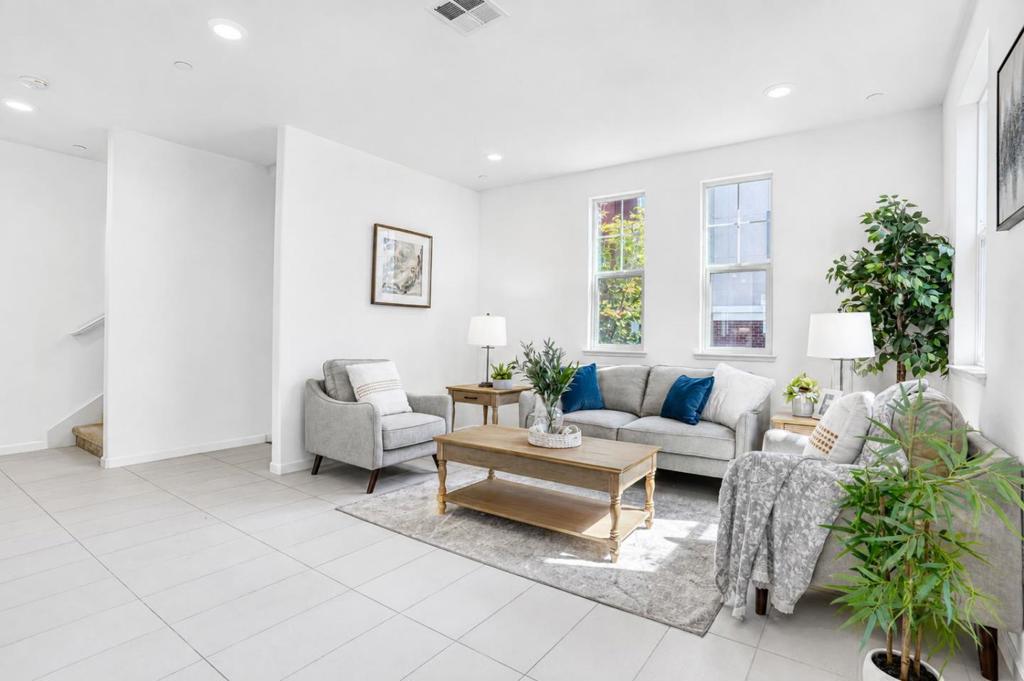
Welcome to this stunning 9-year-new townhome in the sought-after Berryessa community. With its most desirable floor plan, this home is thoughtfully designed to meet the needs of modern living.The ground floor features a private bedroom and half bathroom, offering flexibility for guests or a home office.The second floor showcases a bright and spacious open-concept living,dining area and laundry room.The modern kitchen flows seamlessly into the living space and connects to a covered patio. Upstairs offers 3 bedrooms and 2 full bathrooms. Other features include central air conditioning and central heating,recessed lighting, and energy-efficient dual-pane windows.Convenient location with moments from Safeway Plaza, newly developed community parks, Townsend Park, and the San Jose Municipal Golf Course. Close to Vinci Park Elementary School, rated 8/10 for test scores on GreatSchools. Everyday shopping at 99 Ranch, Costco, H Mart, and Great Mall is nearby, with easy access to Highways 101, 680, 880, and 237. BART, San Jose Airport, and major tech employers like Nvidia, Google, Apple, and Supermicro are just minutes away. Do not miss this rare opportunity to own a stylish home in one of Silicon Valleys most convenient and growing neighborhoods!
| 2 hours ago | Listing updated with changes from the MLS® | |
| 10 hours ago | Listing first seen on site |

This information is for your personal, non-commercial use and may not be used for any purpose other than to identify prospective properties you may be interested in purchasing. The display of MLS data is usually deemed reliable but is NOT guaranteed accurate by the MLS. Buyers are responsible for verifying the accuracy of all information and should investigate the data themselves or retain appropriate professionals. Information from sources other than the Listing Agent may have been included in the MLS data. Unless otherwise specified in writing, the Broker/Agent has not and will not verify any information obtained from other sources. The Broker/Agent providing the information contained herein may or may not have been the Listing and/or Selling Agent.
Did you know? You can invite friends and family to your search. They can join your search, rate and discuss listings with you.