
2498 Turnberry CourtBrentwood, CA 94513
Due to the health concerns created by Coronavirus we are offering personal 1-1 online video walkthough tours where possible.
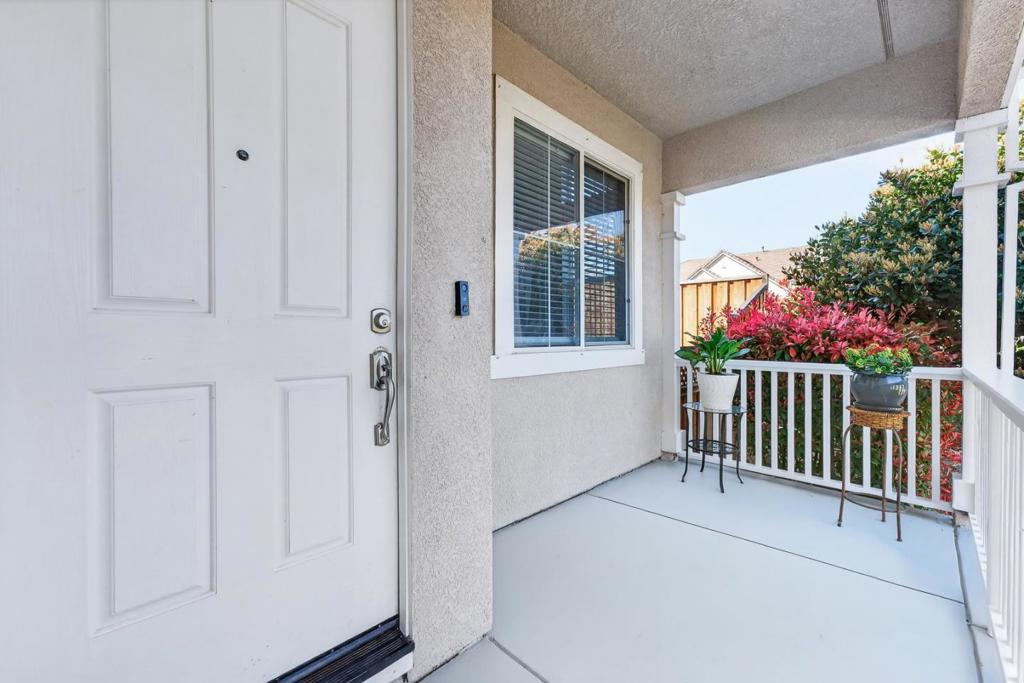
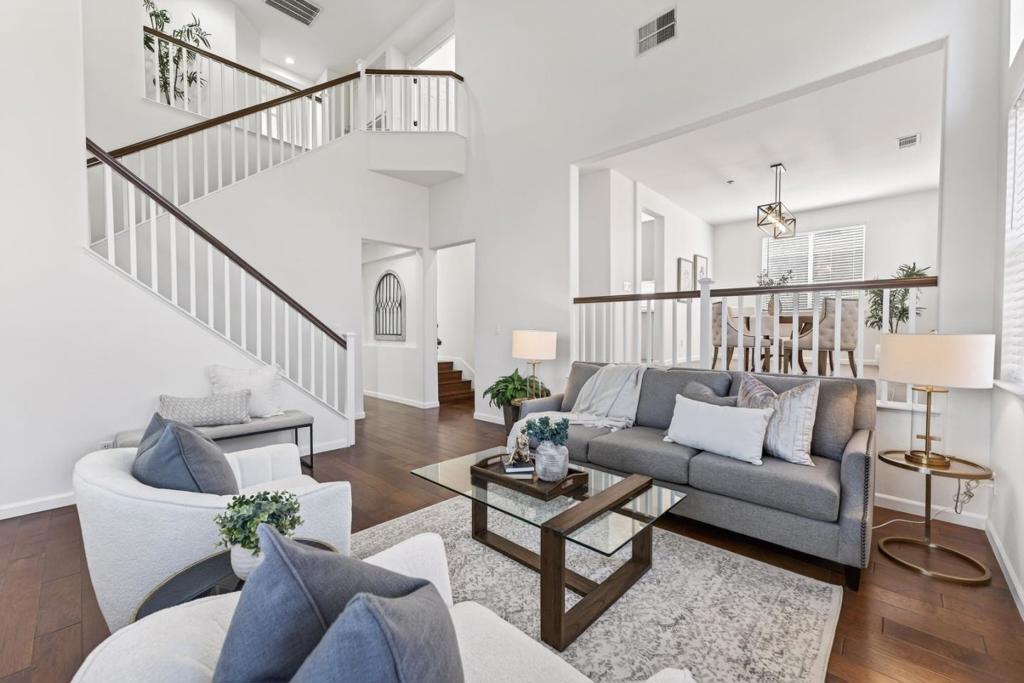
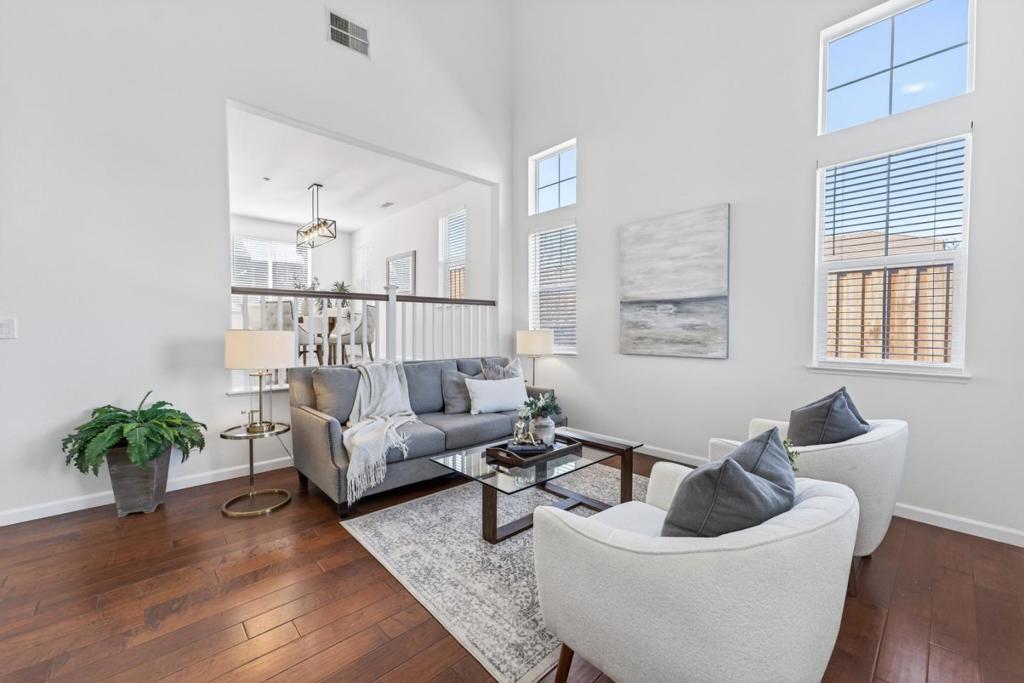
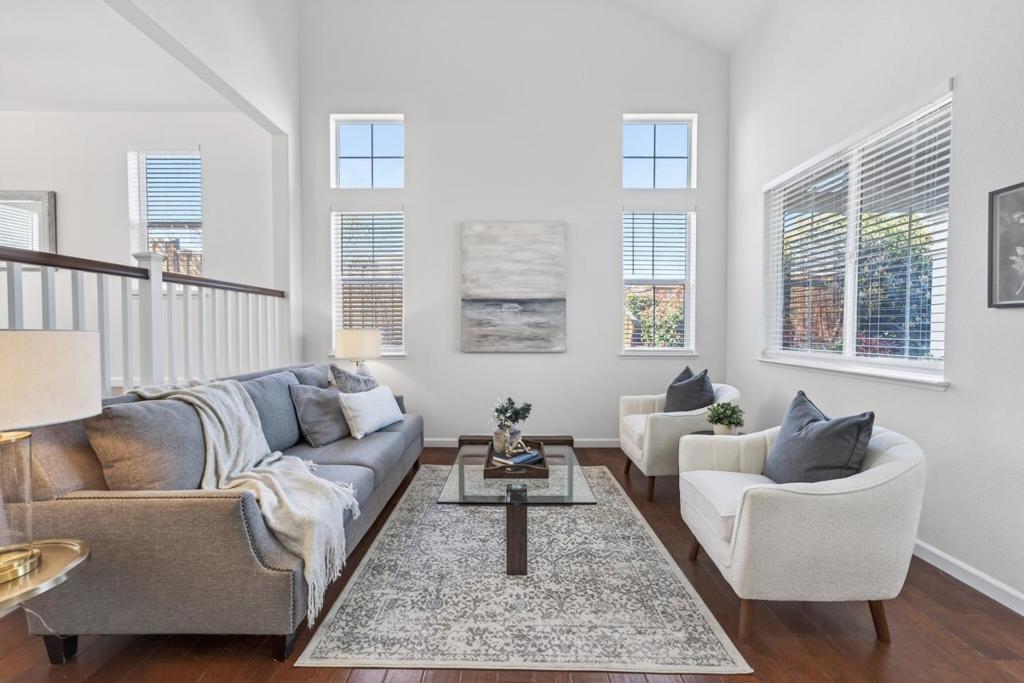
This Shadow Lakes corner lot home offers more than 3,000 sq ft of living space & features five bedrooms and four full baths plus a bonus office / entertainment! Featuring engineer hardwood floors throughout, formal living and dining rooms, a sunny and open family room/kitchen combo with dining nook, kitchen island, granite counters, updated appliances and more! Kitchen newly remodeled, stainless steel appliances. Solar owned, EV charger, and tankless water heater! This multi-level floor plan has room for guests and extended family members, features full baths on each level and a jack-and-jill upstairs, plus a huge master suite with his/hers walk-in closets and a five-fixture spa bath. Three car garage, private back patio, landscaped yards, fruit trees, and more! Located in one of Brentwood's most desirable neighborhoods, zoned for top rated schools 9/10, Krey Elem, Adams Middle, & Heritage High School! Close to fine dining restaurants, shopping, and easy access to the HWY4 bypass. Don't miss touring this gem while available!!
| 4 hours ago | Listing updated with changes from the MLS® | |
| 11 hours ago | Listing first seen on site |

This information is for your personal, non-commercial use and may not be used for any purpose other than to identify prospective properties you may be interested in purchasing. The display of MLS data is usually deemed reliable but is NOT guaranteed accurate by the MLS. Buyers are responsible for verifying the accuracy of all information and should investigate the data themselves or retain appropriate professionals. Information from sources other than the Listing Agent may have been included in the MLS data. Unless otherwise specified in writing, the Broker/Agent has not and will not verify any information obtained from other sources. The Broker/Agent providing the information contained herein may or may not have been the Listing and/or Selling Agent.
Did you know? You can invite friends and family to your search. They can join your search, rate and discuss listings with you.