Save
Ask
Tour
Hide
Share
$3,950,000
New Listing

26 Botany Court
Redwood City, CA 94062

For Sale|Single Family Residence|Active
5
Beds
3
Total Baths
3
Full Baths
4,050
SqFt
$975
/SqFt
1988
Built
County:
San Mateo
Listed by Nancy Goldcamp of Coldwell Banker Realty [email protected]

Due to the health concerns created by Coronavirus we are offering personal 1-1 online video walkthough tours where possible.
Upcoming Open Houses
Due to COVID-19, we recommend you verify Open Houses before attending.
Sat, Oct 17, 1:00 PM - 4:00 PM
Sun, Oct 18, 1:00 PM - 4:00 PM
26 Botany Court26 Botany Court26 Botany Court26 Botany Court
Save
Ask
Tour
Hide
Share

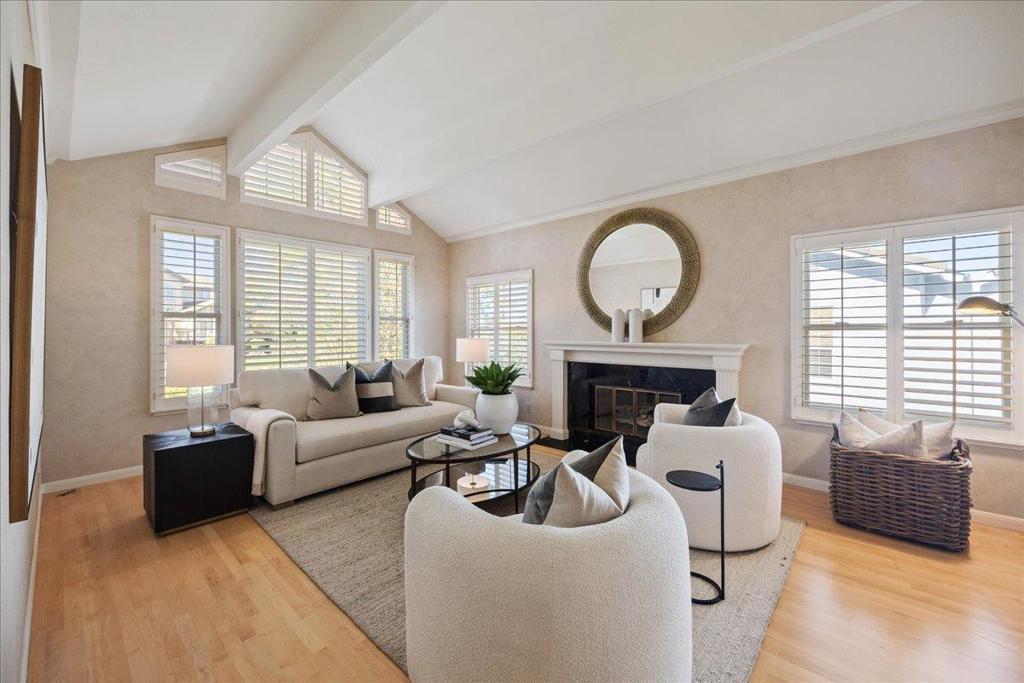
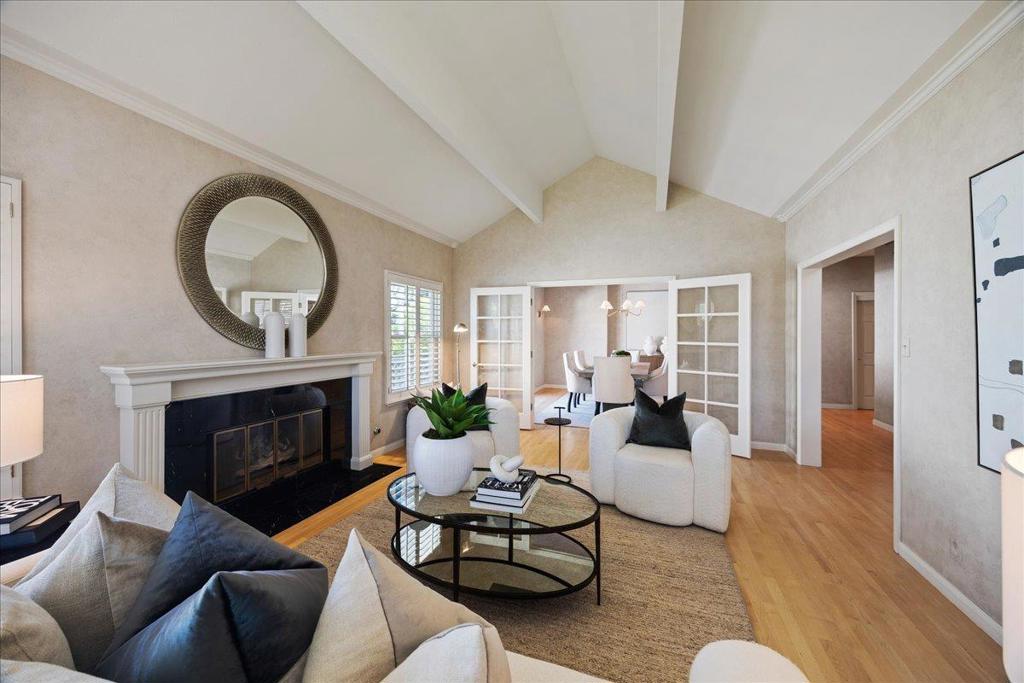
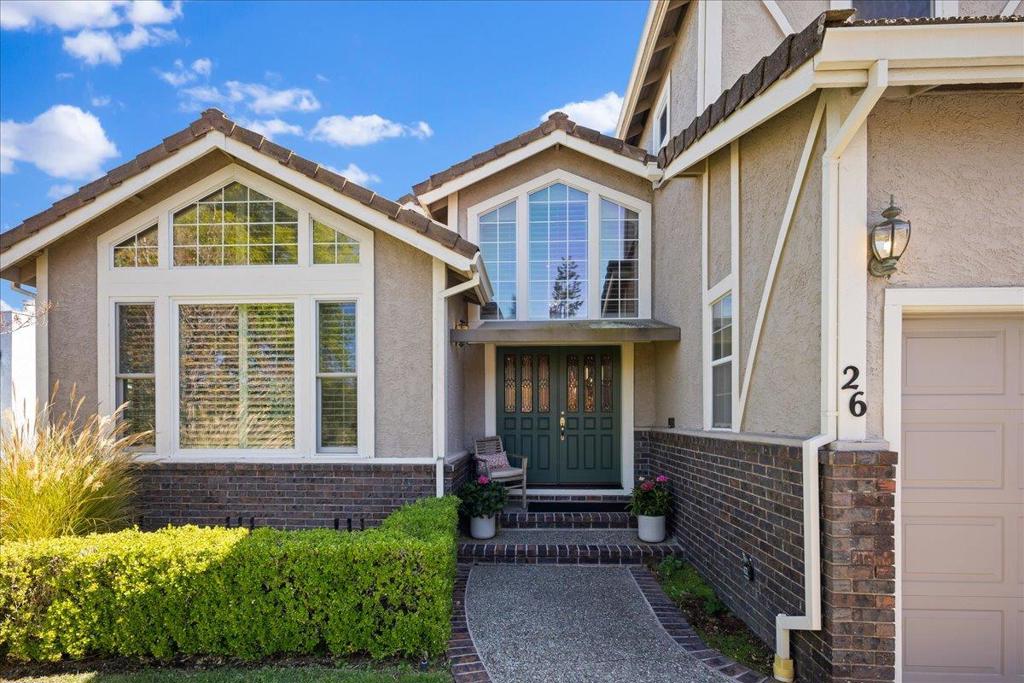
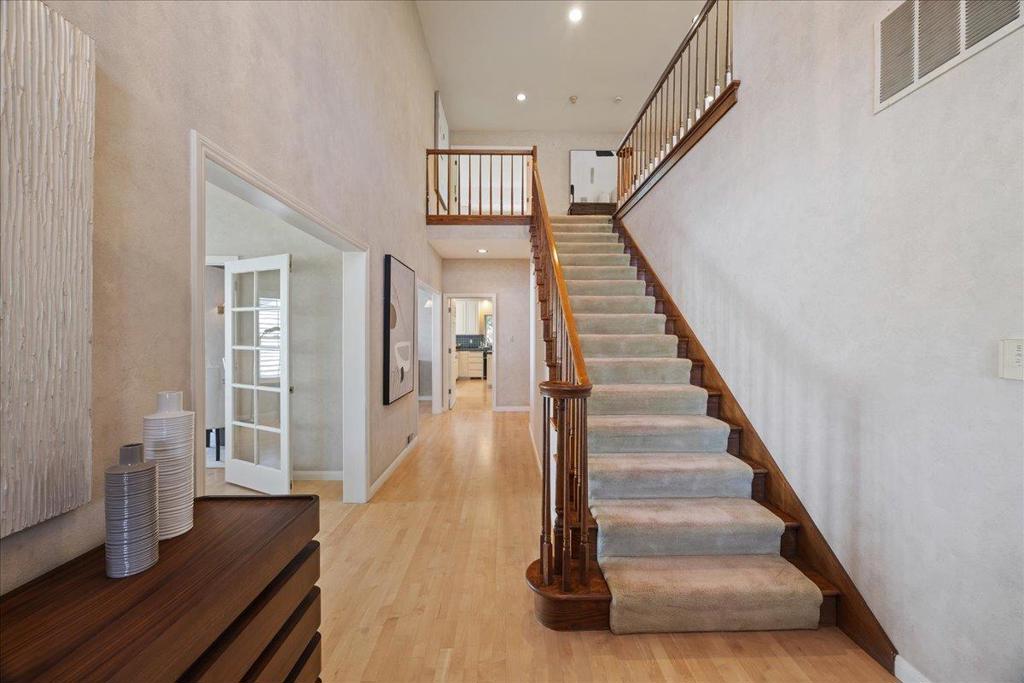
Gracious home on large lot with pool, 3-car garage, solar with back-up batteries. An efficient, well appointed kitchen with lots of storage, large eating area plus family room with fireplace spanning the back of the house with terrific deck leading to large yard with pool. Bed/bath suite on main floor. Very large primary has sitting area with fireplace, great view to the bay. 3 large bedrooms share a hall bath which features separate tub and shower, skylight and linen cabinet. One of the 3 bedrooms is custom fitted with desk, bookcases and cabinet storage. Energy-saving features include Solar panels with Tesla batteries and dual-pane windows.

Save
Ask
Tour
Hide
Share
Listing Snapshot
Price 
$3,950,000
Days On Site 
0 Days
Bedrooms 
5
Inside Area (SqFt) 
4,050 sqft
Total Baths 
3
Full Baths 
3
Partial Baths 
N/A
Lot Size 
0.284 Acres
Year Built 
1988
MLS® Number 
ML82059017
Status 
Active
Property Tax 
N/A
HOA/Condo/Coop Fees 
$12.5 monthly
Sq Ft Source 
Assessor
Friends & Family
Recent Activity
2 hours agoListing updated with changes from the MLS®
9 hours agoListing first seen on site
General Features
Acres 
0.284
Attached Garage 
Yes
Foundation 
Concrete Perimeter
Garage 
Yes
Garage Spaces 
3
Number Of Stories 
2
Parking 
AttachedOff Street
Parking Spaces 
3
Property Sub Type 
Single Family Residence
Special Circumstances 
Standard
Water Source 
Public
Zoning 
R10000
Interior Features
Appliances 
DishwasherGas CooktopDisposalMicrowaveRefrigeratorRange HoodVented Exhaust FanWarming Drawer
Cooling 
Central Air
Fireplace 
Yes
Fireplace Features 
Family RoomLiving Room
Flooring 
CarpetTileWood
Heating 
Central
Interior 
Walk-In Closet(s)
Bathroom 
Kitchen 
Features - Kitchen Island, Tile Counters
Other 
Features - Walk-In Closet(s)
Retreat 
Save
Ask
Tour
Hide
Share
Exterior Features
Construction Details 
Stucco
Patio And Porch 
Deck
Roof 
Tile
Community Features
Association Amenities 
Other
Association Fee 
$150.0
Association Fee Frequency 
Annually
MLS Area 
699 - Not Defined
School District 
Other
Schools
School District
Other
Elementary School
Other
Middle School
Unknown
High School
Sequoia


This information is for your personal, non-commercial use and may not be used for any purpose other than to identify prospective properties you may be interested in purchasing. The display of MLS data is usually deemed reliable but is NOT guaranteed accurate by the MLS. Buyers are responsible for verifying the accuracy of all information and should investigate the data themselves or retain appropriate professionals. Information from sources other than the Listing Agent may have been included in the MLS data. Unless otherwise specified in writing, the Broker/Agent has not and will not verify any information obtained from other sources. The Broker/Agent providing the information contained herein may or may not have been the Listing and/or Selling Agent.

Neighborhood & Commute
Source: Walkscore
Disclosure: Community information and market data powered by Constellation Data Labs. Information is deemed reliable but not guaranteed.
Save
Ask
Tour
Hide
Share