
700 Portofino LaneFoster City, CA 94404
Due to the health concerns created by Coronavirus we are offering personal 1-1 online video walkthough tours where possible.
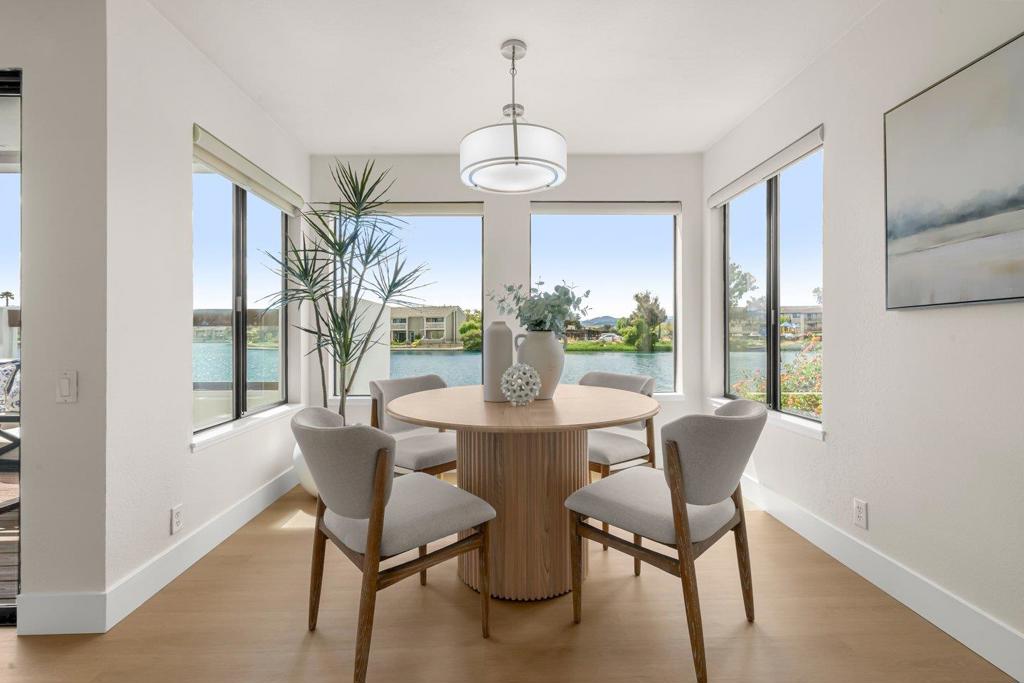
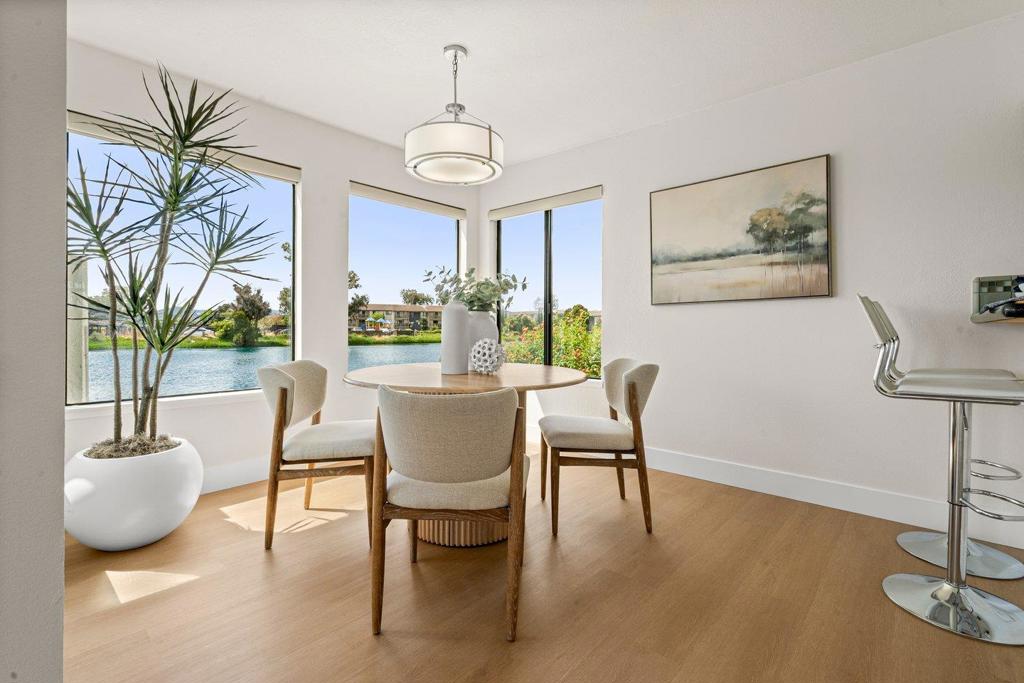
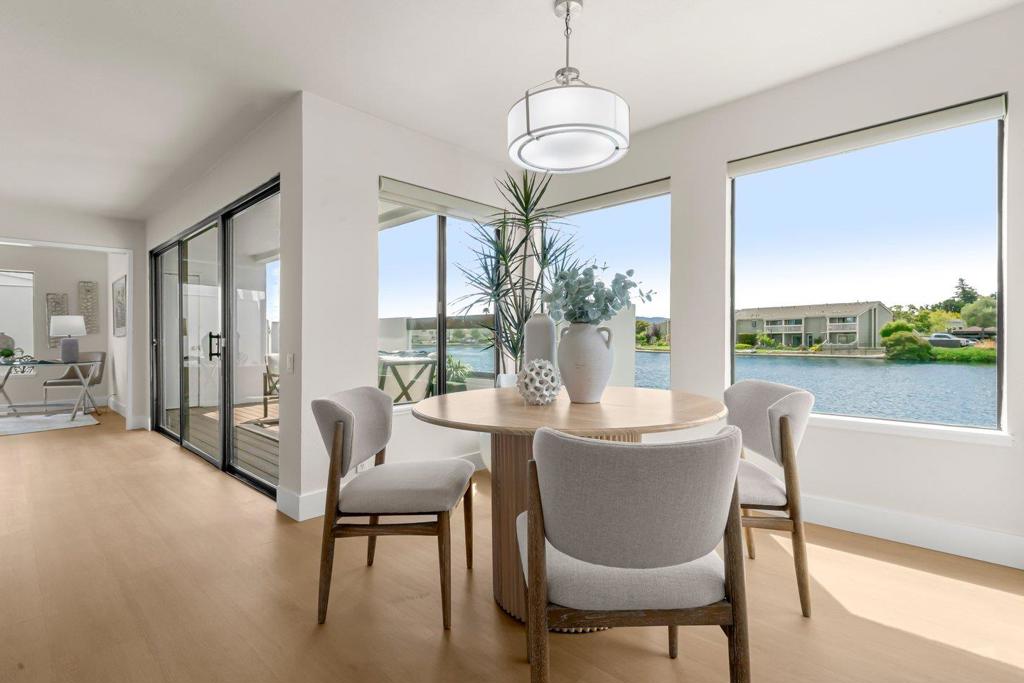
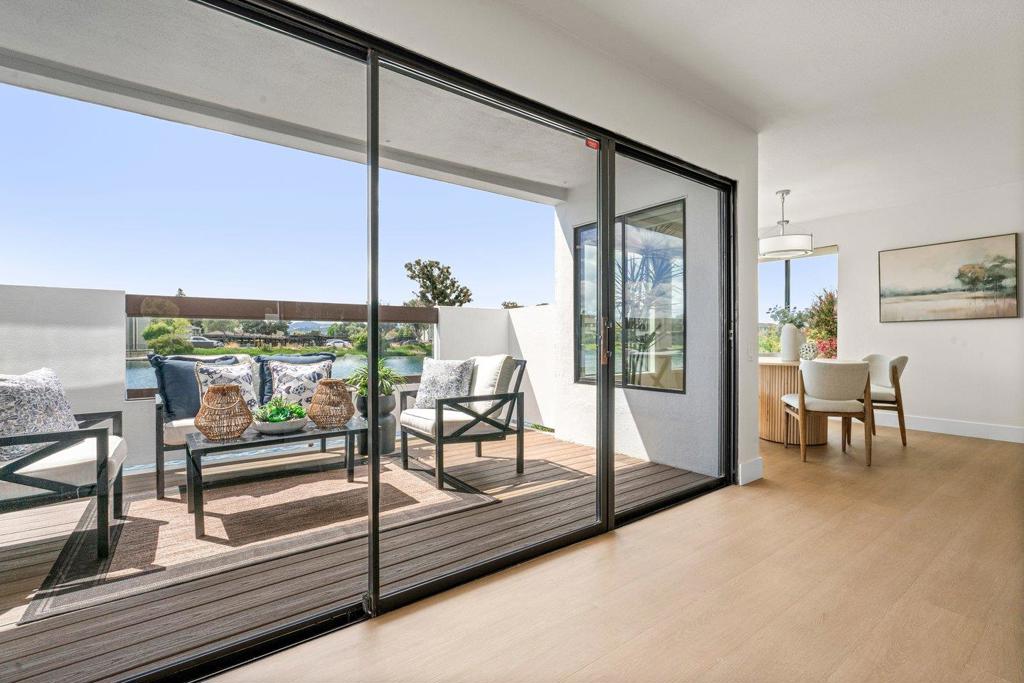
Welcome to this beautifully updated 2 BR, 2 BA Foster City condo offering 1,395 square feet of stylish single level living with water views galore. This modern bottom floor home features an attached 2 car tandem garage, indoor laundry and a thoughtful layout designed for living and entertaining. The updated kitchen features light maple cabinetry, stainless steel appliances and a clean, modern aesthetic. Just beyond, the dining area and living room open to expansive windows and a sliding glass door, filling the space with natural light and showcasing beautiful water views. A built in dry bar just off the dining area adds style and function for entertaining. Step outside onto the generous deck off the living room and enjoy the peaceful waterfront setting. Inside, a gas starter fireplace creates a cozy gathering space for evenings at home. A flex space just off the living room is currently styled as an office and could easily serve as a library, den or additional sitting area. The spacious primary bedroom offers access to a private side deck and features an en-suite bathroom with a large walk in shower. The second bedroom enjoys convenient access to the hall bathroom. Golden toned luxury vinyl flooring flows throughout the main living areas, creating a warm and cohesive feel.
| an hour ago | Listing updated with changes from the MLS® | |
| an hour ago | Listing first seen on site |

This information is for your personal, non-commercial use and may not be used for any purpose other than to identify prospective properties you may be interested in purchasing. The display of MLS data is usually deemed reliable but is NOT guaranteed accurate by the MLS. Buyers are responsible for verifying the accuracy of all information and should investigate the data themselves or retain appropriate professionals. Information from sources other than the Listing Agent may have been included in the MLS data. Unless otherwise specified in writing, the Broker/Agent has not and will not verify any information obtained from other sources. The Broker/Agent providing the information contained herein may or may not have been the Listing and/or Selling Agent.
Did you know? You can invite friends and family to your search. They can join your search, rate and discuss listings with you.