
4450 Quimby RoadSan Jose, CA 95148
Due to the health concerns created by Coronavirus we are offering personal 1-1 online video walkthough tours where possible.
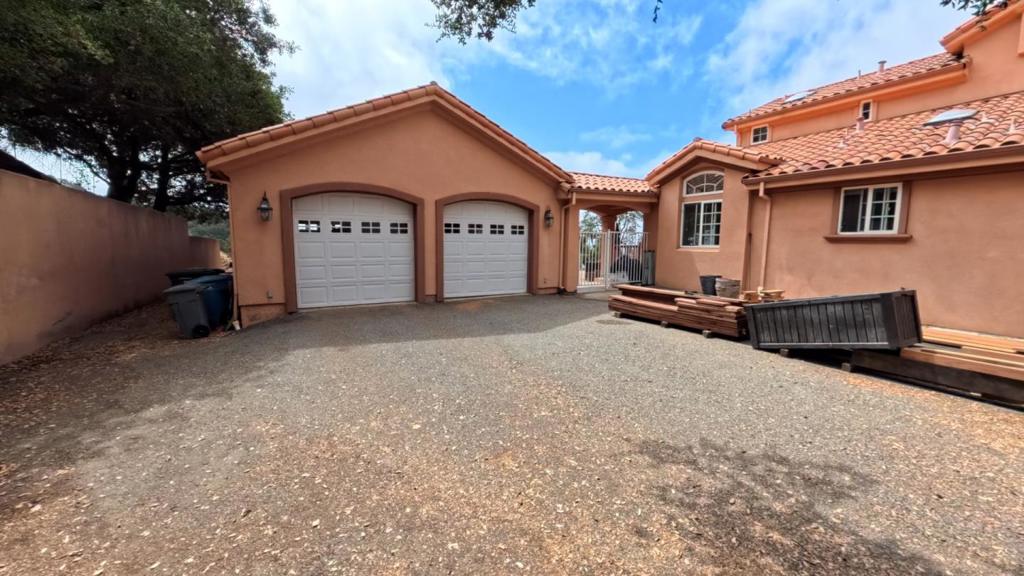
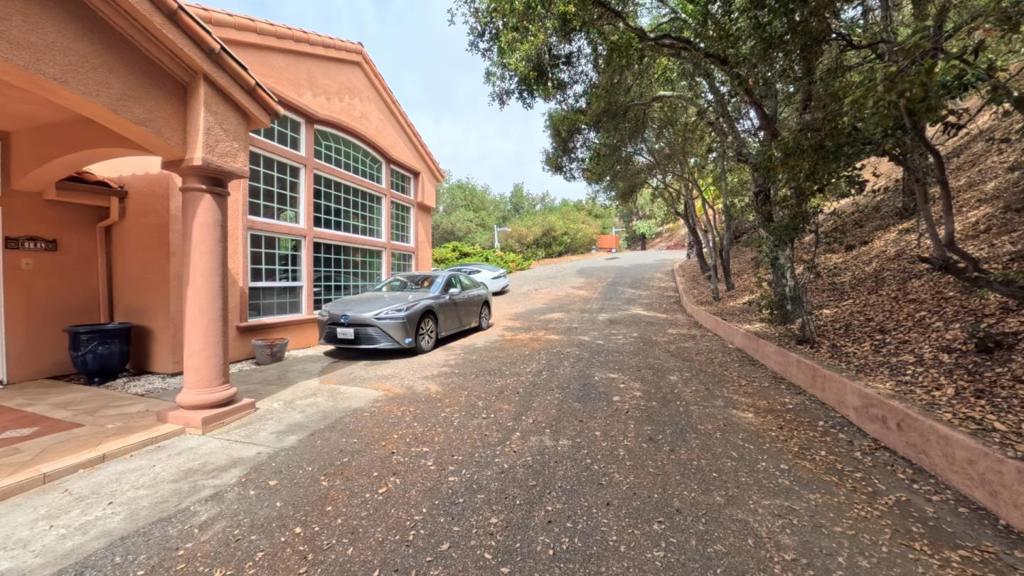
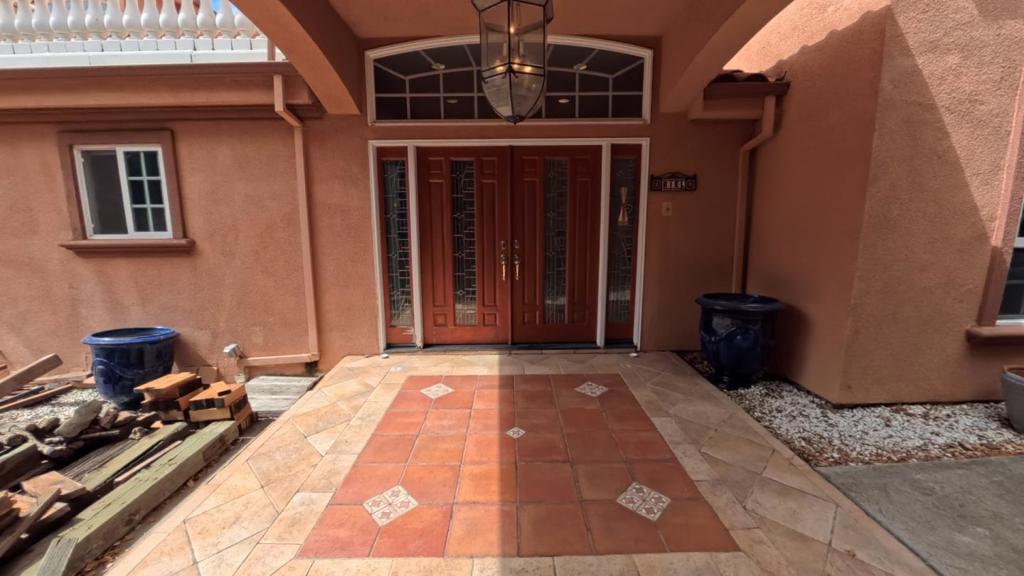
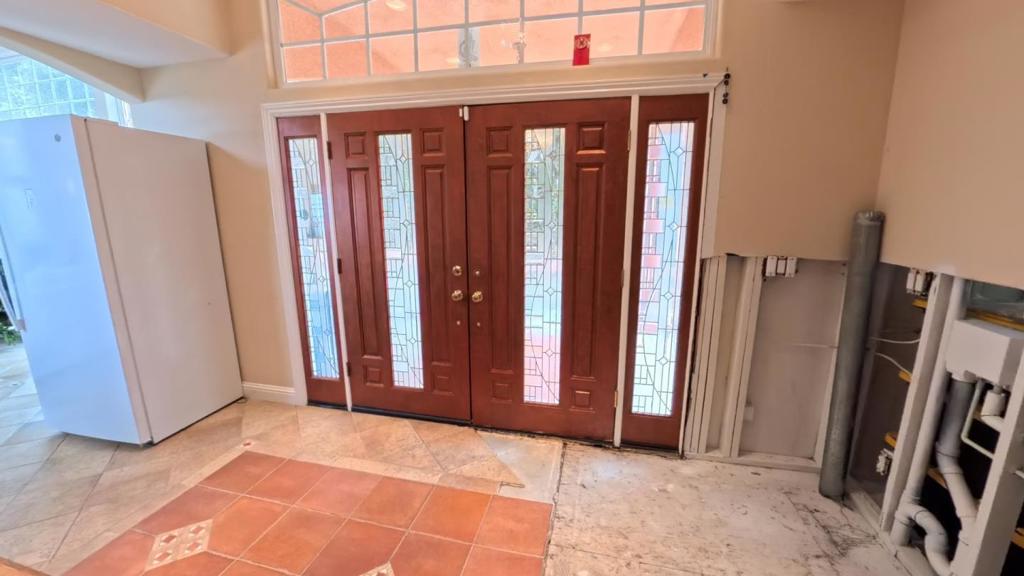
Views, Views, Views, Set above the Evergreen Valley, this newly refreshed 5 bedroom, 6 bathroom estate offers 4,084 sq ft of living space on approximately 8.73 private gated acres with sweeping valley, hillside & city-light views. Dramatic layout defined by soaring ceilings, impressive arched windows, multiple fireplaces & abundant natural light. Generous living, family & dining spaces provide room for both everyday living & large-scale entertaining. The spacious kitchen features ample cabinetry, double ovens, gas & electric cooktops & a prep sink. The primary suite creates its own retreat with a fireplace & direct access to a private terrace overlooking the surrounding landscape. Flexible in-law/guest quarters add versatility. Outside, an in-ground pool, expansive patio areas & wide-open acreage offer exceptional space to relax, entertain & enjoy the setting. A detached multi-car garage, solar & abundant parking complete the property, all near Evergreen Village Square, parks, schools & Hwy 101.
| 3 hours ago | Listing updated with changes from the MLS | |
| 10 hours ago | Listing first seen on site |

This information is for your personal, non-commercial use and may not be used for any purpose other than to identify prospective properties you may be interested in purchasing. The display of MLS data is usually deemed reliable but is NOT guaranteed accurate by the MLS. Buyers are responsible for verifying the accuracy of all information and should investigate the data themselves or retain appropriate professionals. Information from sources other than the Listing Agent may have been included in the MLS data. Unless otherwise specified in writing, the Broker/Agent has not and will not verify any information obtained from other sources. The Broker/Agent providing the information contained herein may or may not have been the Listing and/or Selling Agent.
Did you know? You can invite friends and family to your search. They can join your search, rate and discuss listings with you.