
1220 Mulberry StreetHollister, CA 95023
Due to the health concerns created by Coronavirus we are offering personal 1-1 online video walkthough tours where possible.
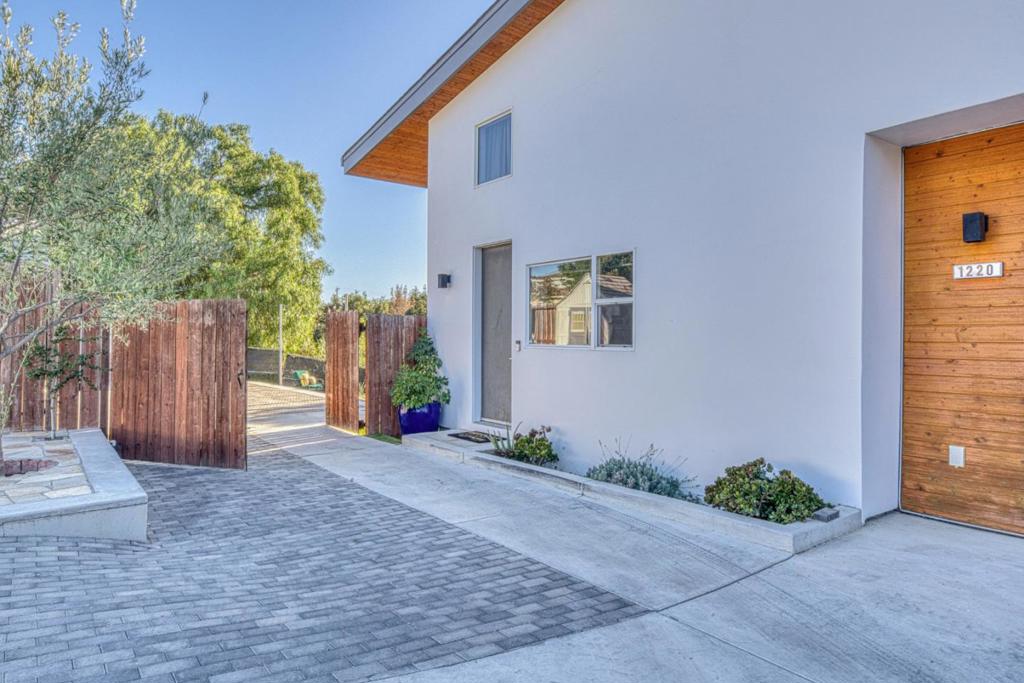
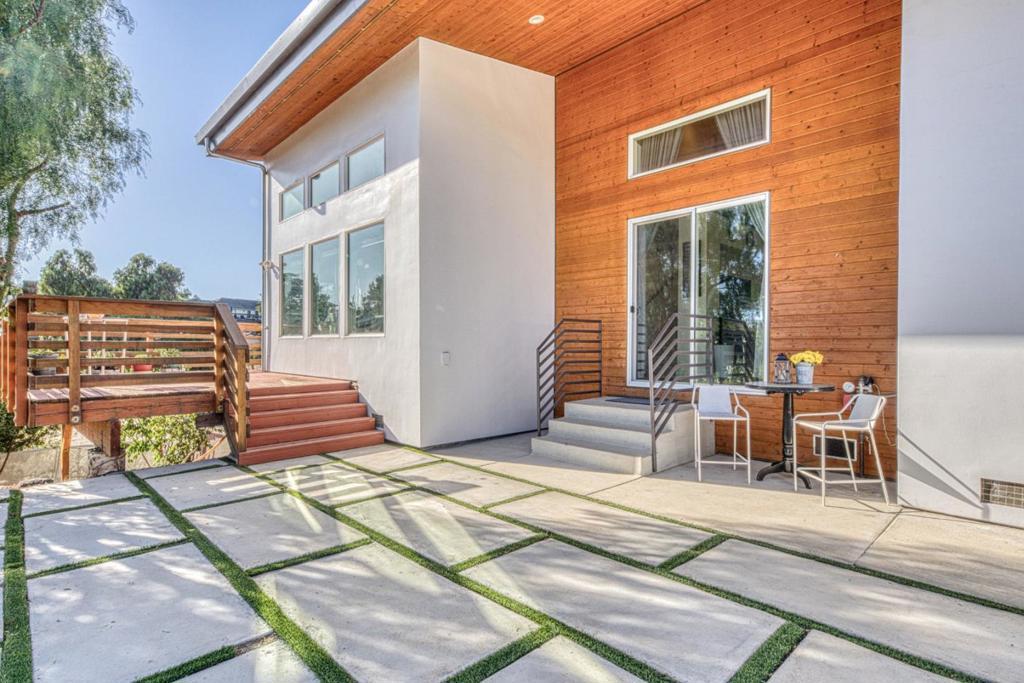
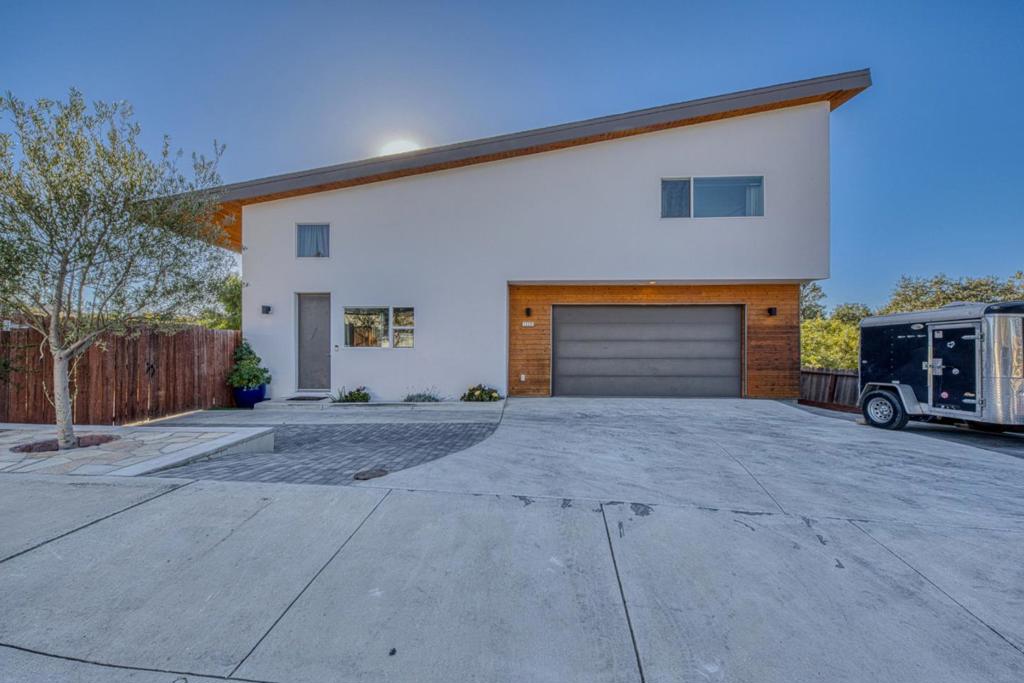
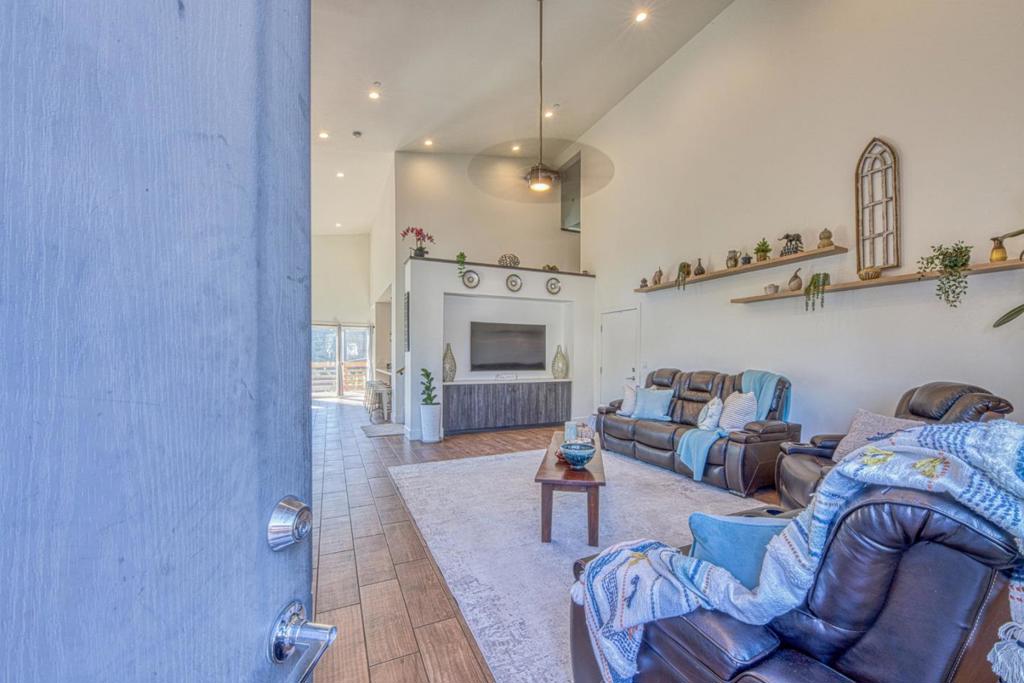
Rare 7-year-new Architectural Masterpiece, nestled above the creek in desirable Sunnyslope Village! Filled with natural light, this distinctive home features soaring ceilings, tile plank flooring, new carpet, fresh interior/exterior paint, custom blinds, a chef-inspired kitchen featuring a 10-ft granite countertop, SS appliances, gas stove, pantry and separate dining area. The appx 9,000 sq ft lot is a standout, featuring a widened 50' x 22' cobblestone driveway extending into the gated side yard with abundant, private parking for the car enthusiast, RV, boat, UTV or trailer, all tucked away from street view! Versatile floor plan offers 1 bedroom, 1 full bath downstairs, ideal for guests or extended family. Dual-zone Heating and A/C provide year round comfort. No HOA Fees, No CCR's, Tankless water heater, upstairs and garage laundry hookups, EV charging, oversized 2-car garage, add modern convenience. Relax on the wraparound deck and enjoy beautiful sunsets and the private seasonal creekside setting. Why pay for storage when you can have it all at home? Contemporary style, abundant parking, flexible living spaces, privacy, and a rare amount of usable outdoor space, all just in time for the holidays!
| 45 minutes ago | Listing updated with changes from the MLS® | |
| yesterday | Listing first seen on site |

This information is for your personal, non-commercial use and may not be used for any purpose other than to identify prospective properties you may be interested in purchasing. The display of MLS data is usually deemed reliable but is NOT guaranteed accurate by the MLS. Buyers are responsible for verifying the accuracy of all information and should investigate the data themselves or retain appropriate professionals. Information from sources other than the Listing Agent may have been included in the MLS data. Unless otherwise specified in writing, the Broker/Agent has not and will not verify any information obtained from other sources. The Broker/Agent providing the information contained herein may or may not have been the Listing and/or Selling Agent.