
13135 Center AvenueSan Martin, CA 95046
Due to the health concerns created by Coronavirus we are offering personal 1-1 online video walkthough tours where possible.
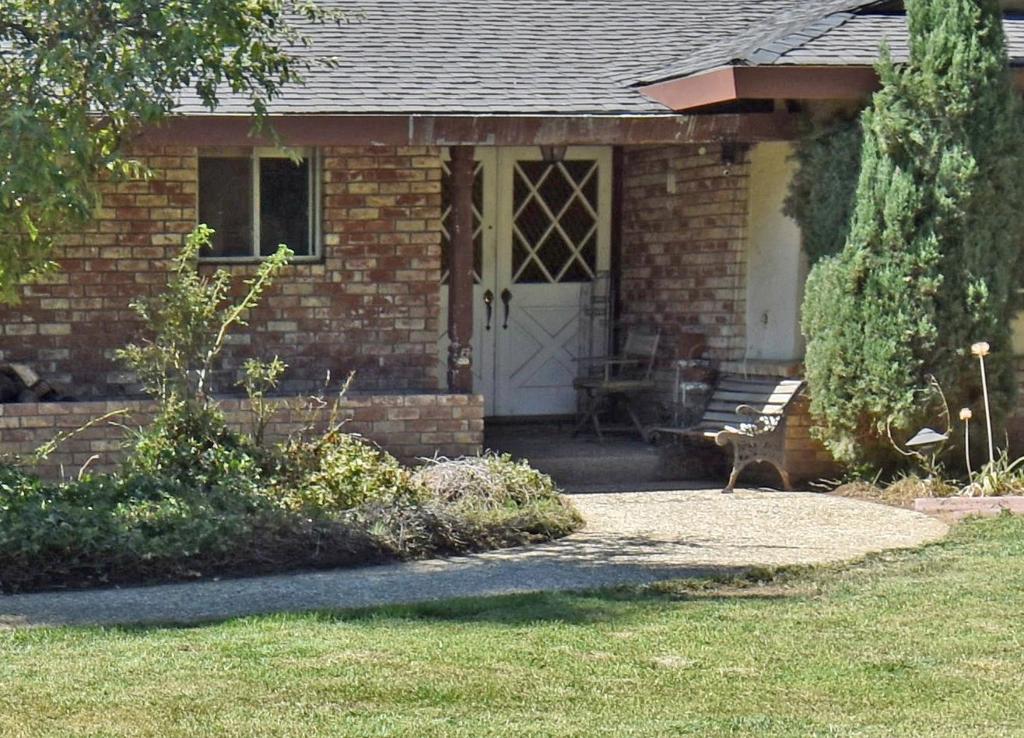
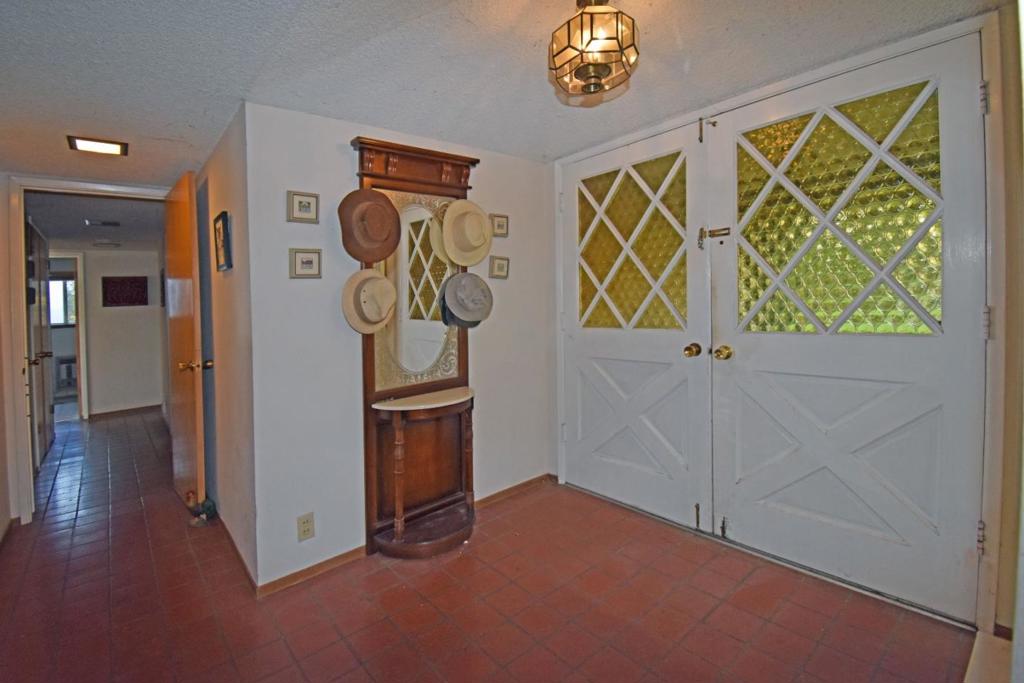
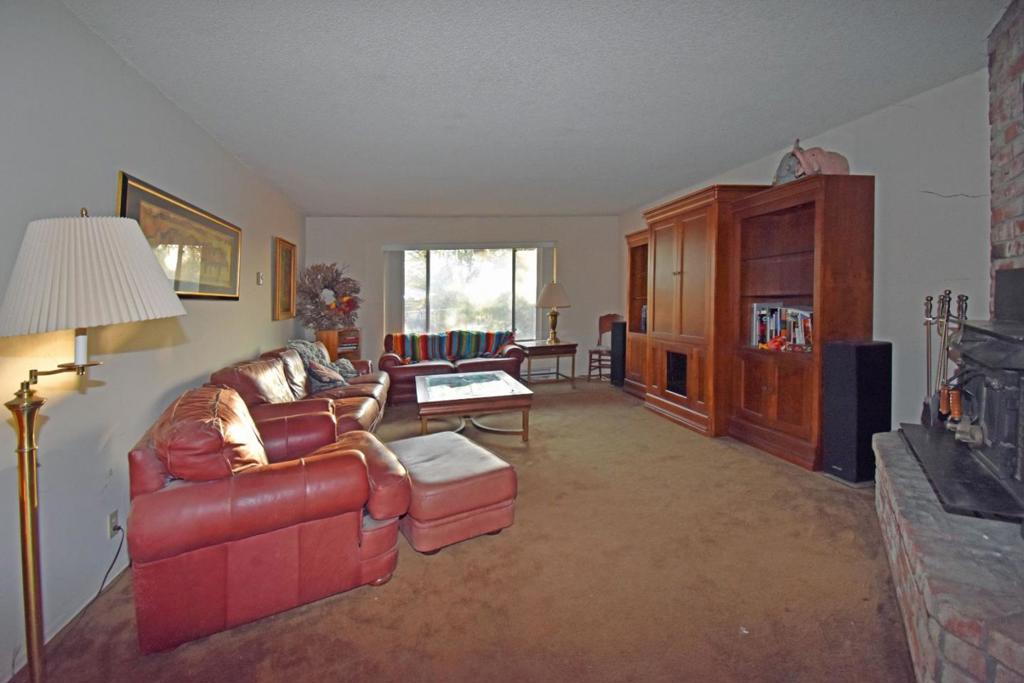
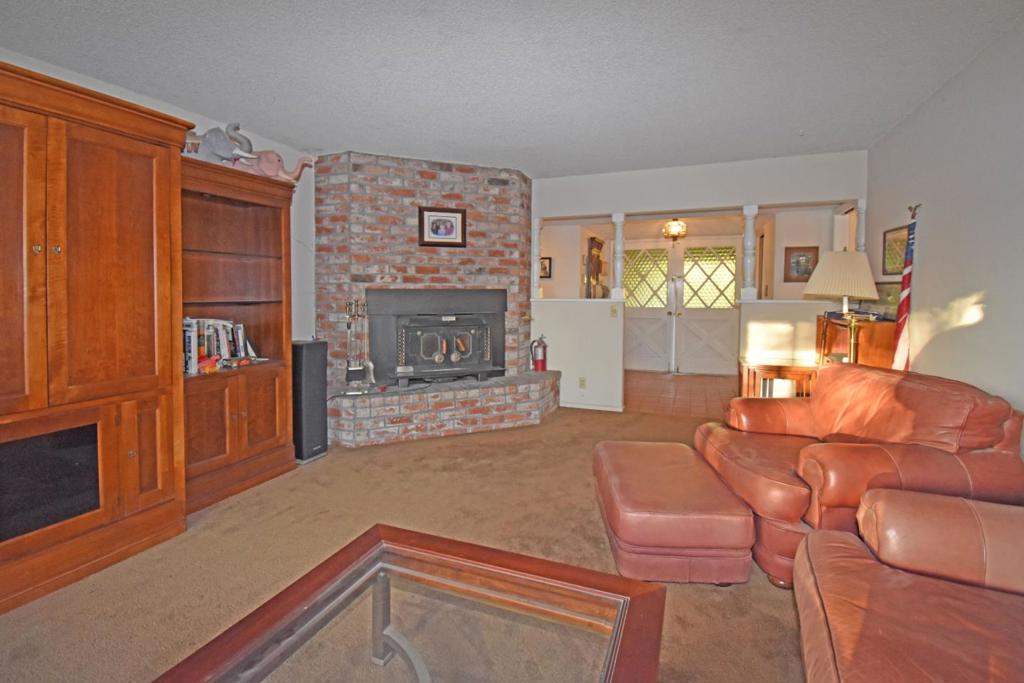
Located in SAN MARTIN, this 3-bedroom, 3-bath home offers 2,102 sq ft of living space within the Morgan Hill Unified elementary school district. The kitchen features a built-in electric cooktop, oven, tile countertops, new dishwasher, garbage disposal, hood over range, and a 220-volt outlet. Flooring throughout includes carpet, tile, and vinyl/linoleum. Enjoy two wood-burning fireplaces with inserts in the living room. The home has a separate family room and multiple dining areas including a breakfast room, formal dining room, and eat-in kitchen. Bathrooms include double sinks, a full bath on the ground floor, and a primary bath with stall shower and separate dressing room. Laundry hookups for electricity (220V) and gas are located in the utility room. Additional features include open beam ceilings, baseboard and wall furnace heating, a fenced in-ground Gunite pool, and a oversized 2-car garage. The large lot also has a poultry coop, shed, and workshop and has a 5 stall horse shelters that are in need of refurbishment. Plenty of room for those oversized vehicles and plenty of space for putting an ADU on the property.
| 4 hours ago | Listing updated with changes from the MLS® | |
| 11 hours ago | Listing first seen on site |

This information is for your personal, non-commercial use and may not be used for any purpose other than to identify prospective properties you may be interested in purchasing. The display of MLS data is usually deemed reliable but is NOT guaranteed accurate by the MLS. Buyers are responsible for verifying the accuracy of all information and should investigate the data themselves or retain appropriate professionals. Information from sources other than the Listing Agent may have been included in the MLS data. Unless otherwise specified in writing, the Broker/Agent has not and will not verify any information obtained from other sources. The Broker/Agent providing the information contained herein may or may not have been the Listing and/or Selling Agent.
Did you know? You can invite friends and family to your search. They can join your search, rate and discuss listings with you.