
775 Beaver Creek WaySan Jose, CA 95133
Due to the health concerns created by Coronavirus we are offering personal 1-1 online video walkthough tours where possible.
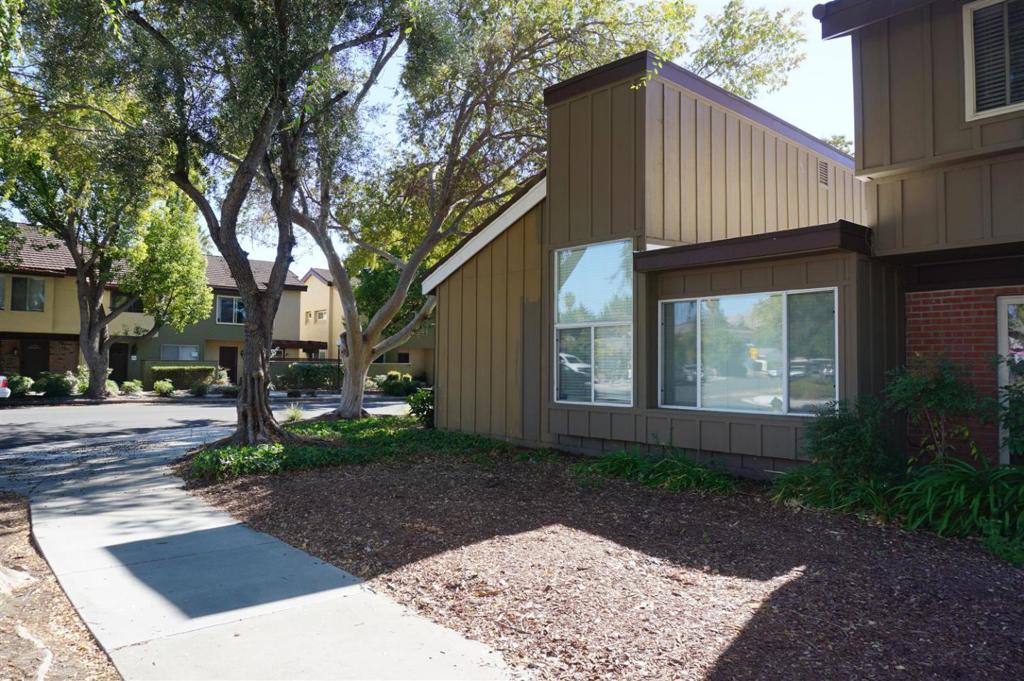
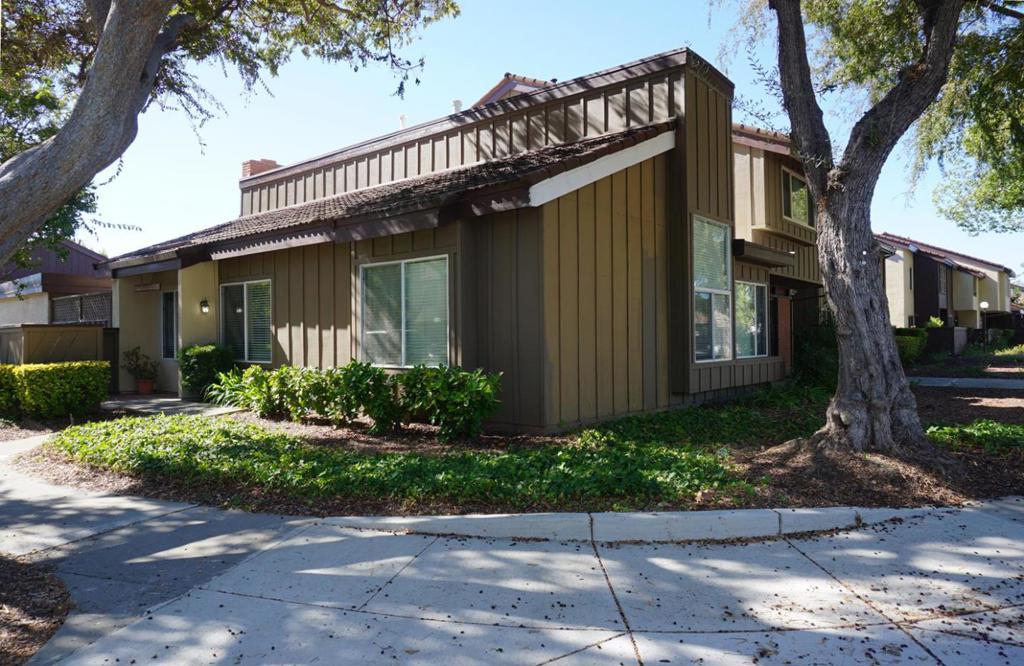
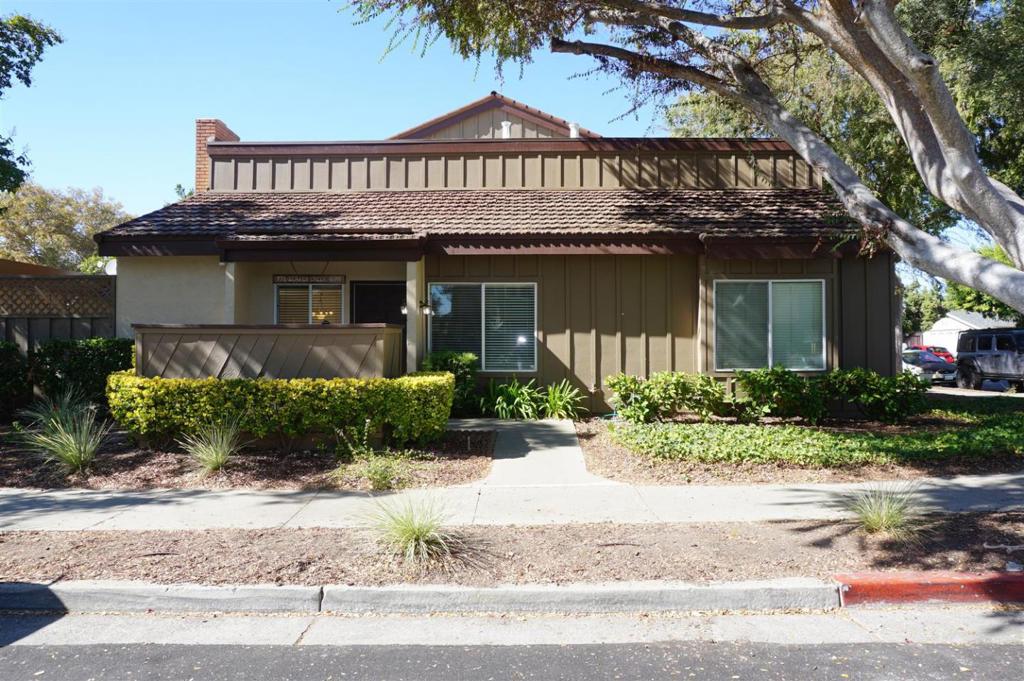
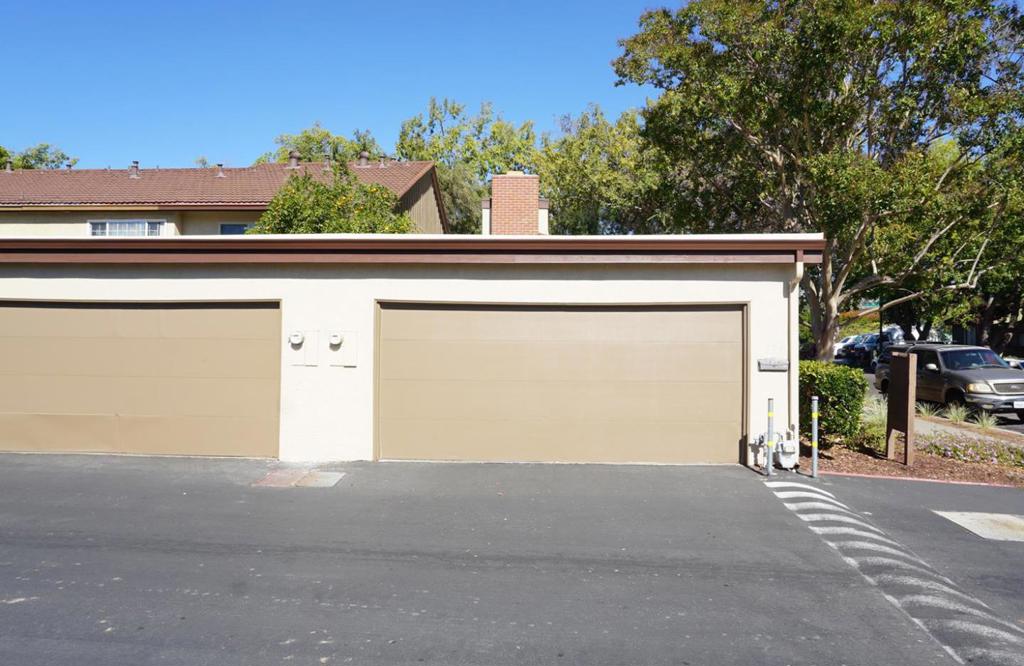
Located in the Berryessa District of San Jose, this single level 3 bedroom, 1 bathroom townhouse is ideal for those wanting minimal shared walls and like to avoid the inconvenience of steps. The large living welcomes you in with cathedral ceilings and a corner fireplace. It opens to the third bedroom, currently configured as a family room/ den. The kitchen is located in the corner and opens to the dining area. The dining area opens to the backyard/patio via a sliding glass door for natural light and ease of accessibility. Across the private patio area is the detached two car side-by-side garage with opener. Overall this configuration optimizes outdoor space, privacy and security. The other two bedrooms are located off the hallway with the primary bedroom allowing for good natural light and two closets, a walk-in and a reach-in. The location of your townhome is excellent with Summerdale Elementary School, Piedmont Middle School and Independence High School nearby (buyer to verify schools and availability). Also located nearby are the Penitencia Light Rail station just .7 miles away, the Berryessa BART station just 1.3 miles away and easy access to shopping and freeway on ramps. You'll love the single level living in a townhome design and super-convenient location!
| 3 hours ago | Listing updated with changes from the MLS® | |
| 10 hours ago | Listing first seen on site |

This information is for your personal, non-commercial use and may not be used for any purpose other than to identify prospective properties you may be interested in purchasing. The display of MLS data is usually deemed reliable but is NOT guaranteed accurate by the MLS. Buyers are responsible for verifying the accuracy of all information and should investigate the data themselves or retain appropriate professionals. Information from sources other than the Listing Agent may have been included in the MLS data. Unless otherwise specified in writing, the Broker/Agent has not and will not verify any information obtained from other sources. The Broker/Agent providing the information contained herein may or may not have been the Listing and/or Selling Agent.
Did you know? You can invite friends and family to your search. They can join your search, rate and discuss listings with you.