
1966 Hillsdale StreetHayward, CA 94541
Due to the health concerns created by Coronavirus we are offering personal 1-1 online video walkthough tours where possible.
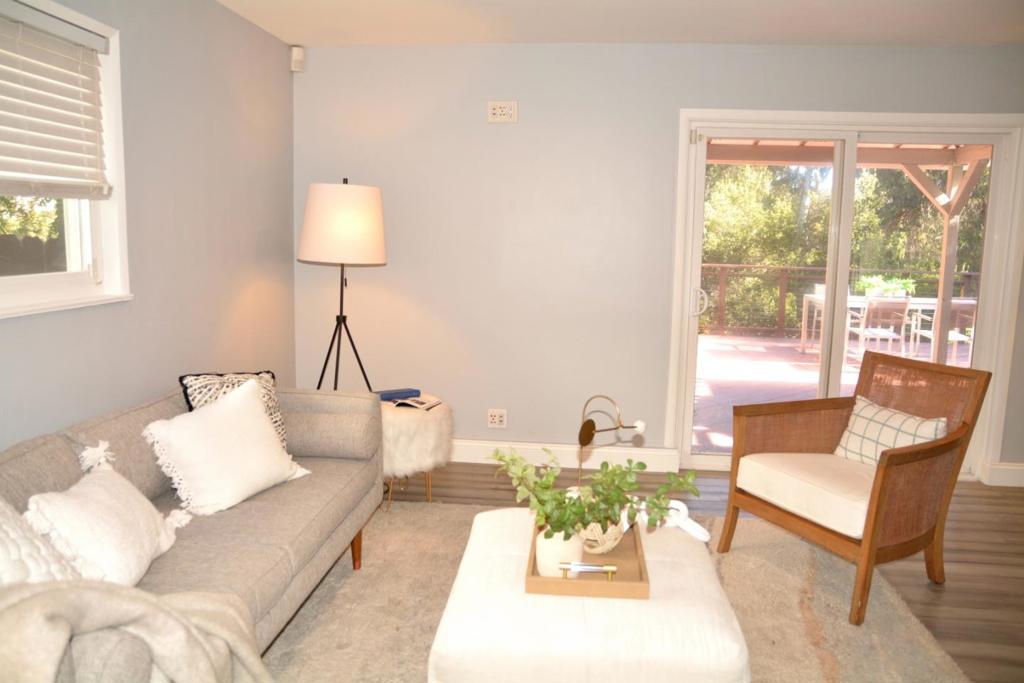
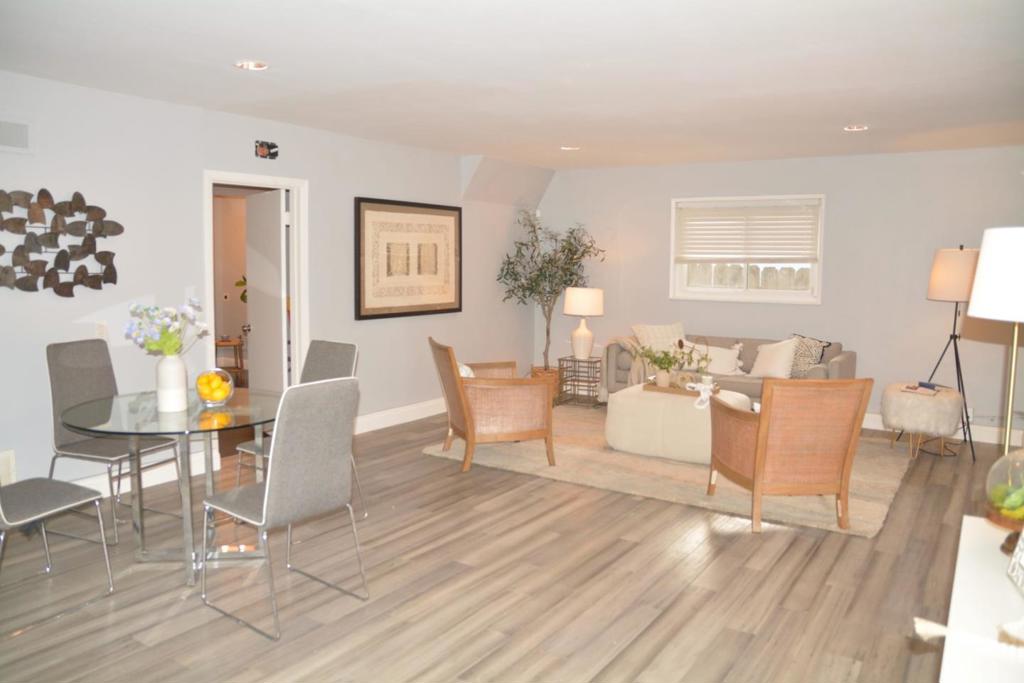
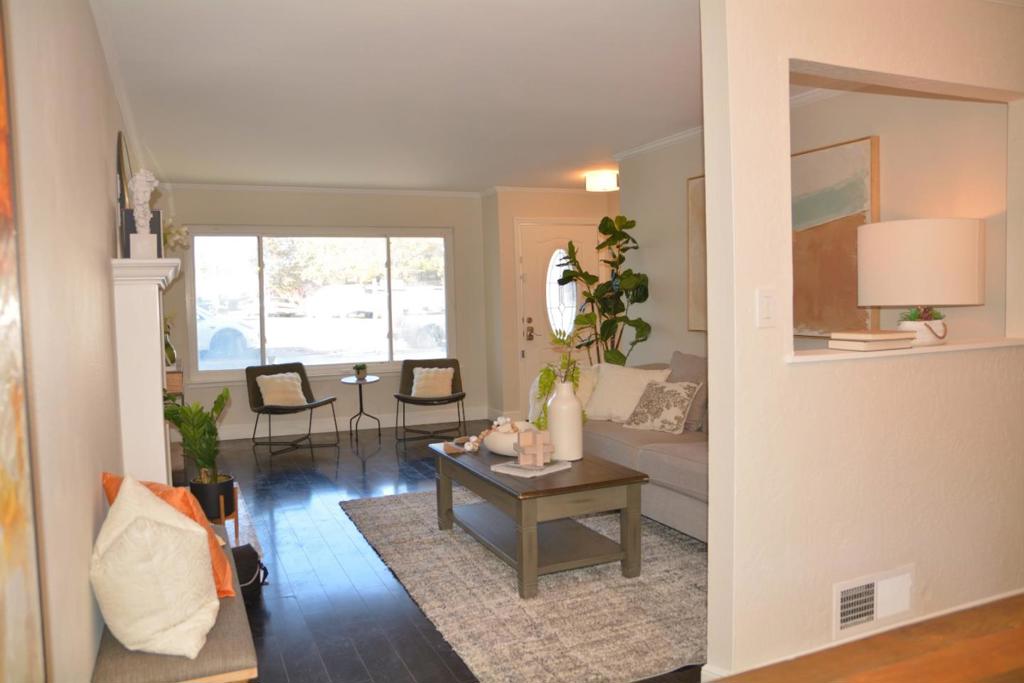
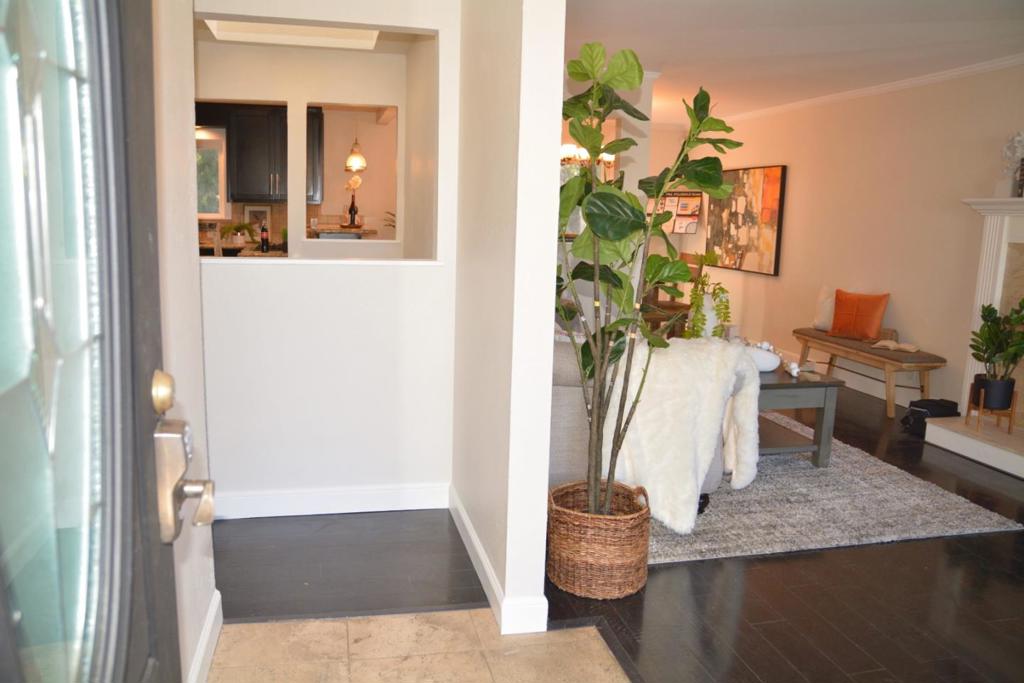
Discover the perfect blend of comfort, space, and natural beauty at this inviting 5-bedroom, 3-bathroom home in Haywards scenic Fairview neighborhood! Offering 2,466 sq. ft. of living space, this residence provides room to relax, entertain, and enjoy everyday living. The welcoming living area features a cozy fireplace, creating the perfect setting for relaxing evenings. The kitchen boasts stainless steel appliances and ample cabinet storage, combining functionality with everyday convenience. Spacious bedrooms offer flexibility for guests, a home office, or growing household needs. Step outside onto the spacious balcony deck and take in the peaceful nature views an ideal spot for morning coffee, outdoor dining, or unwinding at the end of the day. Nestled in a residential hillside setting, this home offers access to nearby parks, outdoor recreation, local schools, and downtown Haywards shopping and dining. Convenient connections to major East Bay highways make commuting and exploring the Bay Area easier. Experience a home where generous living space meets a serene natural setting. Don't miss this opportunity to make it yours!
| 3 hours ago | Listing updated with changes from the MLS® | |
| 10 hours ago | Listing first seen on site |

This information is for your personal, non-commercial use and may not be used for any purpose other than to identify prospective properties you may be interested in purchasing. The display of MLS data is usually deemed reliable but is NOT guaranteed accurate by the MLS. Buyers are responsible for verifying the accuracy of all information and should investigate the data themselves or retain appropriate professionals. Information from sources other than the Listing Agent may have been included in the MLS data. Unless otherwise specified in writing, the Broker/Agent has not and will not verify any information obtained from other sources. The Broker/Agent providing the information contained herein may or may not have been the Listing and/or Selling Agent.