
5 W Bellevue Avenue 11San Mateo, CA 94402
Due to the health concerns created by Coronavirus we are offering personal 1-1 online video walkthough tours where possible.
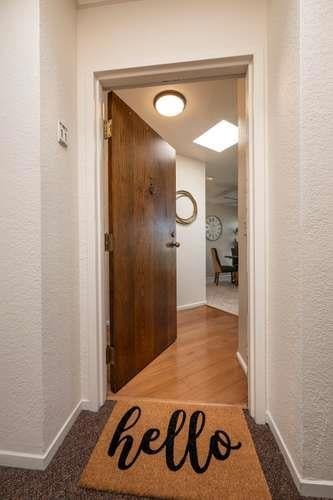
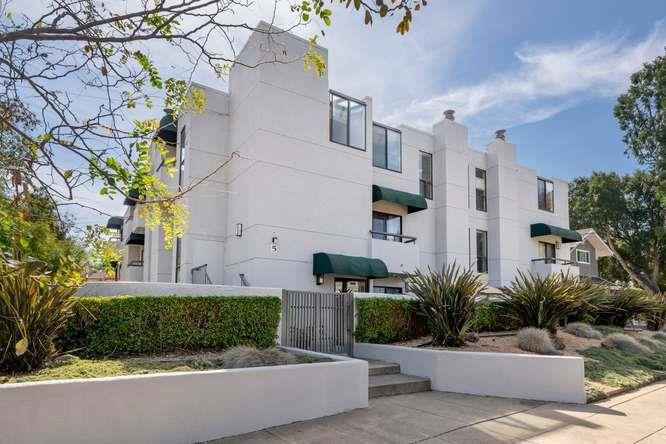
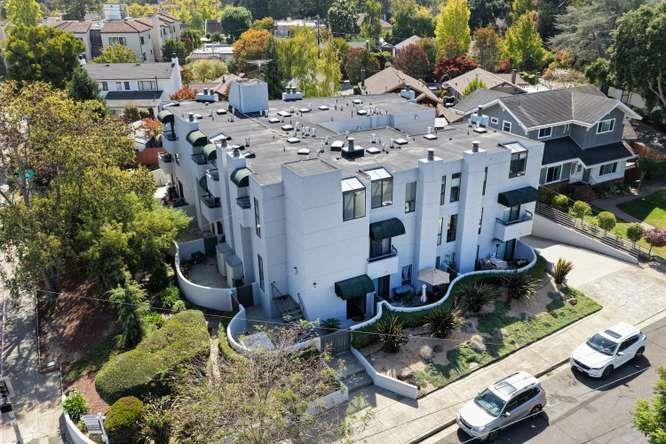
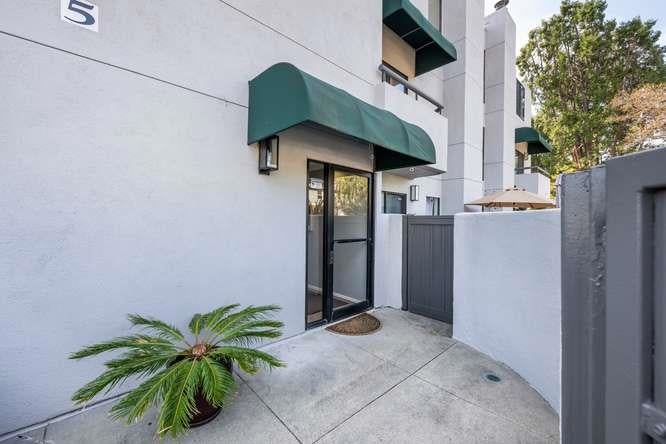
Sunshine galore fills this top-floor corner unit with an abundance of skylights that flood the space with natural light. A true standout is the private outdoor terrace located off the kitchen enclosed by a high fence with a convenient gate for easy access. The primary suite also features its own more intimate private balcony. Inside, the welcoming living room features a wood-burning fireplace, while the primary suite provides a relaxing retreat with a sizable walk-in closet. The updated galley-style kitchen is thoughtfully appointed with custom cabinetry, ample storage, granite countertops, an electric range/oven with microwave above, refrigerator, and stainless-steel dishwasher. Carpet extends throughout the living room, hallway, and bedrooms, while engineered flooring creates a clean, modern feel in the entry hall, kitchen, and dining area. For added convenience, a washer and dryer are located inside the unit. One parking space is included in the secure underground garage. Low rise 12-unit complex with professionally managed HOA. Fiber-optic connectivity throughout the building offers fast, reliable internet for modern living. Adjacent to desirable San Mateo Park, walkable to Burlingame Avenue, easy access to public transportation, major freeways and SFO. Worth a visit!
| an hour ago | Listing updated with changes from the MLS® | |
| 9 hours ago | Listing first seen on site |

This information is for your personal, non-commercial use and may not be used for any purpose other than to identify prospective properties you may be interested in purchasing. The display of MLS data is usually deemed reliable but is NOT guaranteed accurate by the MLS. Buyers are responsible for verifying the accuracy of all information and should investigate the data themselves or retain appropriate professionals. Information from sources other than the Listing Agent may have been included in the MLS data. Unless otherwise specified in writing, the Broker/Agent has not and will not verify any information obtained from other sources. The Broker/Agent providing the information contained herein may or may not have been the Listing and/or Selling Agent.
Did you know? You can invite friends and family to your search. They can join your search, rate and discuss listings with you.