
124 Yerba Santa AvenueLos Altos, CA 94022
Due to the health concerns created by Coronavirus we are offering personal 1-1 online video walkthough tours where possible.
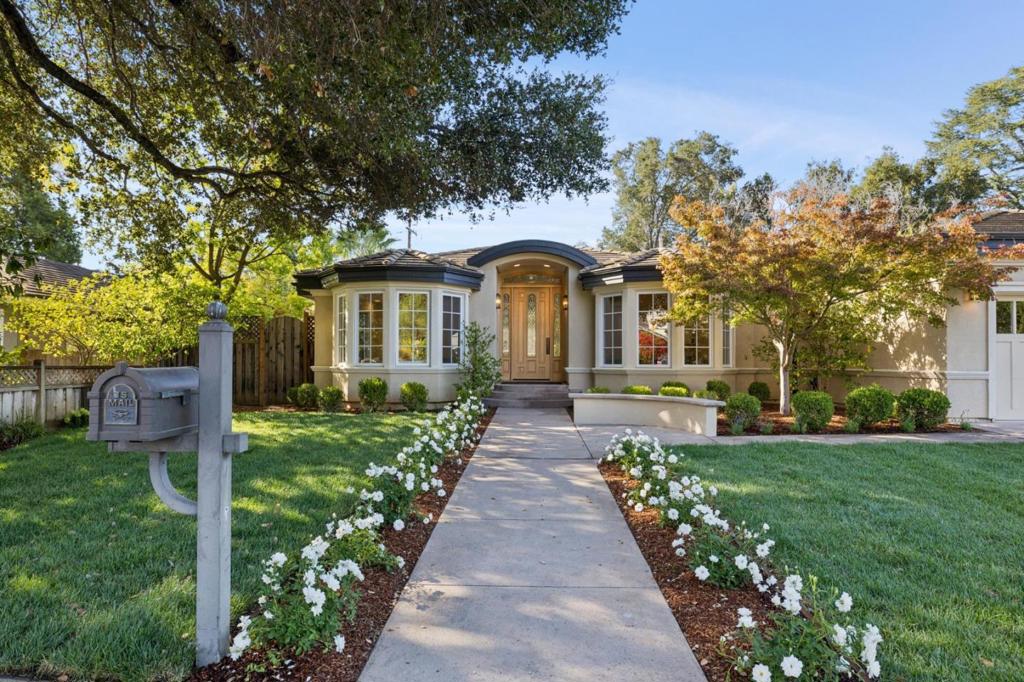
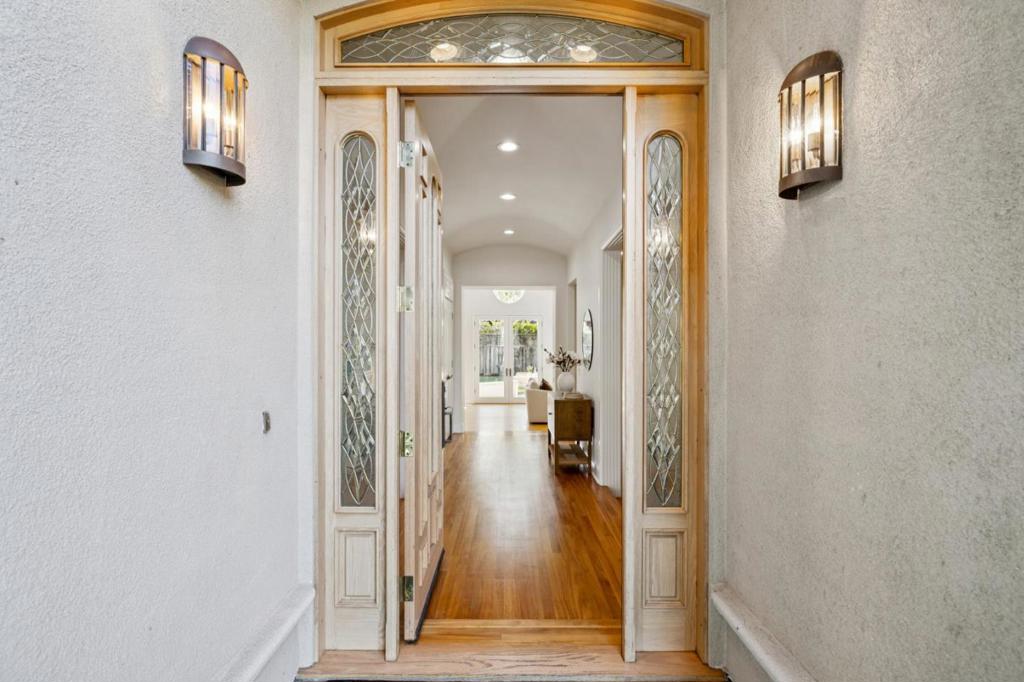
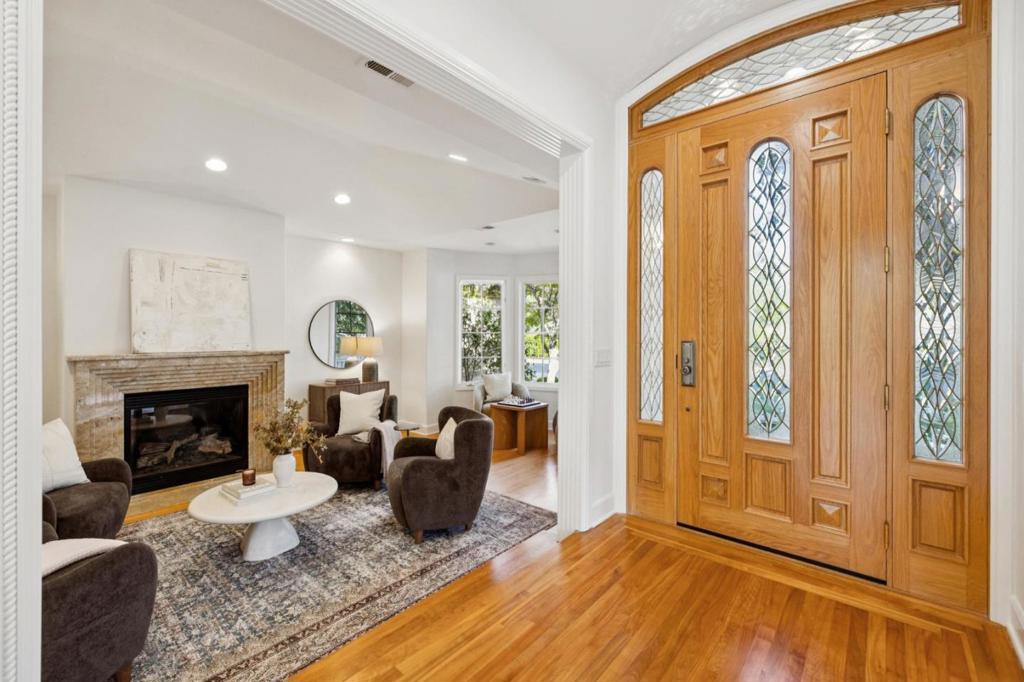
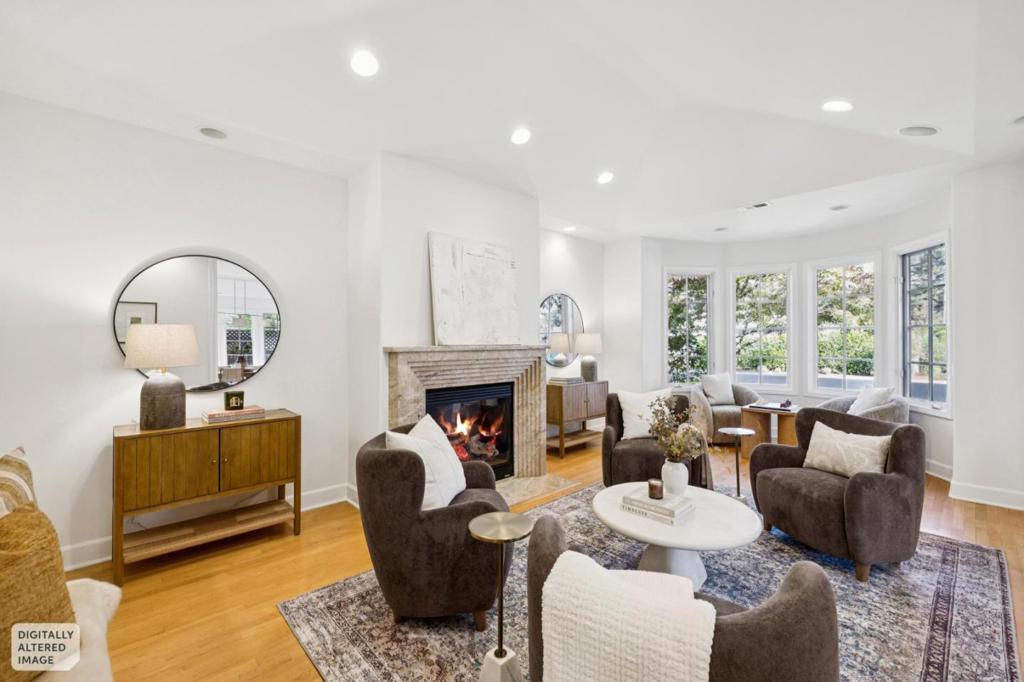
Located just minutes from downtown Los Altos, this exceptional designer home is generously appointed with custom finishes including glowing hardwood, crisp millwork, and polished stone, while soaring ceilings and abundant bay windows create a light-filled and elegant ambiance. This picture-perfect home begins with the manicured front garden and path. Inside, the graceful living room with fireplace and separate dining room are ideal for formal entertaining while the expansive great room invites casual movie nights with family and friends all served by the impressive chefs kitchen. Providing personal havens for everyone, the spacious 4-bedroom, 4.5-bath floor plan showcases a secluded primary suite with a luxurious travertine-finished bath, plus two additional bedroom suites. Completing this lovely picture is a private and park-like backyard, minutes-away convenience to dining and shopping, and nearby sought-after Los Altos schools.
| 22 minutes ago | Listing updated with changes from the MLS® | |
| 9 hours ago | Listing first seen on site |

This information is for your personal, non-commercial use and may not be used for any purpose other than to identify prospective properties you may be interested in purchasing. The display of MLS data is usually deemed reliable but is NOT guaranteed accurate by the MLS. Buyers are responsible for verifying the accuracy of all information and should investigate the data themselves or retain appropriate professionals. Information from sources other than the Listing Agent may have been included in the MLS data. Unless otherwise specified in writing, the Broker/Agent has not and will not verify any information obtained from other sources. The Broker/Agent providing the information contained herein may or may not have been the Listing and/or Selling Agent.
Did you know? You can invite friends and family to your search. They can join your search, rate and discuss listings with you.