
1380 Manzanita DriveMillbrae, CA 94030
Due to the health concerns created by Coronavirus we are offering personal 1-1 online video walkthough tours where possible.
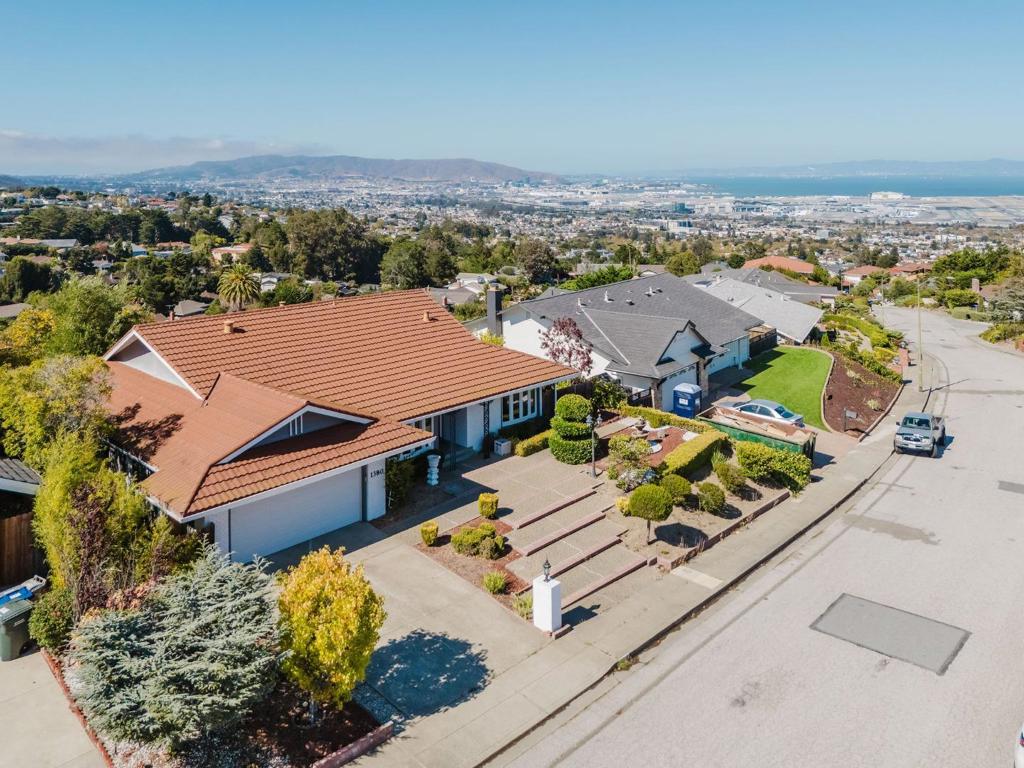
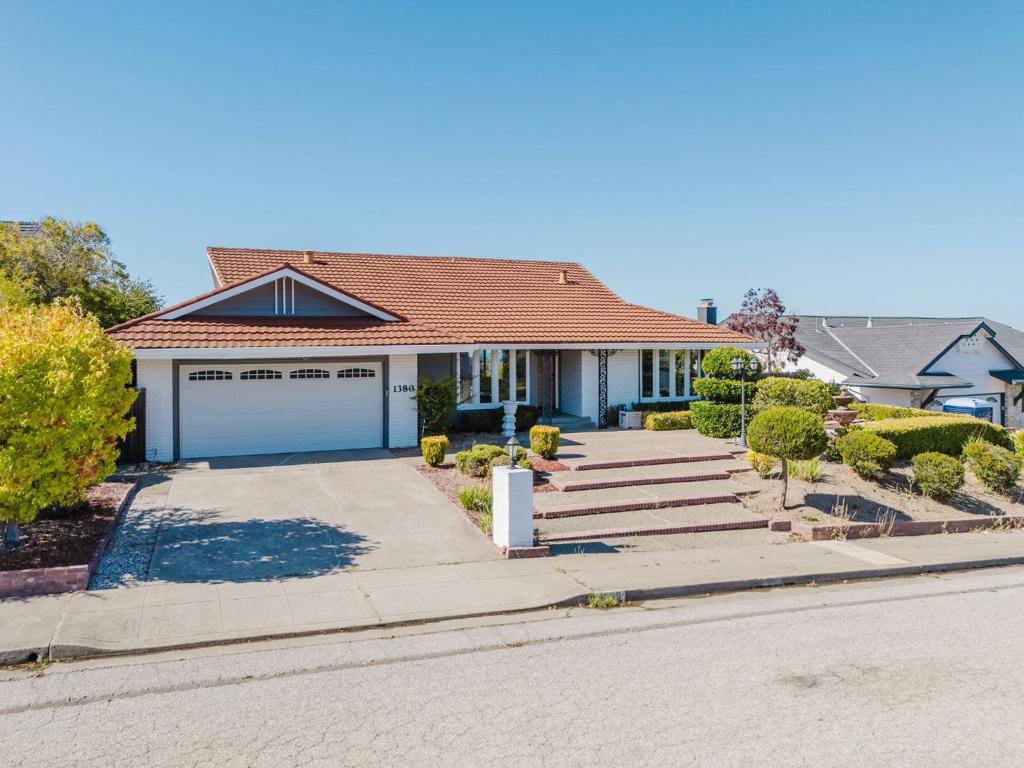


Welcome to 1380 Manzanita Drive in Millbrae's Mills Estate neighborhood. Set on a hillside, this updated home offers panoramic views of SFO, the Bay, the Bay Bridge, and distant mountains. Remodeled in 2021, the bright interior features an open floor plan, laminate flooring, recessed lighting, and formal living and dining rooms with bow windows. The kitchen offers granite countertops, stainless steel appliances, ample cabinetry, and a breakfast bar, and opens to a family room with expansive view windows and sliding doors to the backyard. Enjoy outdoor dining and gatherings on the spacious patio, including a covered area just off the family room. The low-maintenance grounds feature mature trees and established plantings. Three bedrooms, two full baths, a powder room, laundry near the garage, and central air conditioning complete the home. Each bedroom has sliding doors to the outdoors, while the primary suite includes a private bath. Convenient to Mills High School, shopping and dining in Millbrae and Burlingame, and Highways 280 and 101. The expansive lot may offer ADU potential, subject to local approvals.
| an hour ago | Listing updated with changes from the MLS® | |
| 9 hours ago | Listing first seen on site |

This information is for your personal, non-commercial use and may not be used for any purpose other than to identify prospective properties you may be interested in purchasing. The display of MLS data is usually deemed reliable but is NOT guaranteed accurate by the MLS. Buyers are responsible for verifying the accuracy of all information and should investigate the data themselves or retain appropriate professionals. Information from sources other than the Listing Agent may have been included in the MLS data. Unless otherwise specified in writing, the Broker/Agent has not and will not verify any information obtained from other sources. The Broker/Agent providing the information contained herein may or may not have been the Listing and/or Selling Agent.