
Tiburon, CA 94920
Due to the health concerns created by Coronavirus we are offering personal 1-1 online video walkthough tours where possible.
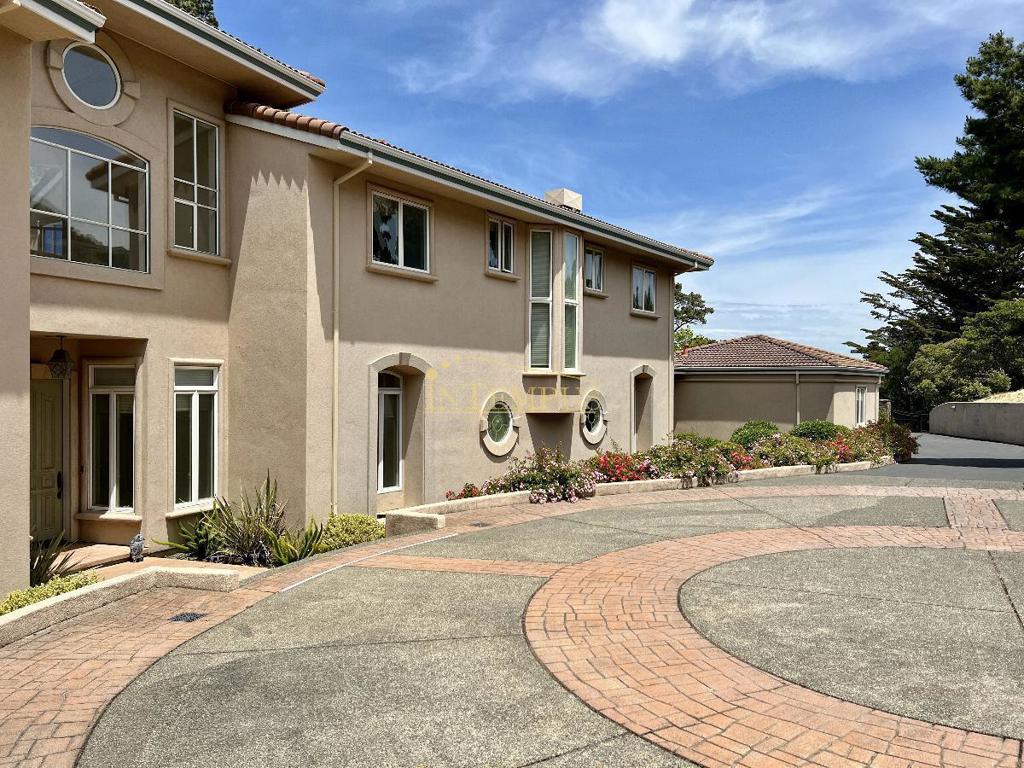
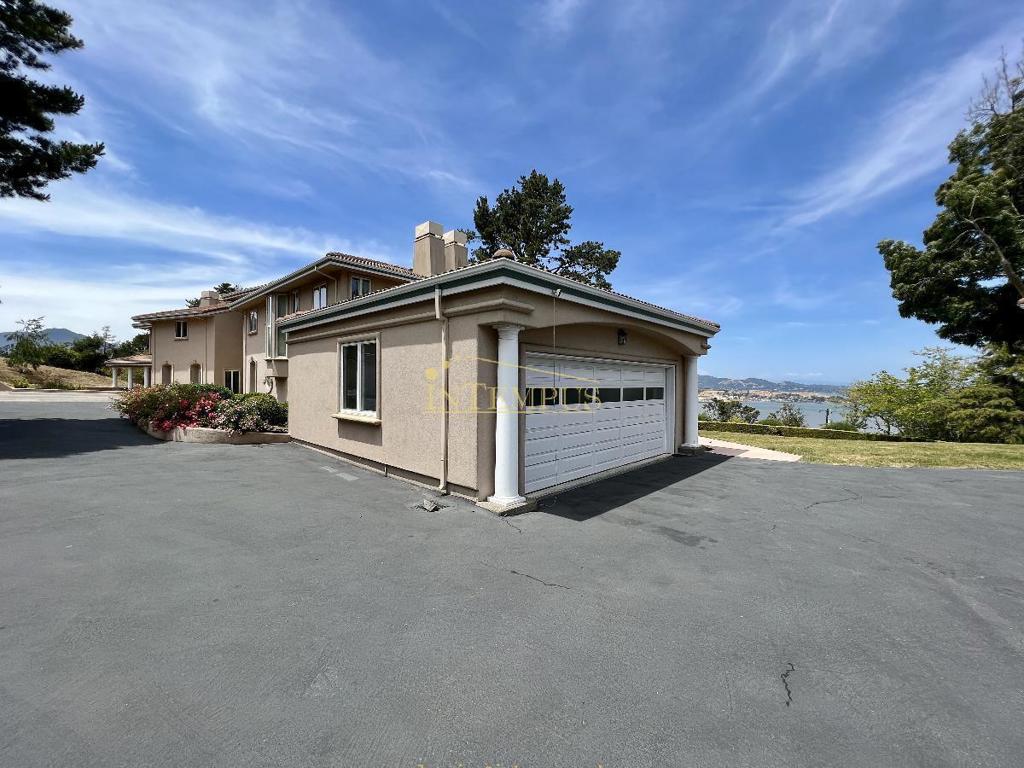
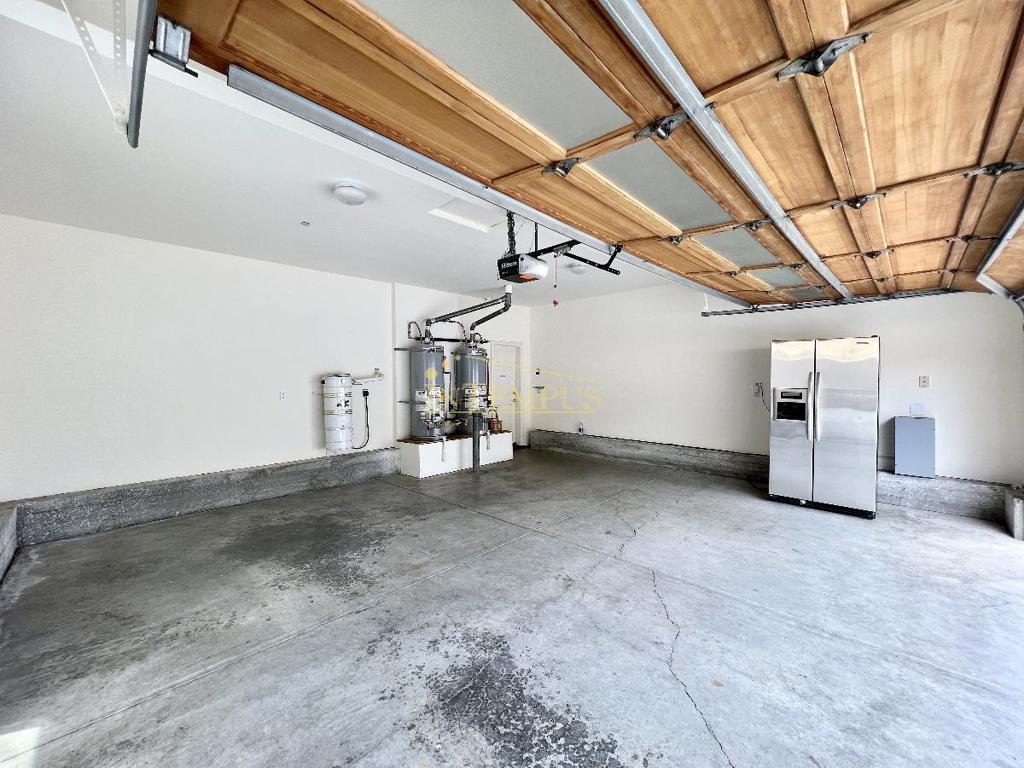
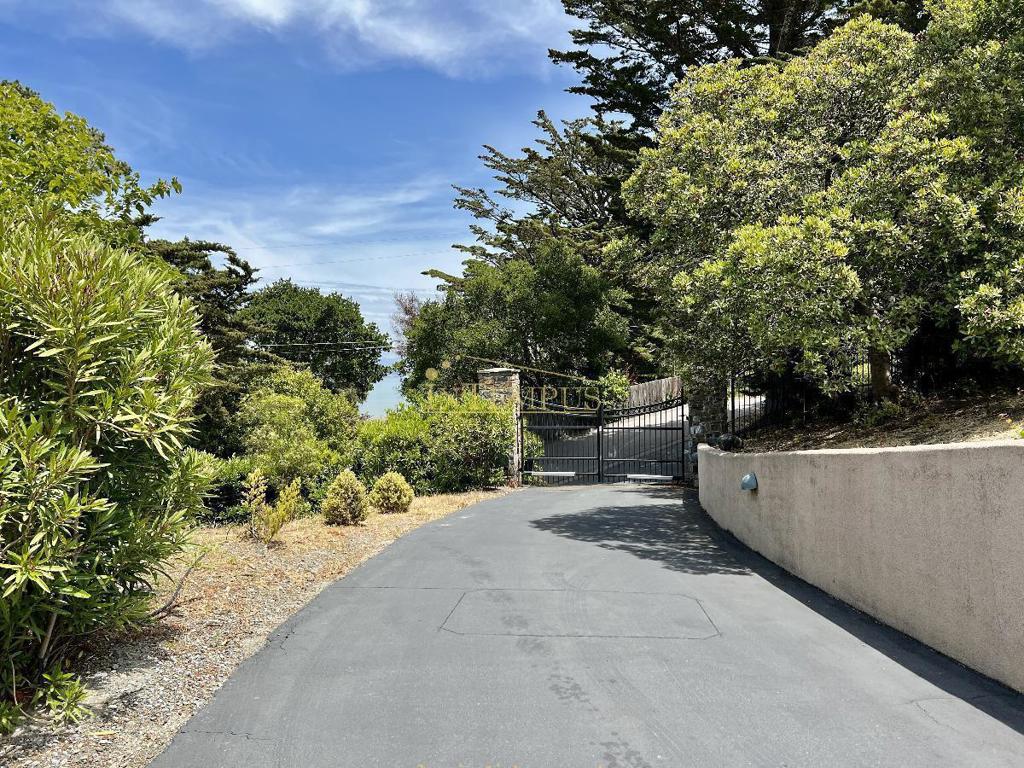
Intempus Realty is proud to present this luxury home in Tiburon (Marin County), with elegant architecture, an open, airy layout, and sweeping water views. This 6-bed, 5.5-bath home offers a grand entry, spacious living room, formal dining room, library/office, family room, guest suite, a unique nook, and a first-floor den. The gourmet kitchen has granite counters, a large island, stainless steel appliances, and abundant cabinetry. The master suite has many windows, water views, and two large walk-in closets. A two-sided marble fireplace separates the bedroom from the marble master bath, with a marble shower and jacuzzi tub. Two more suites each have a walk-in closet, and two bedrooms share a Jack and Jill bath. Laundry and storage rooms complete the interior. The gated, fenced yard offers flat areas, a large lawn, a large tile patio, and sprinklers. Top-rated Reed Union School District, with a private school nearby. Close to open space and hiking/biking trails. Tenant pays all utilities. All adults 18+ must apply and be on the lease. Requirements: 650+ credit score and monthly income of 3x the rent. $50 application fee, refunded if your application is not screened. Come see it before it's gone!
| 3 hours ago | Listing updated with changes from the MLS® | |
| 10 hours ago | Listing first seen on site |

This information is for your personal, non-commercial use and may not be used for any purpose other than to identify prospective properties you may be interested in purchasing. The display of MLS data is usually deemed reliable but is NOT guaranteed accurate by the MLS. Buyers are responsible for verifying the accuracy of all information and should investigate the data themselves or retain appropriate professionals. Information from sources other than the Listing Agent may have been included in the MLS data. Unless otherwise specified in writing, the Broker/Agent has not and will not verify any information obtained from other sources. The Broker/Agent providing the information contained herein may or may not have been the Listing and/or Selling Agent.