Save
Ask
Tour
Hide
Share
$1,799,000
New Listing

1960 Lavender Way
Gilroy, CA 95020

For Sale|Single Family Residence|Active
4
Beds
3
Total Baths
3
Full Baths
3,406
SqFt
$528
/SqFt
2014
Built
County:
Santa Clara
Listed by Diane Baty of Coldwell Banker Realty [email protected]

Due to the health concerns created by Coronavirus we are offering personal 1-1 online video walkthough tours where possible.
Upcoming Open Houses
Due to COVID-19, we recommend you verify Open Houses before attending.
Sat, Oct 10, 1:00 PM - 4:00 PM
Sun, Oct 11, 1:00 PM - 4:00 PM
1960 Lavender Way1960 Lavender Way1960 Lavender Way1960 Lavender Way
Save
Ask
Tour
Hide
Share

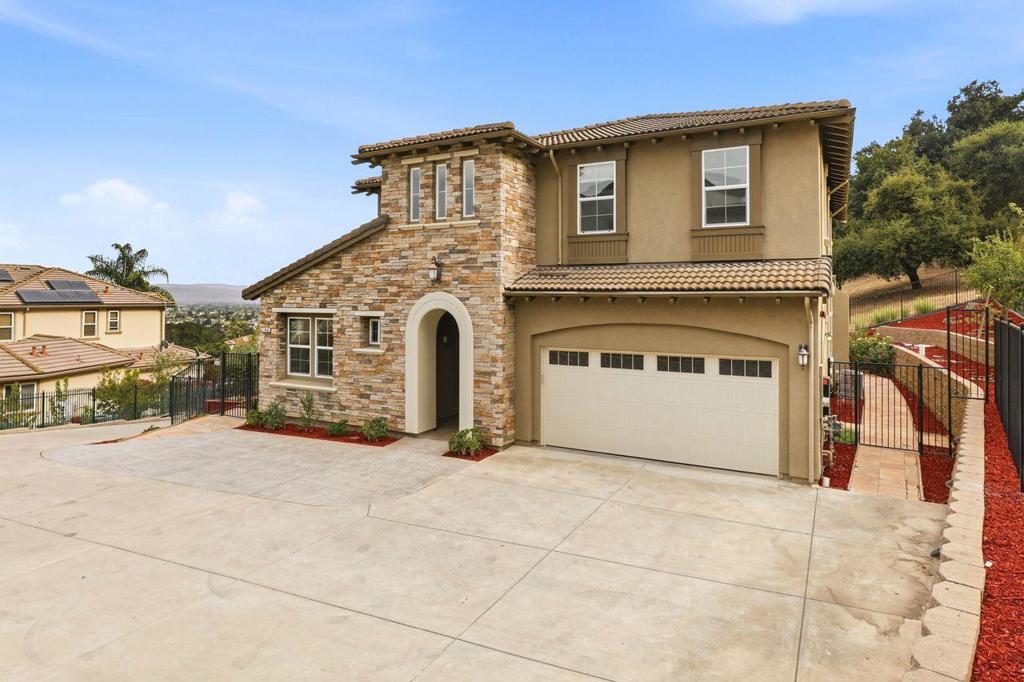
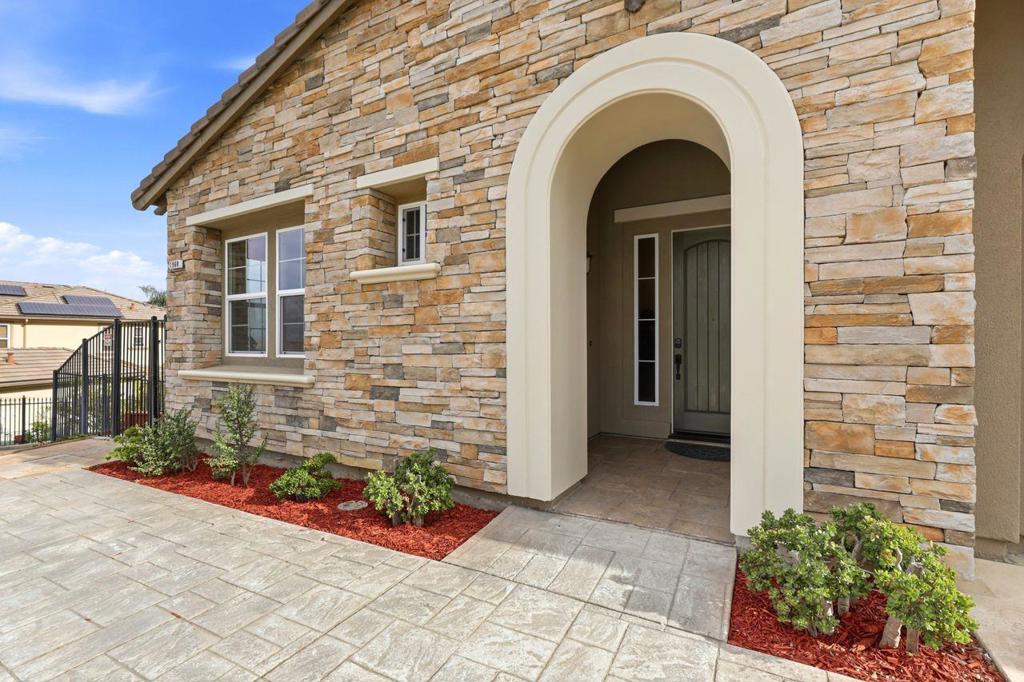
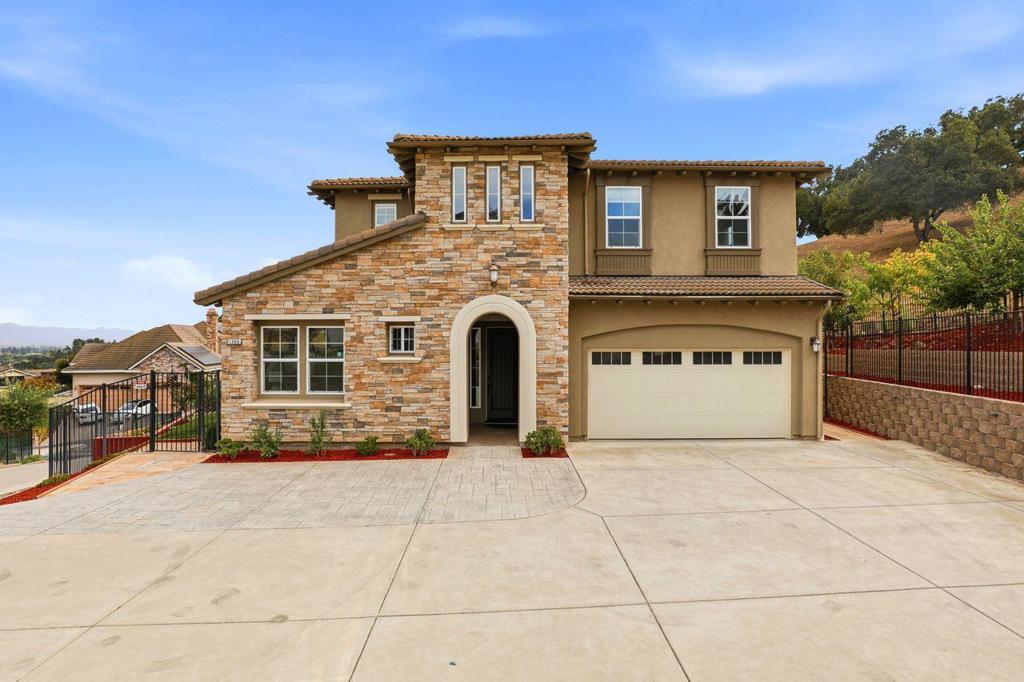
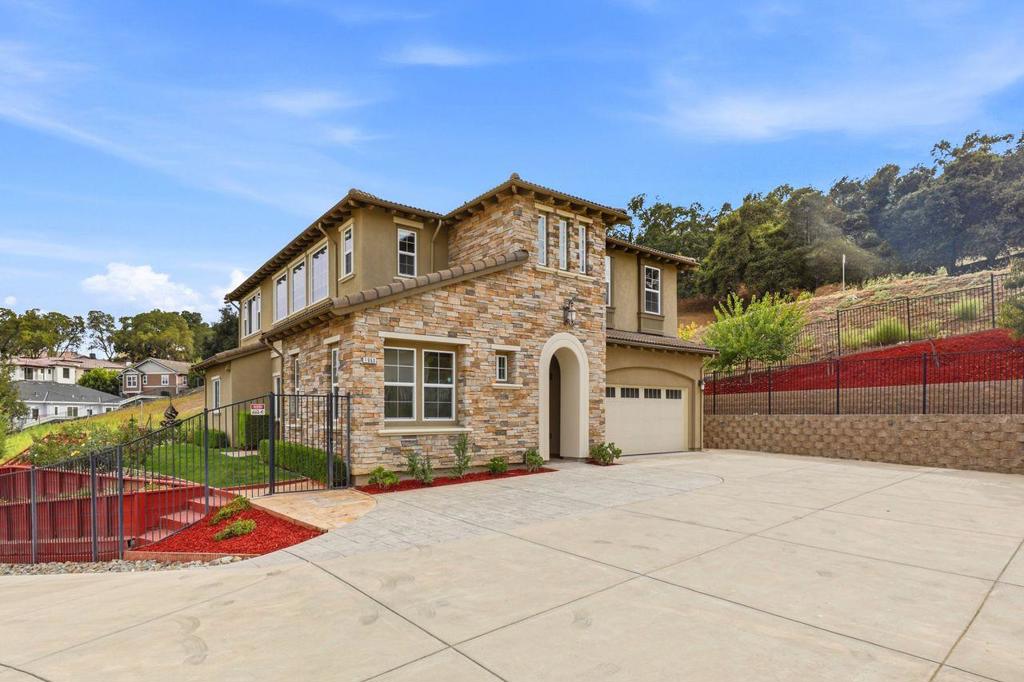
Welcome to Cambridge at Carriage Hills! This spacious luxury home @3,406 sq. ft, offers you a new life style. The home is four bedrooms and three full bathrooms, The kitchen is well equipped with a Wolfe range, a walk-in pantry, a large kitchen island and solid wood cabinetry that carries throughout the home. It seamlessly connects to the family room for an open living space which boasts views in every direction. The home features both hardwood flooring and carpeting, along with high and vaulted ceilings that contribute to a spacious atmosphere. This home is at the end of a cul-de-sac for great privacy, while affording you great views of city lights and a feeling of living at the edge of town. Although neighbors are nearby, with the trees above the home, it feels very private. The terraced yard gives great spaces for entertaining in a variety of spaces. This is one you won't want to miss!

Save
Ask
Tour
Hide
Share
Listing Snapshot
Price 
$1,799,000
Days On Site 
0 Days
Bedrooms 
4
Inside Area (SqFt) 
3,406 sqft
Total Baths 
3
Full Baths 
3
Partial Baths 
N/A
Lot Size 
0.3236 Acres
Year Built 
2014
MLS® Number 
ML82063274
Status 
Active
Property Tax 
N/A
HOA/Condo/Coop Fees 
$194 monthly
Sq Ft Source 
Assessor
Friends & Family
Recent Activity
59 minutes agoListing updated with changes from the MLS®
8 hours agoListing first seen on site
General Features
Acres 
0.3236
Attached Garage 
Yes
Foundation 
Slab
Garage 
Yes
Garage Spaces 
3
Number Of Stories 
2
Parking 
AttachedGuest
Parking Spaces 
3
Property Sub Type 
Single Family Residence
Sewer 
Public Sewer
Special Circumstances 
Standard
Utilities 
Natural Gas Available
Water Source 
Public
Zoning 
R1
Interior Features
Appliances 
Self Cleaning Oven
Cooling 
Central Air
Flooring 
CarpetWood
Heating 
Interior 
Walk-In Closet(s)
Bathroom 
Great Room 
Laundry 
Loft 
Other 
Features - Walk-In Closet(s)
Save
Ask
Tour
Hide
Share
Exterior Features
Construction Details 
Stucco
Roof 
CompositionConcrete
View 
City Lights
Waterview 
City Lights
Community Features
Association Fee 
$194.0
Association Fee Frequency 
Monthly
MLS Area 
699 - Not Defined
School District 
Gilroy Unified
Financing Terms Available 
FHAVA Loan
Schools
School District
Gilroy Unified
Elementary School
Luigi Aprea
Middle School
Other
High School
Other


This information is for your personal, non-commercial use and may not be used for any purpose other than to identify prospective properties you may be interested in purchasing. The display of MLS data is usually deemed reliable but is NOT guaranteed accurate by the MLS. Buyers are responsible for verifying the accuracy of all information and should investigate the data themselves or retain appropriate professionals. Information from sources other than the Listing Agent may have been included in the MLS data. Unless otherwise specified in writing, the Broker/Agent has not and will not verify any information obtained from other sources. The Broker/Agent providing the information contained herein may or may not have been the Listing and/or Selling Agent.

Neighborhood & Commute
Source: Walkscore
Disclosure: Community information and market data powered by Constellation Data Labs. Information is deemed reliable but not guaranteed.
Save
Ask
Tour
Hide
Share