Save
Ask
Tour
Hide
Share
$2,698,000
New Listing

4072 Sutherland Drive
Palo Alto, CA 94303

For Sale|Single Family Residence|Active
3
Beds
1
Total Bath
1
Full Bath
1,097
SqFt
$2,459
/SqFt
1951
Built
County:
Santa Clara
Listed by Nadr Essabhoy of Compass [email protected]

Due to the health concerns created by Coronavirus we are offering personal 1-1 online video walkthough tours where possible.
Upcoming Open Houses
Due to COVID-19, we recommend you verify Open Houses before attending.
Sat, Oct 10, 1:00 PM - 4:00 PM
Sun, Oct 11, 1:00 PM - 4:00 PM
4072 Sutherland Drive4072 Sutherland Drive4072 Sutherland Drive4072 Sutherland Drive
Save
Ask
Tour
Hide
Share

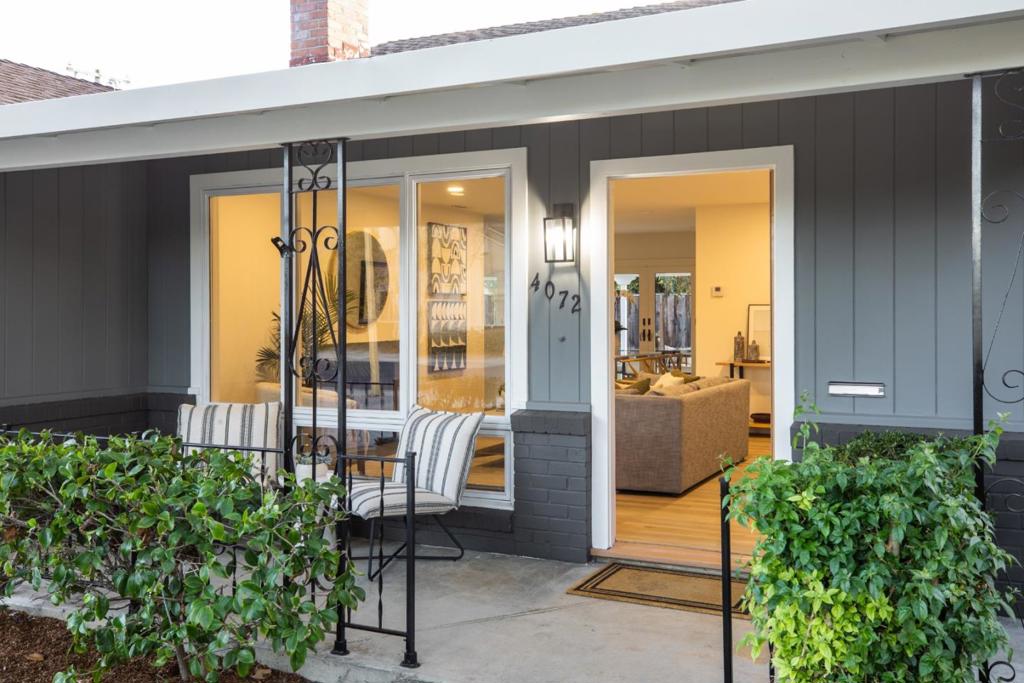
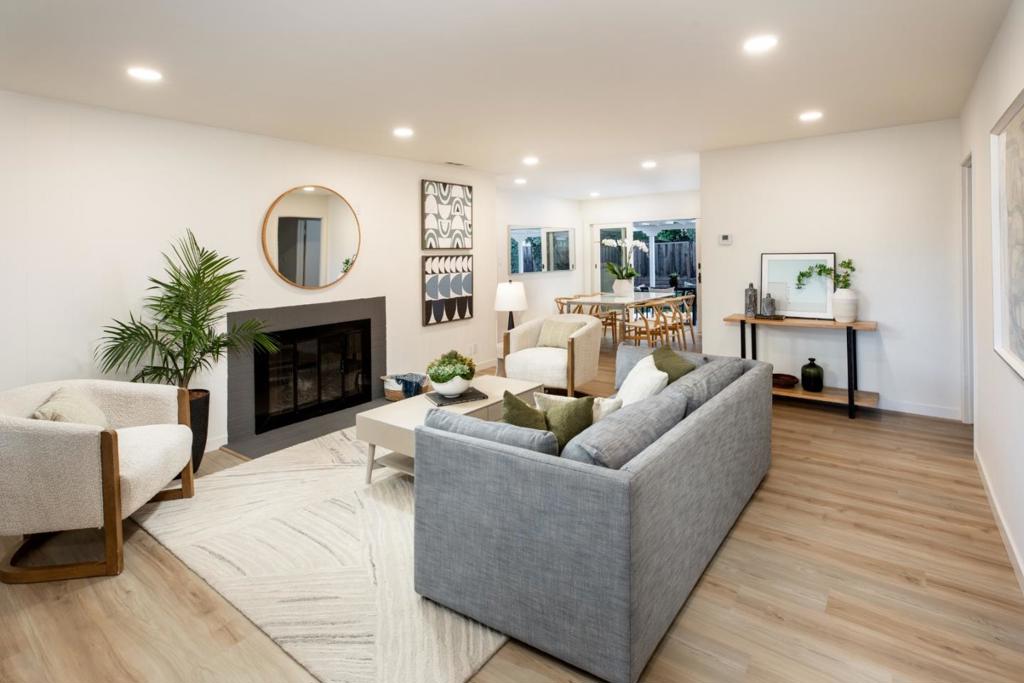
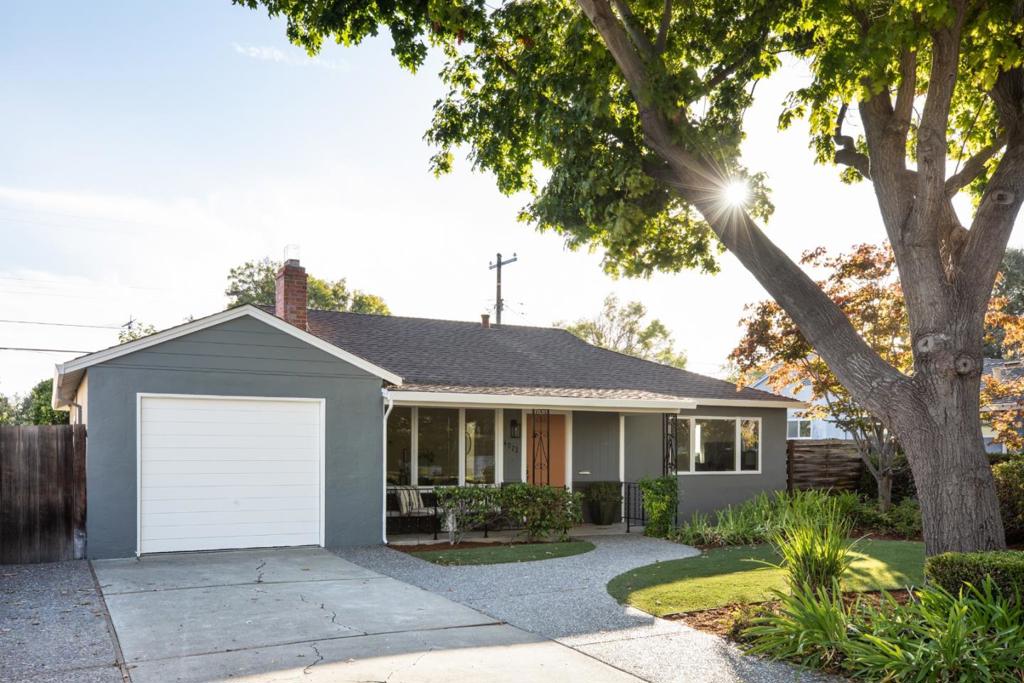
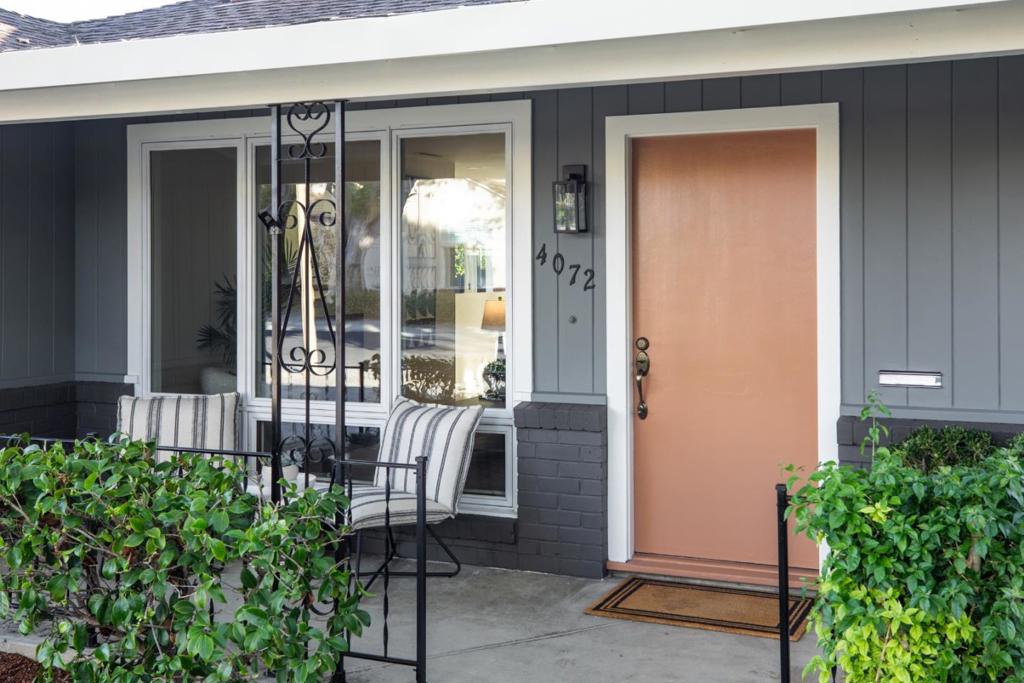
Charming and move-in ready, this delightful 3-bedroom, 1-bath home offers comfort, convenience, and access to top-rated Palo Alto schools. The inviting home features double-pane windows, central air conditioning, and an attached one-car garage. Enjoy a beautifully landscaped front yard and spacious backyard with mature fruit trees and a vegetable gardenperfect for relaxing, entertaining, or gardening. Ideally located near shopping, Mitchell Park Library, and Mitchell Park, with easy access to transportation and major highways. Conveniently situated near leading high-tech campuses, making commuting throughout Silicon Valley a breeze. A wonderful opportunity to own a charming home in a highly desirable Palo Alto neighborhood.

Save
Ask
Tour
Hide
Share
Listing Snapshot
Price 
$2,698,000
Days On Site 
0 Days
Bedrooms 
3
Inside Area (SqFt) 
1,097 sqft
Total Baths 
1
Full Baths 
1
Partial Baths 
N/A
Lot Size 
0.1377 Acres
Year Built 
1951
MLS® Number 
ML82063427
Status 
Active
Property Tax 
N/A
HOA/Condo/Coop Fees 
N/A
Sq Ft Source 
Assessor
Friends & Family
Recent Activity
2 hours agoListing updated with changes from the MLS®
10 hours agoListing first seen on site
General Features
Acres 
0.1377
Attached Garage 
Yes
Foundation 
Slab
Garage 
Yes
Garage Spaces 
1
Number Of Stories 
1
Parking 
AttachedGatedOff Street
Parking Spaces 
1
Property Sub Type 
Single Family Residence
Special Circumstances 
Standard
Water Source 
Public
Zoning 
R1
Interior Features
Appliances 
DishwasherDisposalMicrowaveRefrigeratorRange Hood
Cooling 
Central Air
Fireplace 
Yes
Fireplace Features 
Living RoomWood Burning
Flooring 
Tile
Heating 
Central
Laundry Features 
In Garage
Window Features 
Garden Window(s)
Save
Ask
Tour
Hide
Share
Exterior Features
Roof 
Composition
Windows/Doors 
Garden Window(s)
Community Features
MLS Area 
699 - Not Defined
School District 
Palo Alto Unified
Schools
School District
Palo Alto Unified
Elementary School
Other
Middle School
Other
High School
Henry M. Gunn


This information is for your personal, non-commercial use and may not be used for any purpose other than to identify prospective properties you may be interested in purchasing. The display of MLS data is usually deemed reliable but is NOT guaranteed accurate by the MLS. Buyers are responsible for verifying the accuracy of all information and should investigate the data themselves or retain appropriate professionals. Information from sources other than the Listing Agent may have been included in the MLS data. Unless otherwise specified in writing, the Broker/Agent has not and will not verify any information obtained from other sources. The Broker/Agent providing the information contained herein may or may not have been the Listing and/or Selling Agent.

Neighborhood & Commute
Source: Walkscore
Disclosure: Community information and market data powered by Constellation Data Labs. Information is deemed reliable but not guaranteed.
Save
Ask
Tour
Hide
Share