
2060 Kim Louise DriveCampbell, CA 95008
Due to the health concerns created by Coronavirus we are offering personal 1-1 online video walkthough tours where possible.
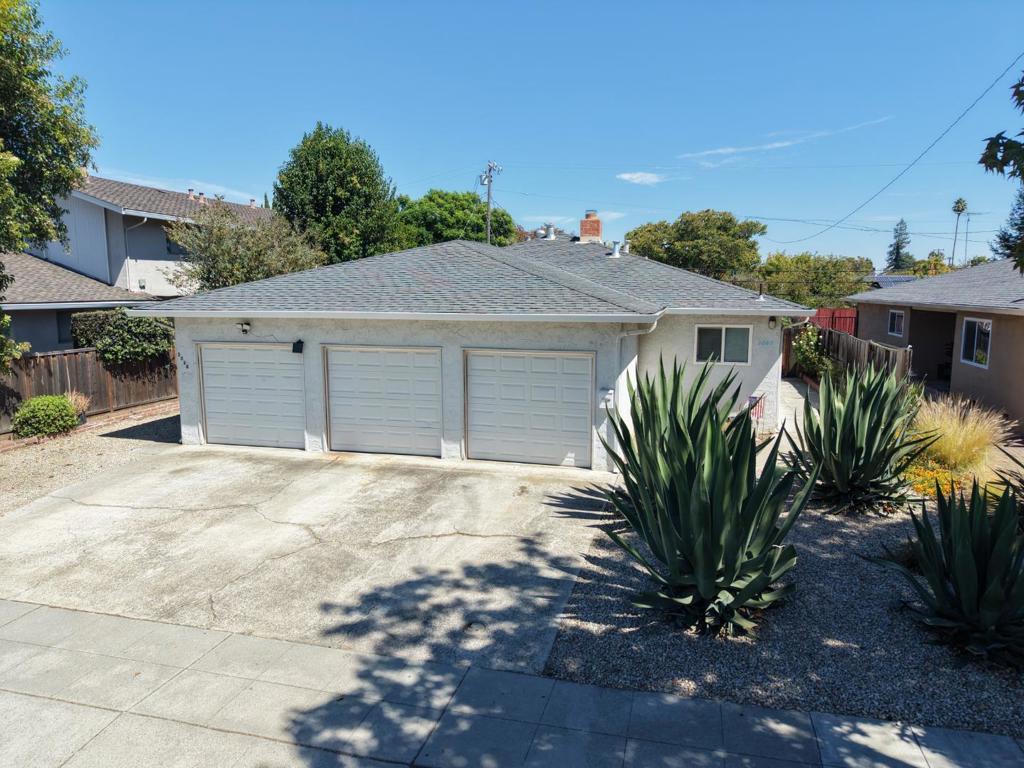
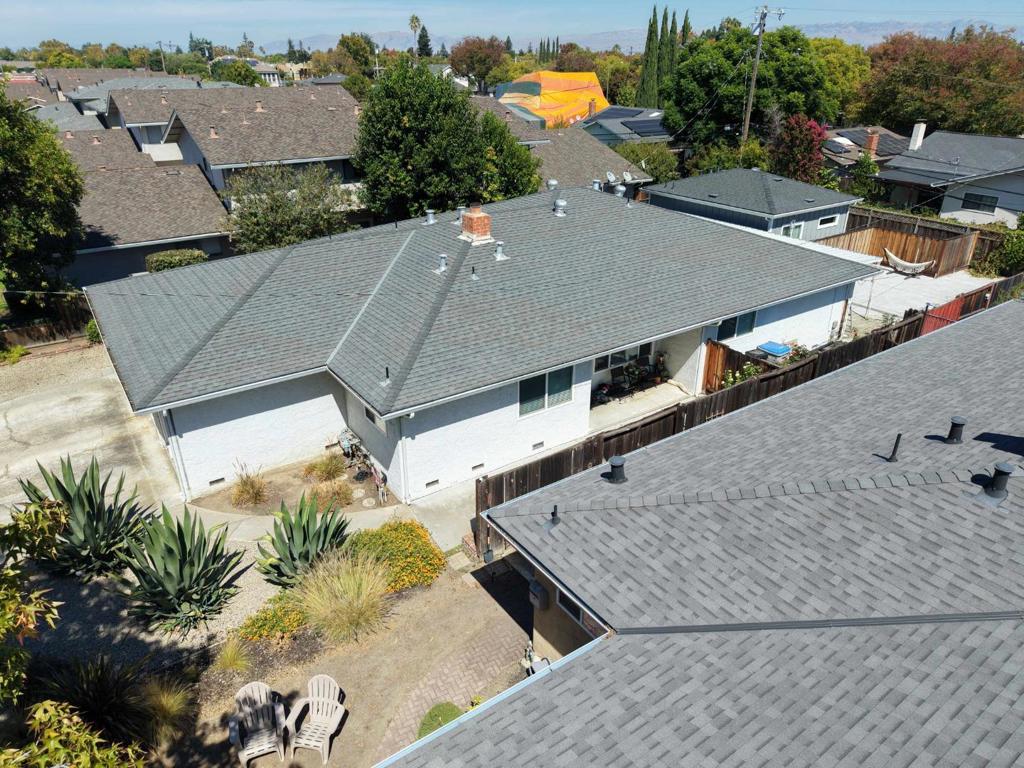
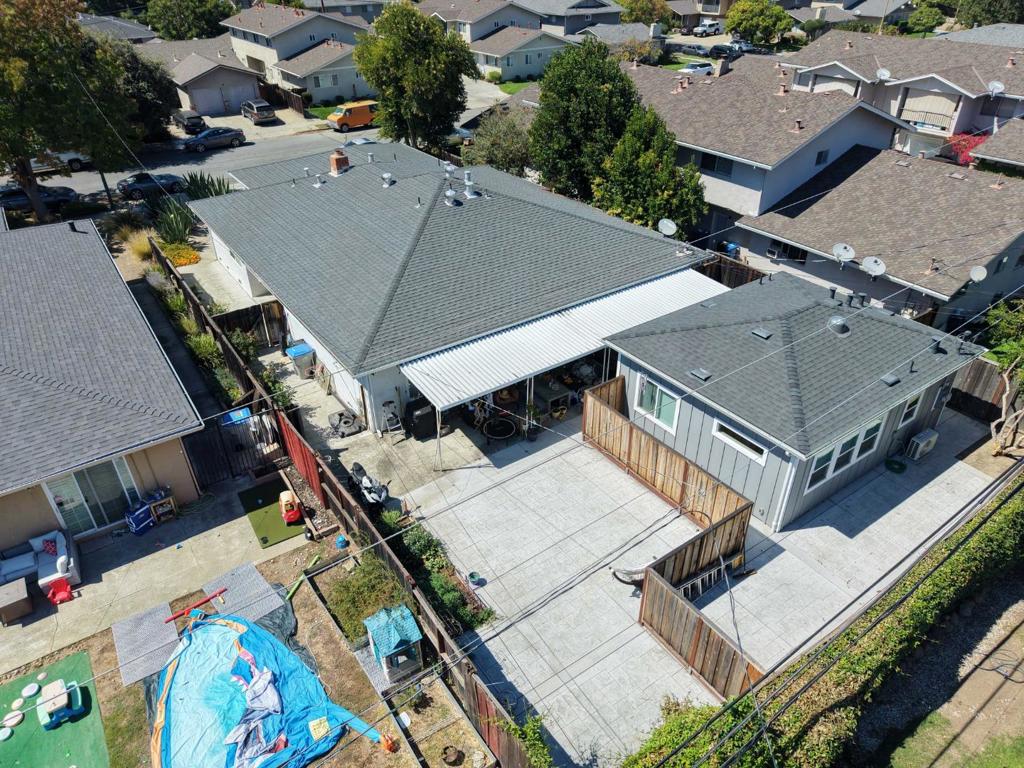
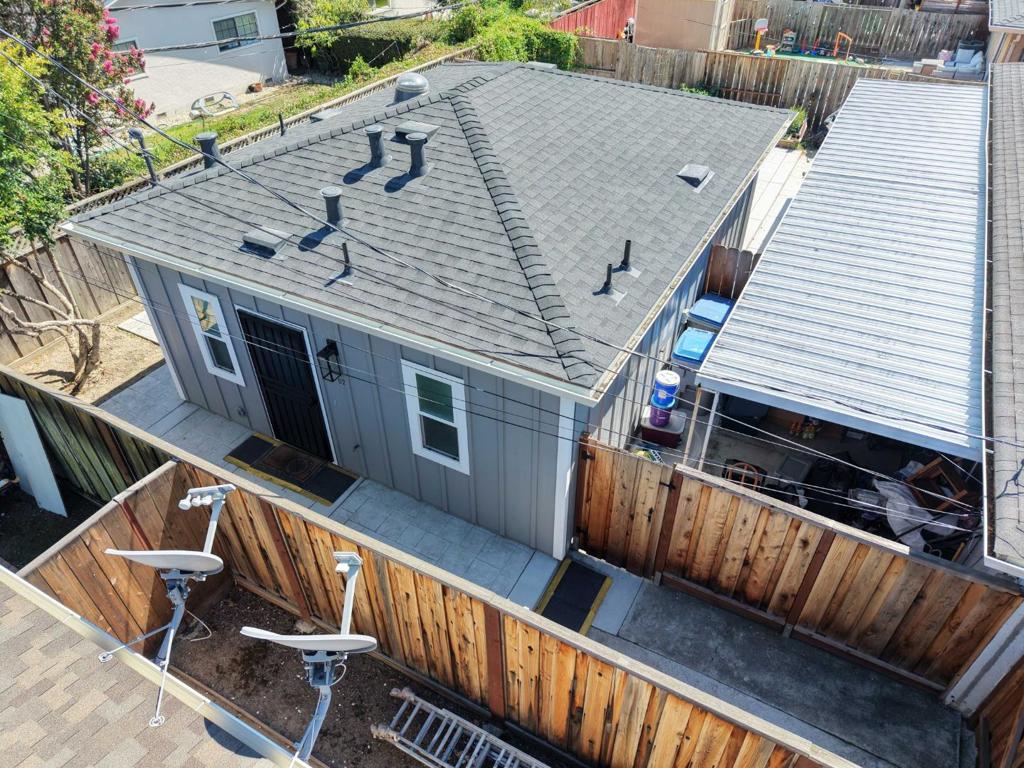
2060 Kim Louise Drive offers a unique opportunity to acquire an established duplex with a newly constructed rear ADU, creating a three-unit investment in a desirable Campbell/West San Jose border location. The property features an attractive unit mix of one 3BR/2BA, one 2BR/1BA, and a brand-new 1BR/1BA ADU with modern finishes, stainless steel appliances and in-unit laundry. Current rents total $8,750/month with projected market rents of $9,777/month, providing meaningful upside. Additional amenities include in-unit laundry hookups for all units, three garage spaces, additional on-site parking, and an 8,102 SF lot. NOTE: MLS would only default to the Campbell city address and would not let me enter San Jose... This property is ideally located immediately inside the San Jose city boundary with a Campbell mailing address, the property is just 1.3 miles from Downtown Campbell, 2.7 miles from Santana Row and 4.2 miles from Apple Park. 70 Walk Score Very Walkable.
| an hour ago | Listing updated with changes from the MLS® | |
| 9 hours ago | Listing first seen on site |

This information is for your personal, non-commercial use and may not be used for any purpose other than to identify prospective properties you may be interested in purchasing. The display of MLS data is usually deemed reliable but is NOT guaranteed accurate by the MLS. Buyers are responsible for verifying the accuracy of all information and should investigate the data themselves or retain appropriate professionals. Information from sources other than the Listing Agent may have been included in the MLS data. Unless otherwise specified in writing, the Broker/Agent has not and will not verify any information obtained from other sources. The Broker/Agent providing the information contained herein may or may not have been the Listing and/or Selling Agent.
Did you know? You can invite friends and family to your search. They can join your search, rate and discuss listings with you.