
7706 Galloway DriveSan Jose, CA 95135
Due to the health concerns created by Coronavirus we are offering personal 1-1 online video walkthough tours where possible.
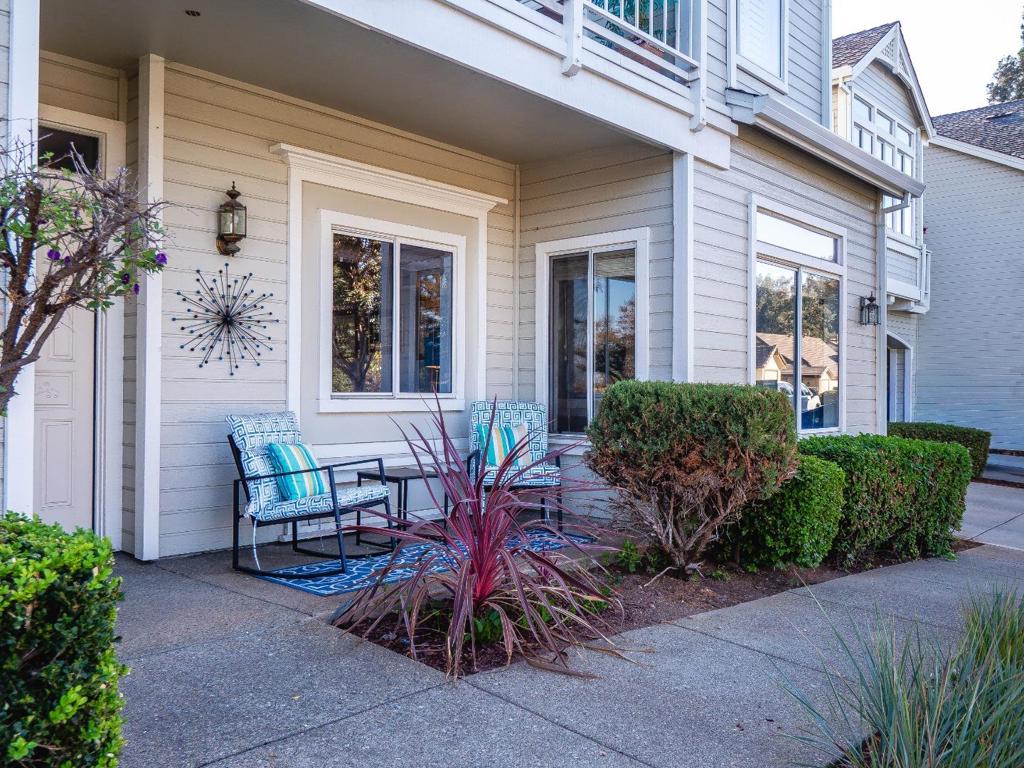
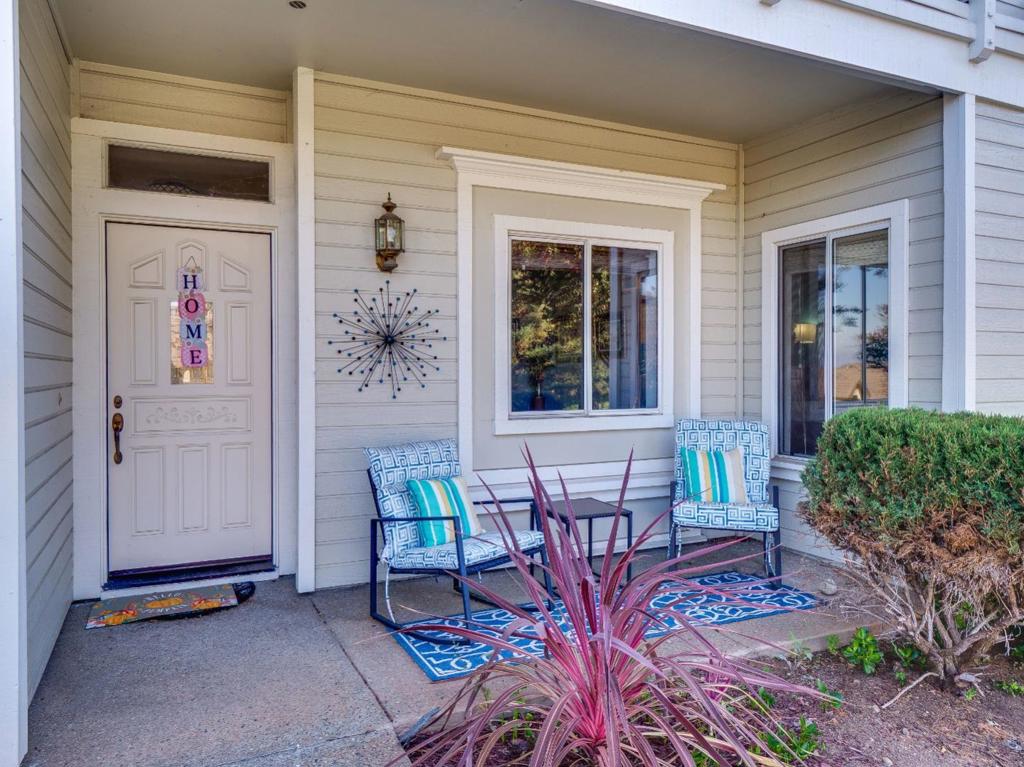
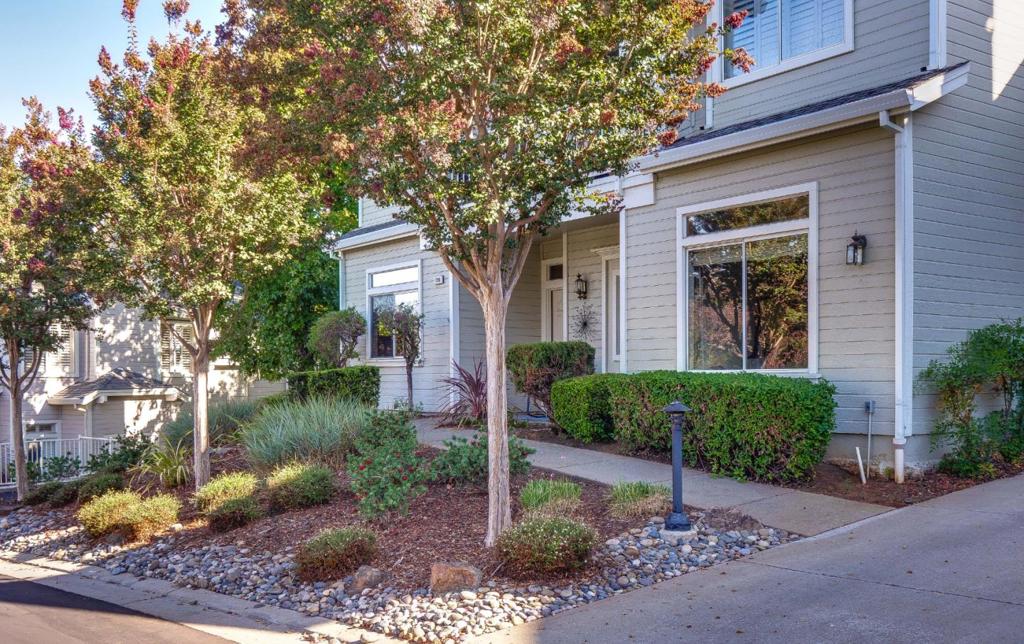
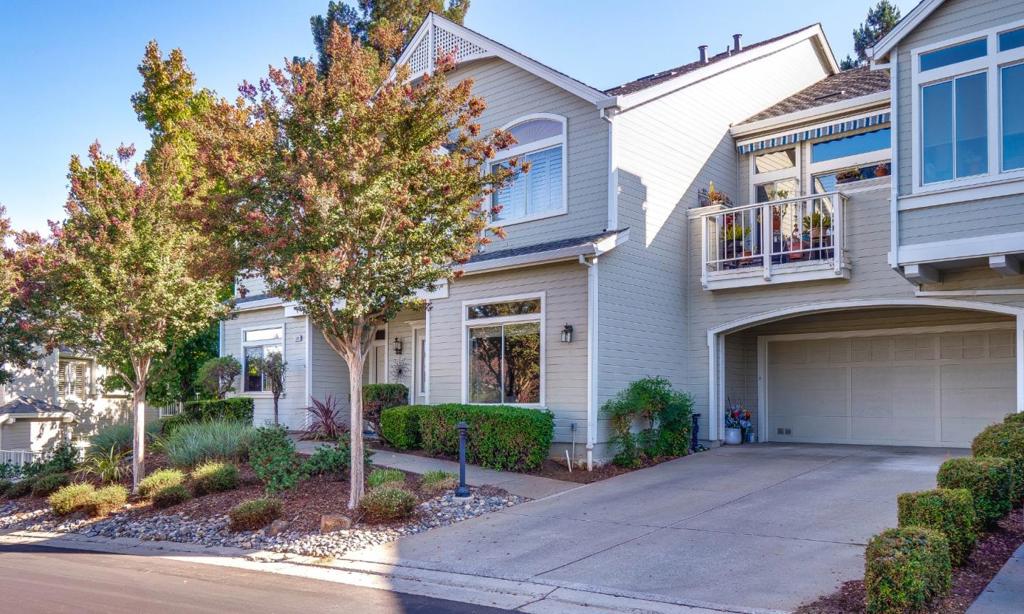
The Villages Golf & Country Club, a 55+ community. This home is on an elevated lot where thoughtful updates, abundant storage, natural light, and beautiful hillside views come together to create a comfortable & inviting place to call home. New laminate flooring throughout. Kitchen has extra-wide waterfall granite countertops / breakfast-bar, recessed lighting, vent hood, refaced cabinets, pull-out shelving & new glass door lighted upper display cabinets. The kitchen and family room creates an open concept for entertaining. Between the kitchen & two-car garage, a spacious laundry room includes pantry cabinet. The formal living room has a gas fireplace & dining area patio door that leads to a spacious private patio with views. The primary suite includes an updated bathroom with a new vanity, lighted mirrors, globe lighting, shower stall & bathtub. The second bedroom works well as a guest room or home office. Updated guest bathroom with shower over tub, smart bidet toilet and new glass bowl sink with beautiful glass tile backsplash tile also used in kitchen above stove. The Villages offers a variety of amenities, including clubhouse restaurant, golf, tennis, pickleball, bocce, fitness center, library, swimming pools. The community boasts over 100 social organizations.
| 6 hours ago | Listing updated with changes from the MLS® | |
| 13 hours ago | Listing first seen on site |

This information is for your personal, non-commercial use and may not be used for any purpose other than to identify prospective properties you may be interested in purchasing. The display of MLS data is usually deemed reliable but is NOT guaranteed accurate by the MLS. Buyers are responsible for verifying the accuracy of all information and should investigate the data themselves or retain appropriate professionals. Information from sources other than the Listing Agent may have been included in the MLS data. Unless otherwise specified in writing, the Broker/Agent has not and will not verify any information obtained from other sources. The Broker/Agent providing the information contained herein may or may not have been the Listing and/or Selling Agent.
Did you know? You can invite friends and family to your search. They can join your search, rate and discuss listings with you.