
821 Cumberland DriveSunnyvale, CA 94087
Due to the health concerns created by Coronavirus we are offering personal 1-1 online video walkthough tours where possible.
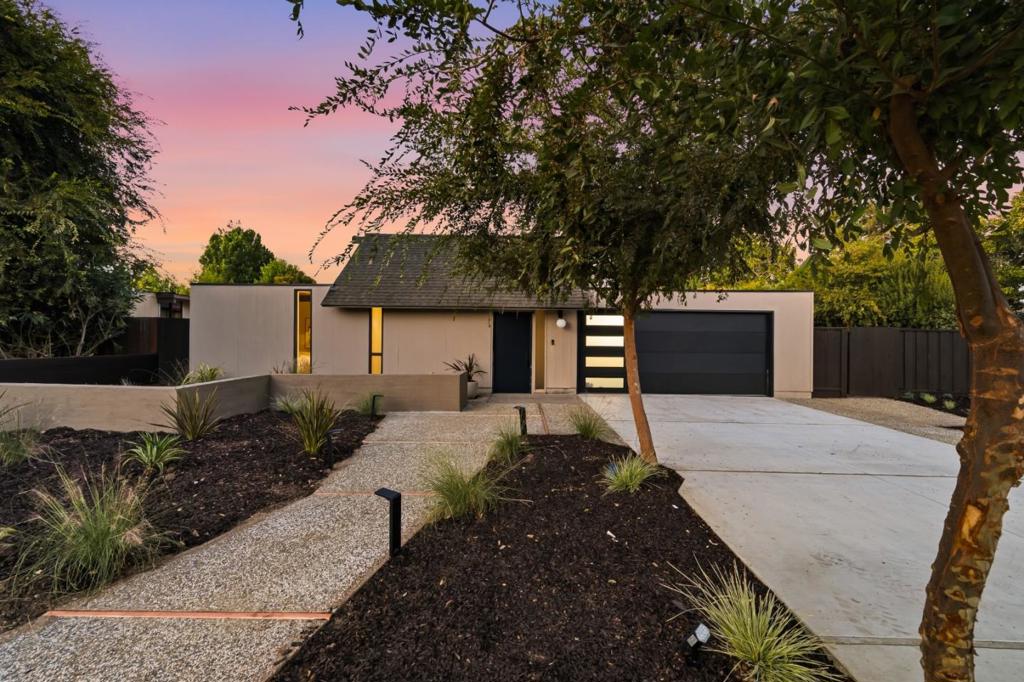
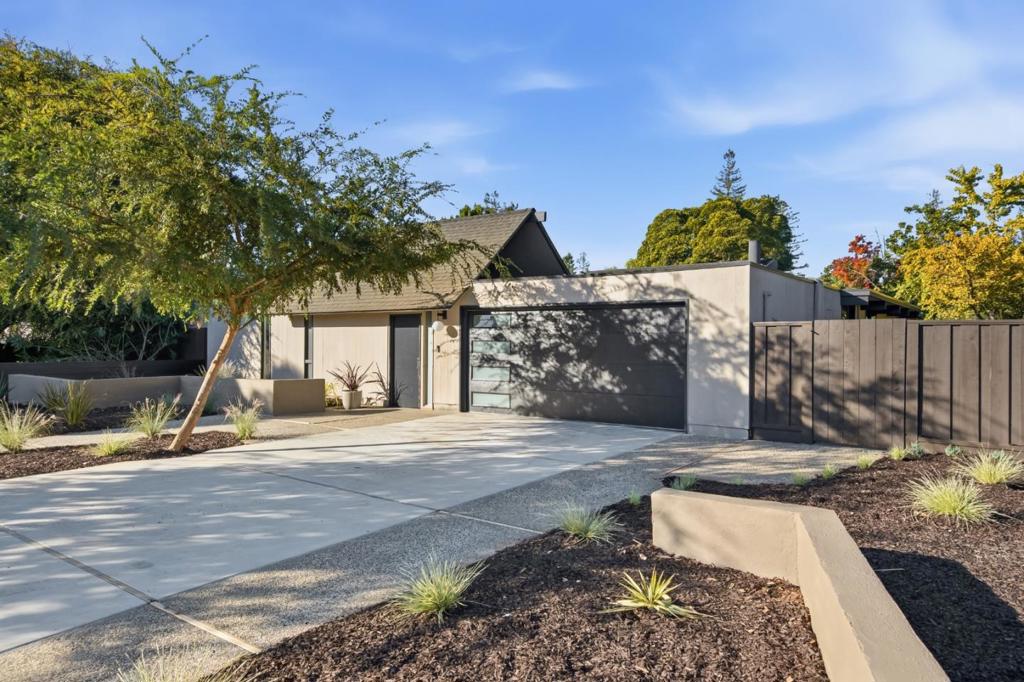
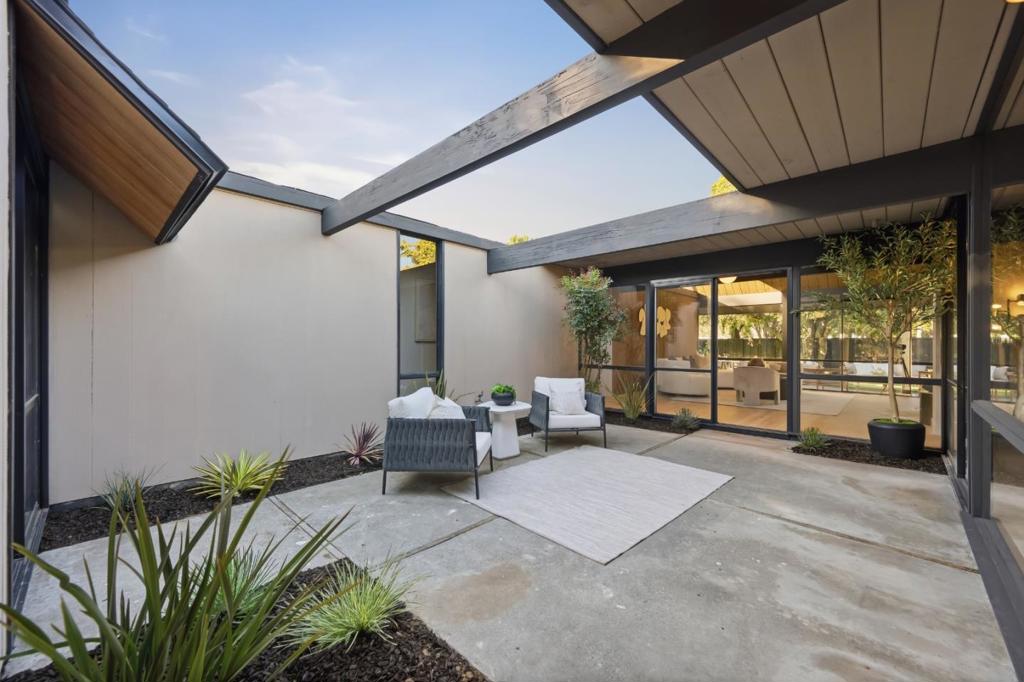
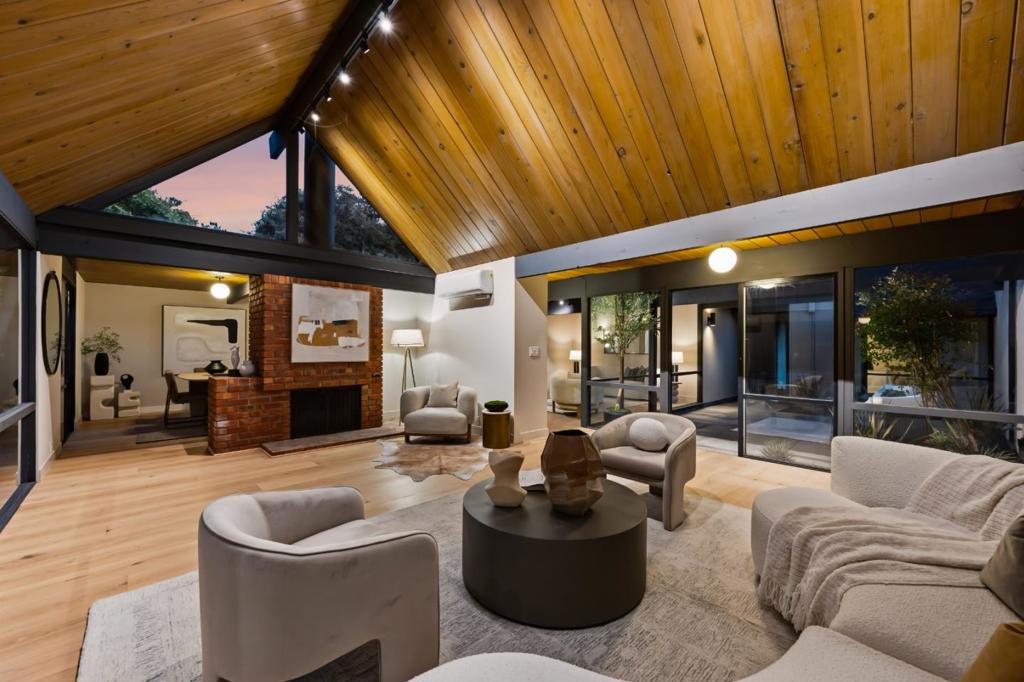
An iconic A-frame Eichler, thoughtfully remodeled and restored for modern living. Set on an oversized lot directly across from Cumberland Elementary, 821 Cumberland Drive pairs signature midcentury architecture with designer finishes and extensively updated systems. A dramatic A-frame roofline and central atrium bring natural light into the home, creating the indoor-outdoor connection that makes Eichler living so special. The custom kitchen features Taj Mahal quartzite countertops, a full-height backsplash, custom cabinetry, premium appliances, and a walk-in pantry. White oak flooring, smooth-finish walls, beautifully appointed bathrooms, and custom closets bring warmth and cohesion throughout. The transformation extends well beyond the finishes, with a new roof, new electrical wiring, updated plumbing and drainage, and a new high-efficiency heating and air-conditioning system. Outside, refreshed landscaping, an outdoor kitchen, and a dedicated fire pit area create inviting spaces for entertaining and everyday enjoyment. With highly regarded schools, a generous lot, and a comprehensive renovation that honors its architectural character, this is a distinctive opportunity to enjoy an iconic Sunnyvale Eichler.
| 33 minutes ago | Listing updated with changes from the MLS® | |
| 10 hours ago | Listing first seen on site |

This information is for your personal, non-commercial use and may not be used for any purpose other than to identify prospective properties you may be interested in purchasing. The display of MLS data is usually deemed reliable but is NOT guaranteed accurate by the MLS. Buyers are responsible for verifying the accuracy of all information and should investigate the data themselves or retain appropriate professionals. Information from sources other than the Listing Agent may have been included in the MLS data. Unless otherwise specified in writing, the Broker/Agent has not and will not verify any information obtained from other sources. The Broker/Agent providing the information contained herein may or may not have been the Listing and/or Selling Agent.
Did you know? You can invite friends and family to your search. They can join your search, rate and discuss listings with you.