
1280 Elm AvenueGreenfield, CA 93927
Due to the health concerns created by Coronavirus we are offering personal 1-1 online video walkthough tours where possible.
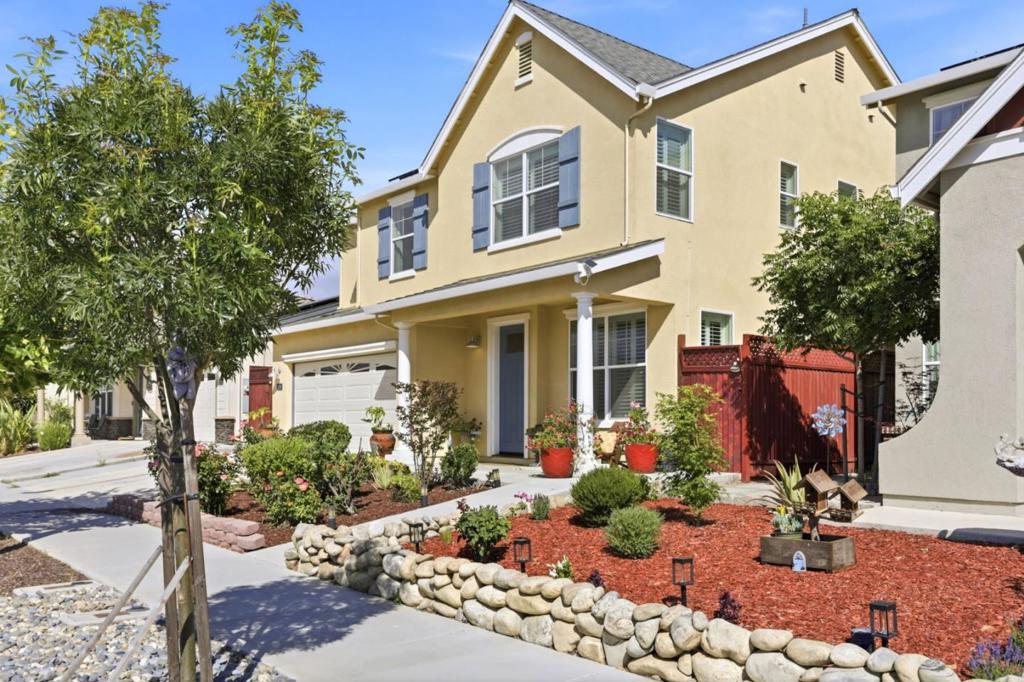
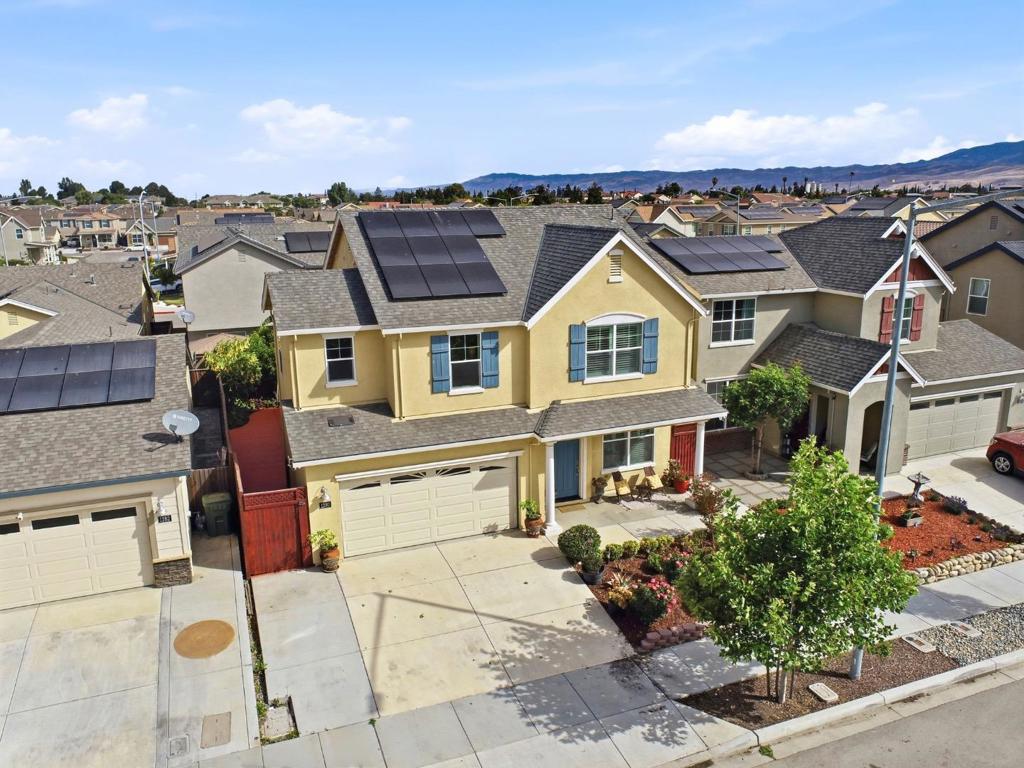
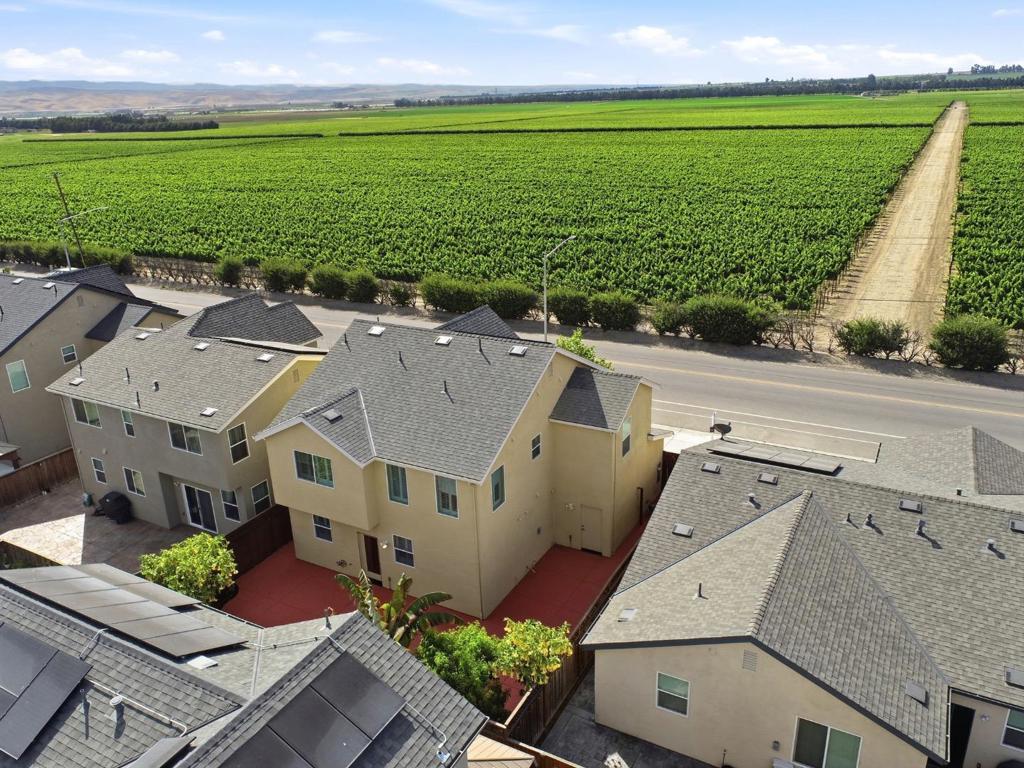
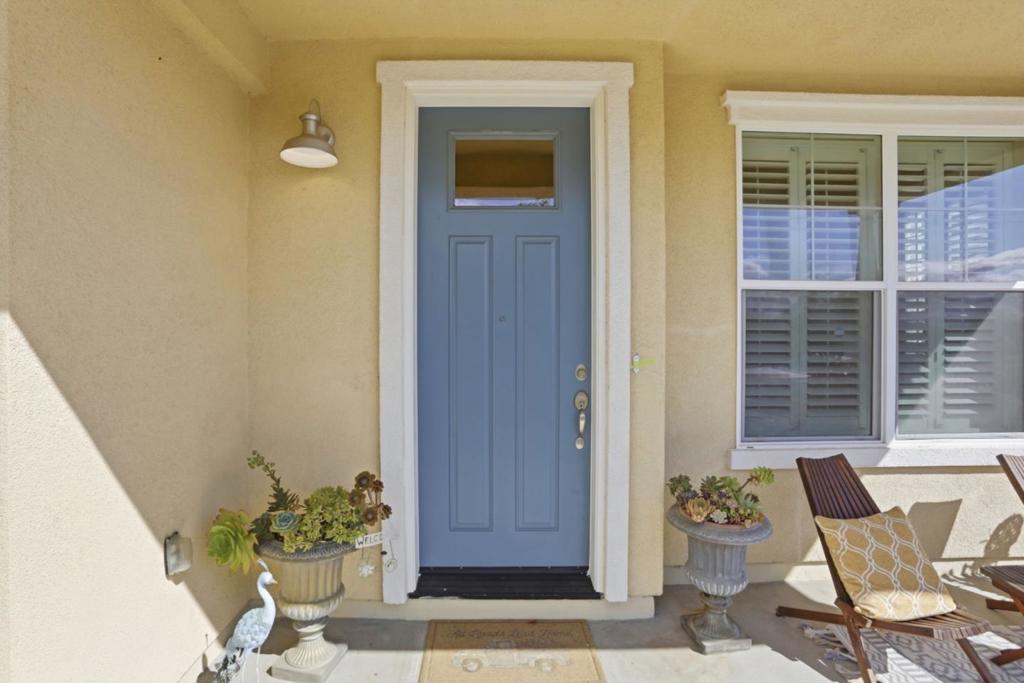
Open-Frontage Vineyard Views + $70K in Upgrades! Move-in ready and just 5 years new, this beautifully maintained home offers thoughtful upgrades, scenic vineyard views, and a desirable no-HOA community within walking distance of nearby parks and playgrounds. The beautifully landscaped front and rear yards feature automatic irrigation, extended privacy fencing, and inviting hardscaping. Inside, plantation shutters complement the bright open floor plan. The upgraded kitchen features granite countertops, full backsplash, under-cabinet lighting, upgraded hardware, and a double-door pantry with extra shelving. Upstairs, the spacious primary suite offers a walk-in closet and upgraded ensuite bath with dual vanities and modern finishes. Three additional bedrooms enjoy peaceful vineyard views, complemented by an upgraded guest bath and convenient upstairs laundry. Additional highlights include owned solar, tankless water heater, EV-ready outlet, and refrigerator. With premium upgrades, energy-efficient features, beautiful views, and a convenient location, this home offers exceptional value as a primary residence, weekend retreat, or investment property with easy access to Highway 101 and nearby wineries.
| 2 hours ago | Listing updated with changes from the MLS® | |
| 9 hours ago | Listing first seen on site |

This information is for your personal, non-commercial use and may not be used for any purpose other than to identify prospective properties you may be interested in purchasing. The display of MLS data is usually deemed reliable but is NOT guaranteed accurate by the MLS. Buyers are responsible for verifying the accuracy of all information and should investigate the data themselves or retain appropriate professionals. Information from sources other than the Listing Agent may have been included in the MLS data. Unless otherwise specified in writing, the Broker/Agent has not and will not verify any information obtained from other sources. The Broker/Agent providing the information contained herein may or may not have been the Listing and/or Selling Agent.