
475 Calle AstaMorgan Hill, CA 95037
Due to the health concerns created by Coronavirus we are offering personal 1-1 online video walkthough tours where possible.
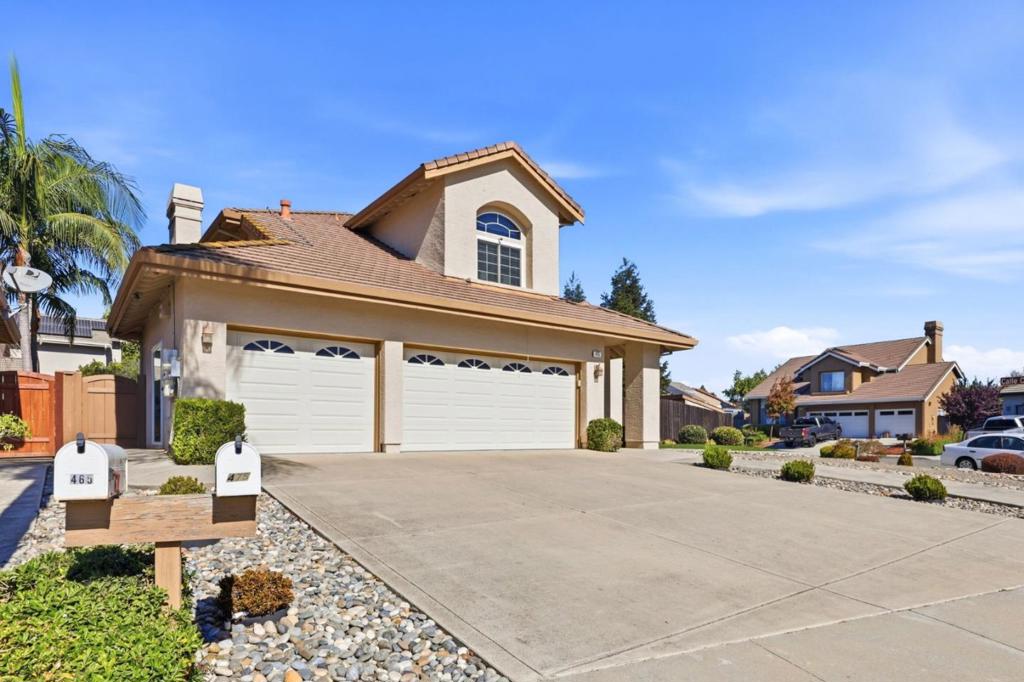
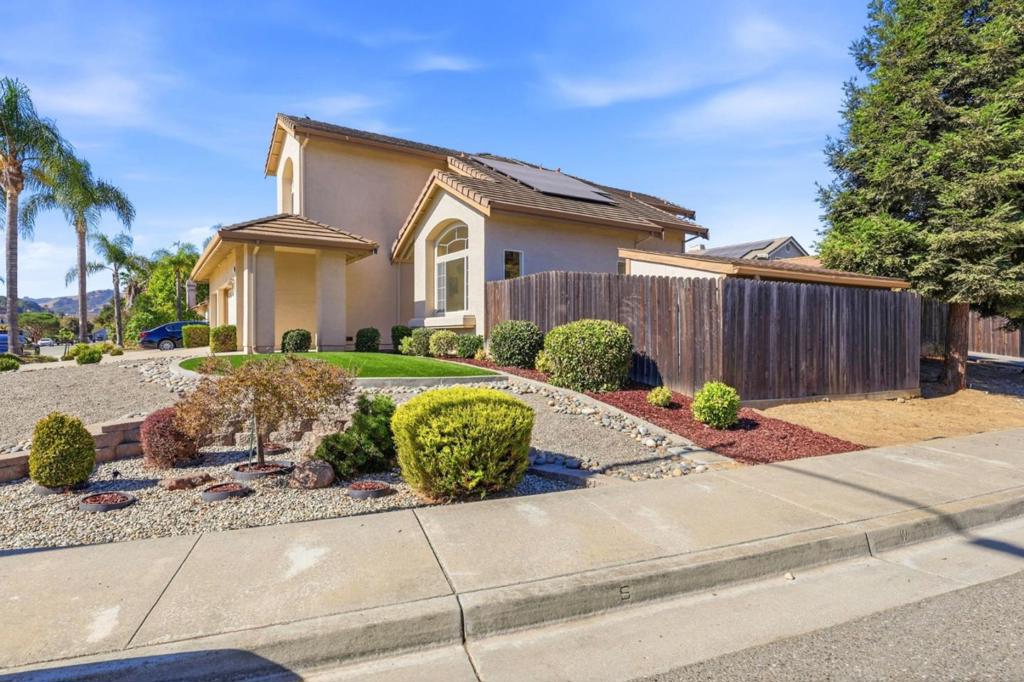
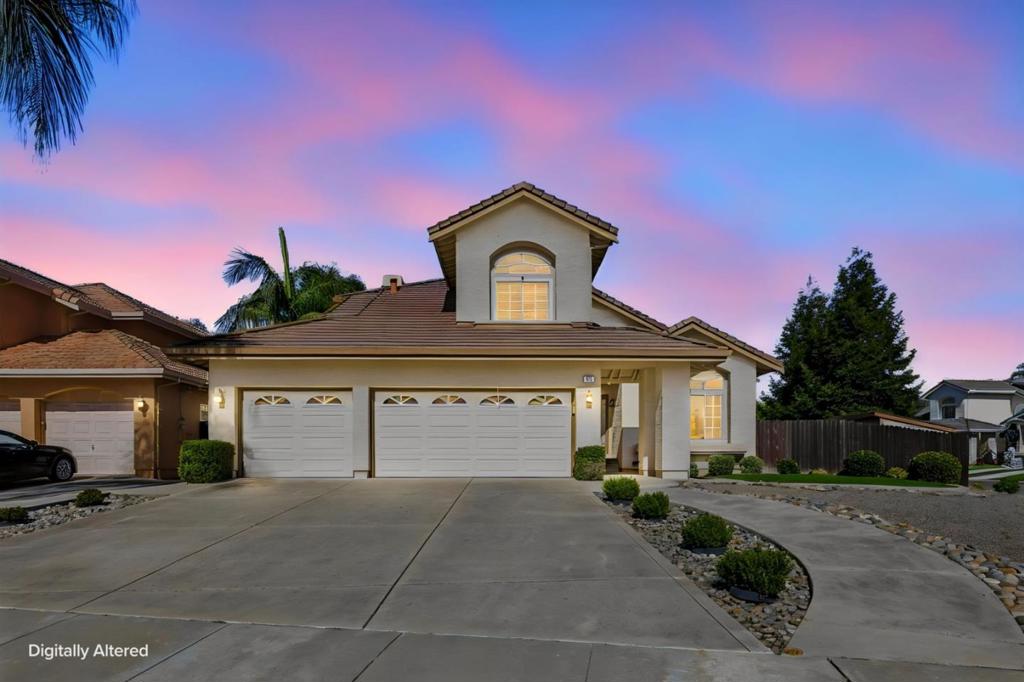
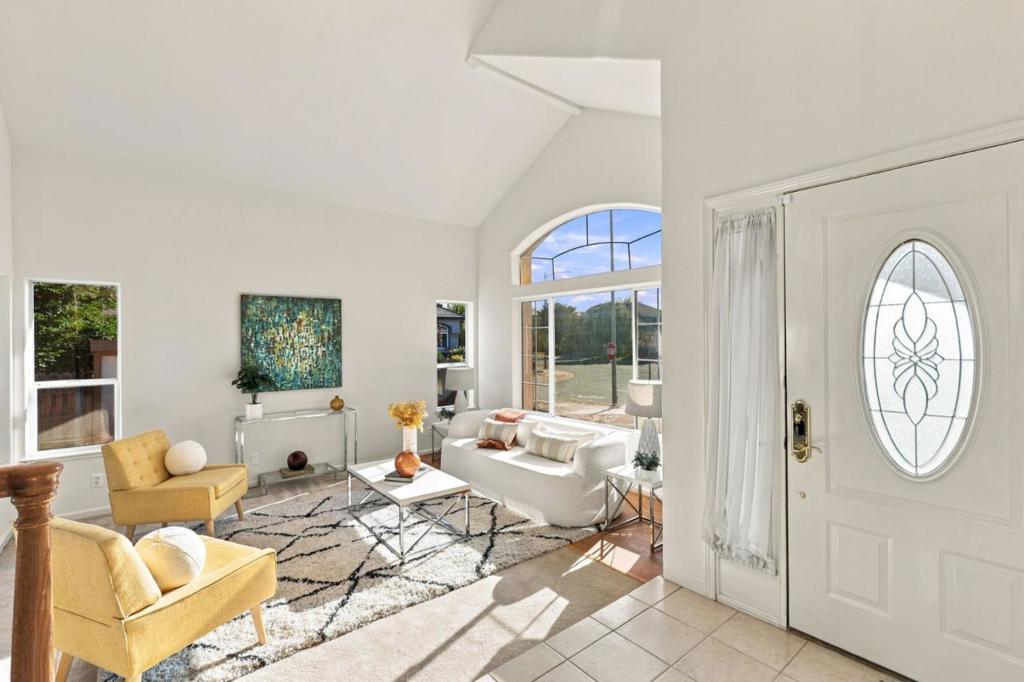
Welcome to this dream home in Morgan Hill's sought-after Bells Estate neighborhood, on a spacious corner lot a stroll from downtown. Soaring ceilings and natural light greet you at the entry, where an oak staircase sets the tone. Fresh interior paint makes the home bright and move-in ready. A formal living and dining room and separate family room with wood fireplace and custom built-in bookcase give you space to gather. The open-concept kitchen features granite countertops and stainless steel appliances. Hardwood flooring, central A/C, double-pane windows, and indoor laundry add comfort. Upstairs are two en suite primary suites. The main suite is a true retreat with a spa-like bath, soaking tub, stall shower, dual vanities, and large walk-in closet. The second offers a bonus reading nook that can become a walk-in closet. Downstairs, a bedroom and full bath are ideal for a home office or guests. The low-maintenance backyard has raised garden beds, premium turf, a shed, and a covered patio. Car lovers will love the 3-car garage with built-in car vacuum, plus a separate 560 sq ft detached building for a workshop, gym, studio, or storage. Walk to downtown Morgan Hill's restaurants, coffee shops, farmers market, and holiday parades. Schools, a park, and the freeway are close.
| an hour ago | Listing updated with changes from the MLS® | |
| 8 hours ago | Listing first seen on site |

This information is for your personal, non-commercial use and may not be used for any purpose other than to identify prospective properties you may be interested in purchasing. The display of MLS data is usually deemed reliable but is NOT guaranteed accurate by the MLS. Buyers are responsible for verifying the accuracy of all information and should investigate the data themselves or retain appropriate professionals. Information from sources other than the Listing Agent may have been included in the MLS data. Unless otherwise specified in writing, the Broker/Agent has not and will not verify any information obtained from other sources. The Broker/Agent providing the information contained herein may or may not have been the Listing and/or Selling Agent.
Did you know? You can invite friends and family to your search. They can join your search, rate and discuss listings with you.